Photo of 5546 Linwell PlaceJust Listed
$849,900
5546 Linwell Place
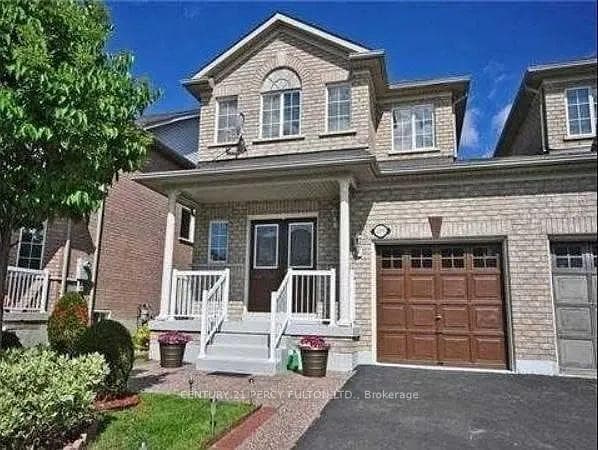
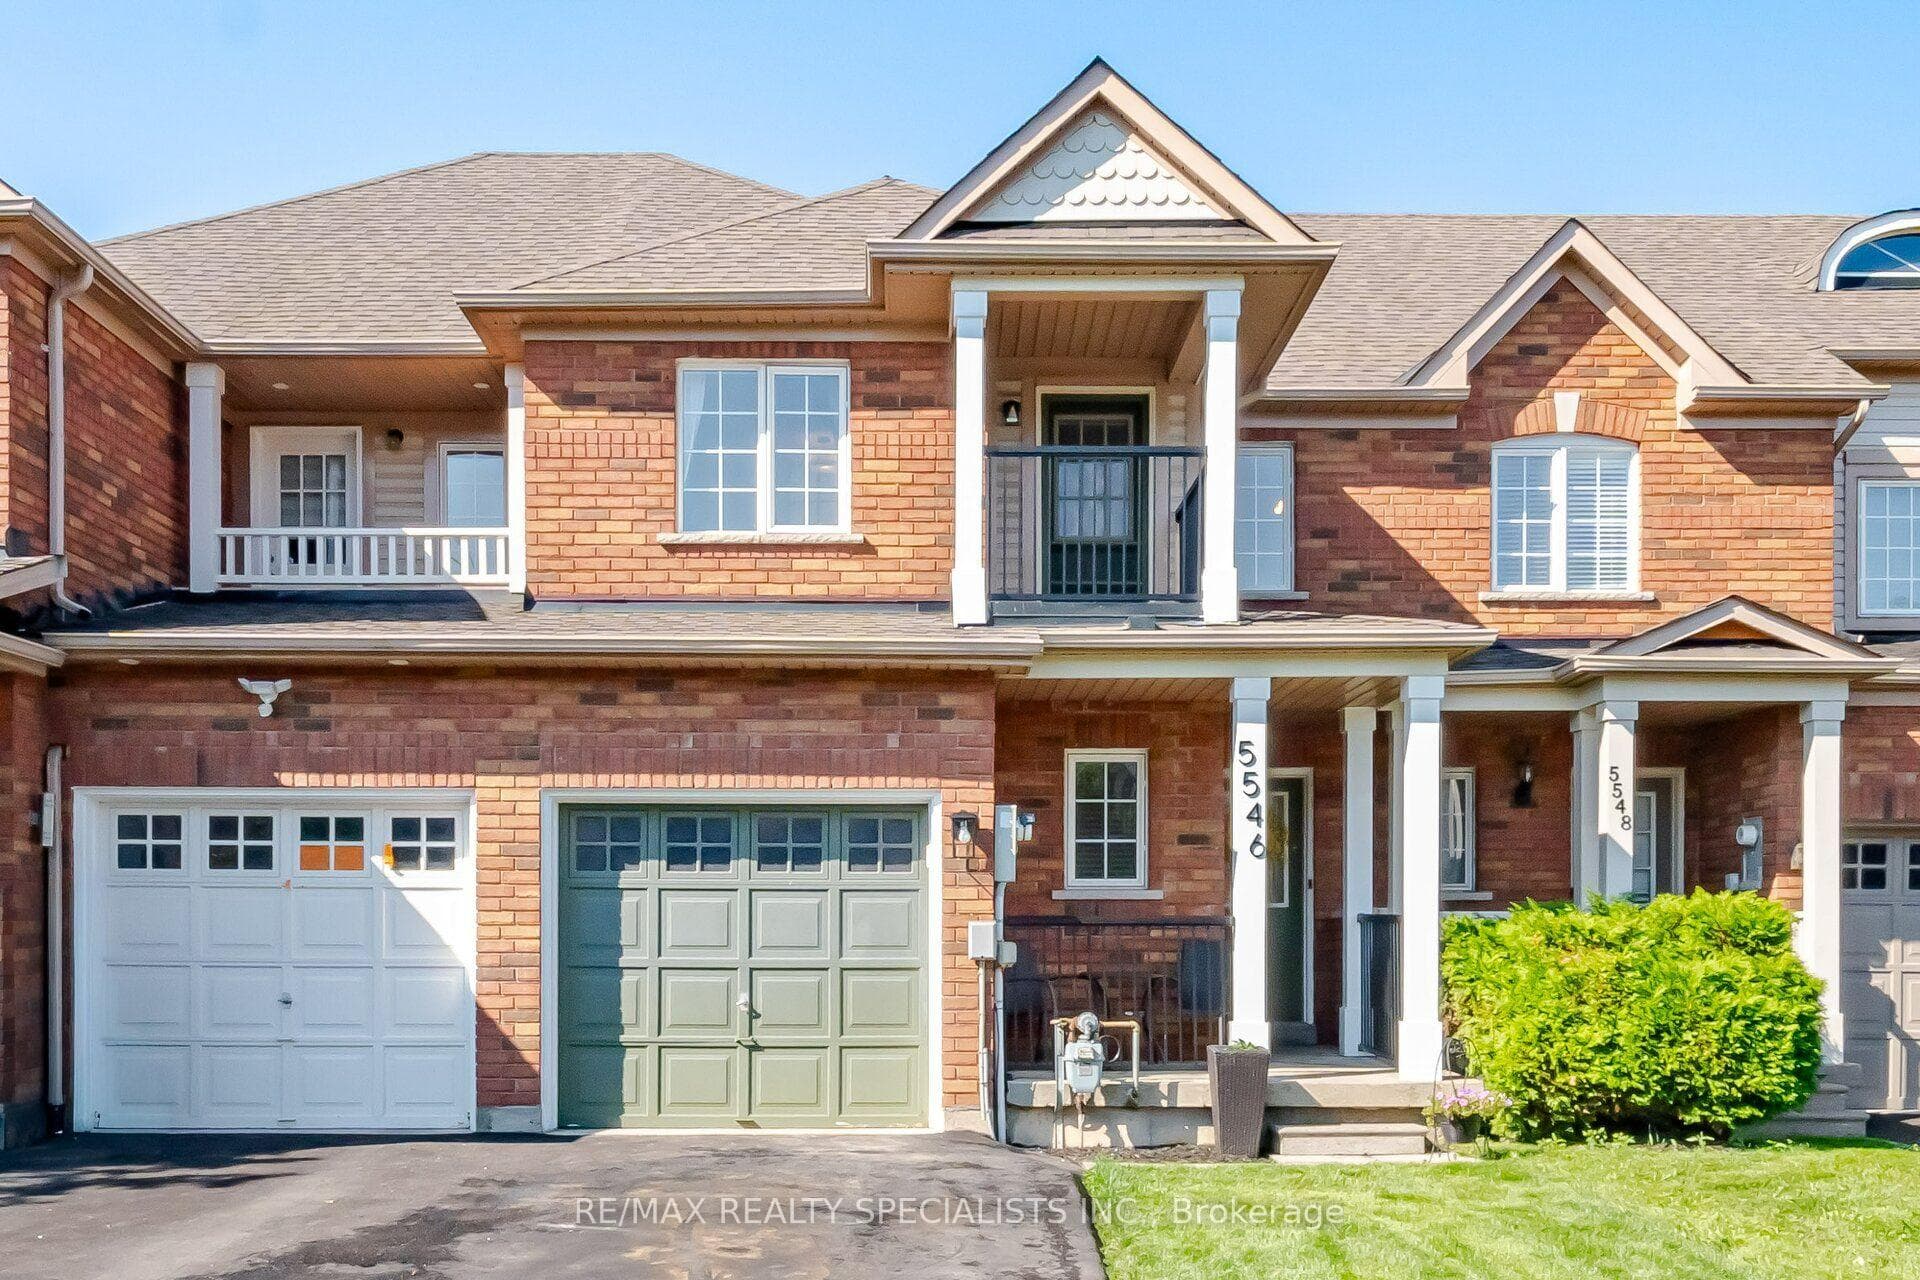
Bright, warm, and welcoming, this beautiful townhome is nestled in the heart of Churchill Meadows. Thoughtfully designed for family living, it offers 3 spacious bedrooms, 3 bathrooms, and a well-planned open-concept layout that provides both comfort and tranquility. Large south-facing windows fill the home with natural light, while the expansive living and dining area features walk-out access to a private balcony. The oversized kitchen is a true highlight, complete with a central island that provides additional workspace and doubles as a casual dining spot perfect for entertaining or enjoying a quick breakfast. The generous primary bedroom includes a large walk-in closet and a 3-piece ensuite. The second floor also features a convenient laundry room and ample closet space throughout. Maintenance fees include snow removal, deck repair, roof maintenance, and water. Located in one of Mississauga's most sought-after neighborhoods, this home falls within the boundaries of top-rated schools, including Erin Centre Middle School, close proximity to Ridgeway Plaza, parks, shopping, community centers, Credit Valley Hospital, GO Transit, Highways 403/407, and public transit, this is truly the perfect neighborhood for the entire family.
| MLS® Number | W13556010 |
| Status | Active |
| Listing Type | For Sale |
| Property Type | Condo |
| Interior Size | 1,200 sq ft |
| Beds / Baths | 3 bed · 3 bath |
| Locker | None |
| Exposure | South |
| Balcony | Terrace |
| Neighbourhood | Churchill Meadows |
| City | Mississauga |
| Postal Code | L5M 8C7 |
| Province | ON |
| Listed Date | July 13, 2026 |
| Days on Market | 24 |
| Price per Sq Ft | $574 |
| Brokerage | ROYAL LEPAGE CERTIFIED REALTY |
Sign in to reveal recent sold prices in this area.