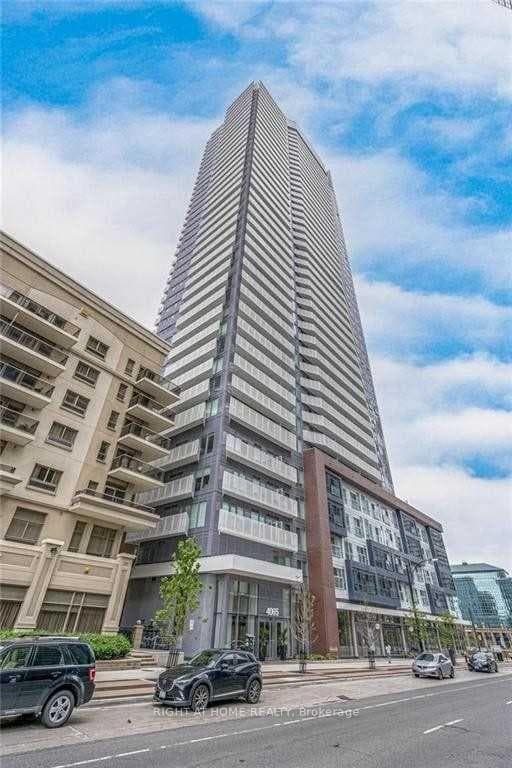
Photo of 5168 Littlebend DriveFor Rent
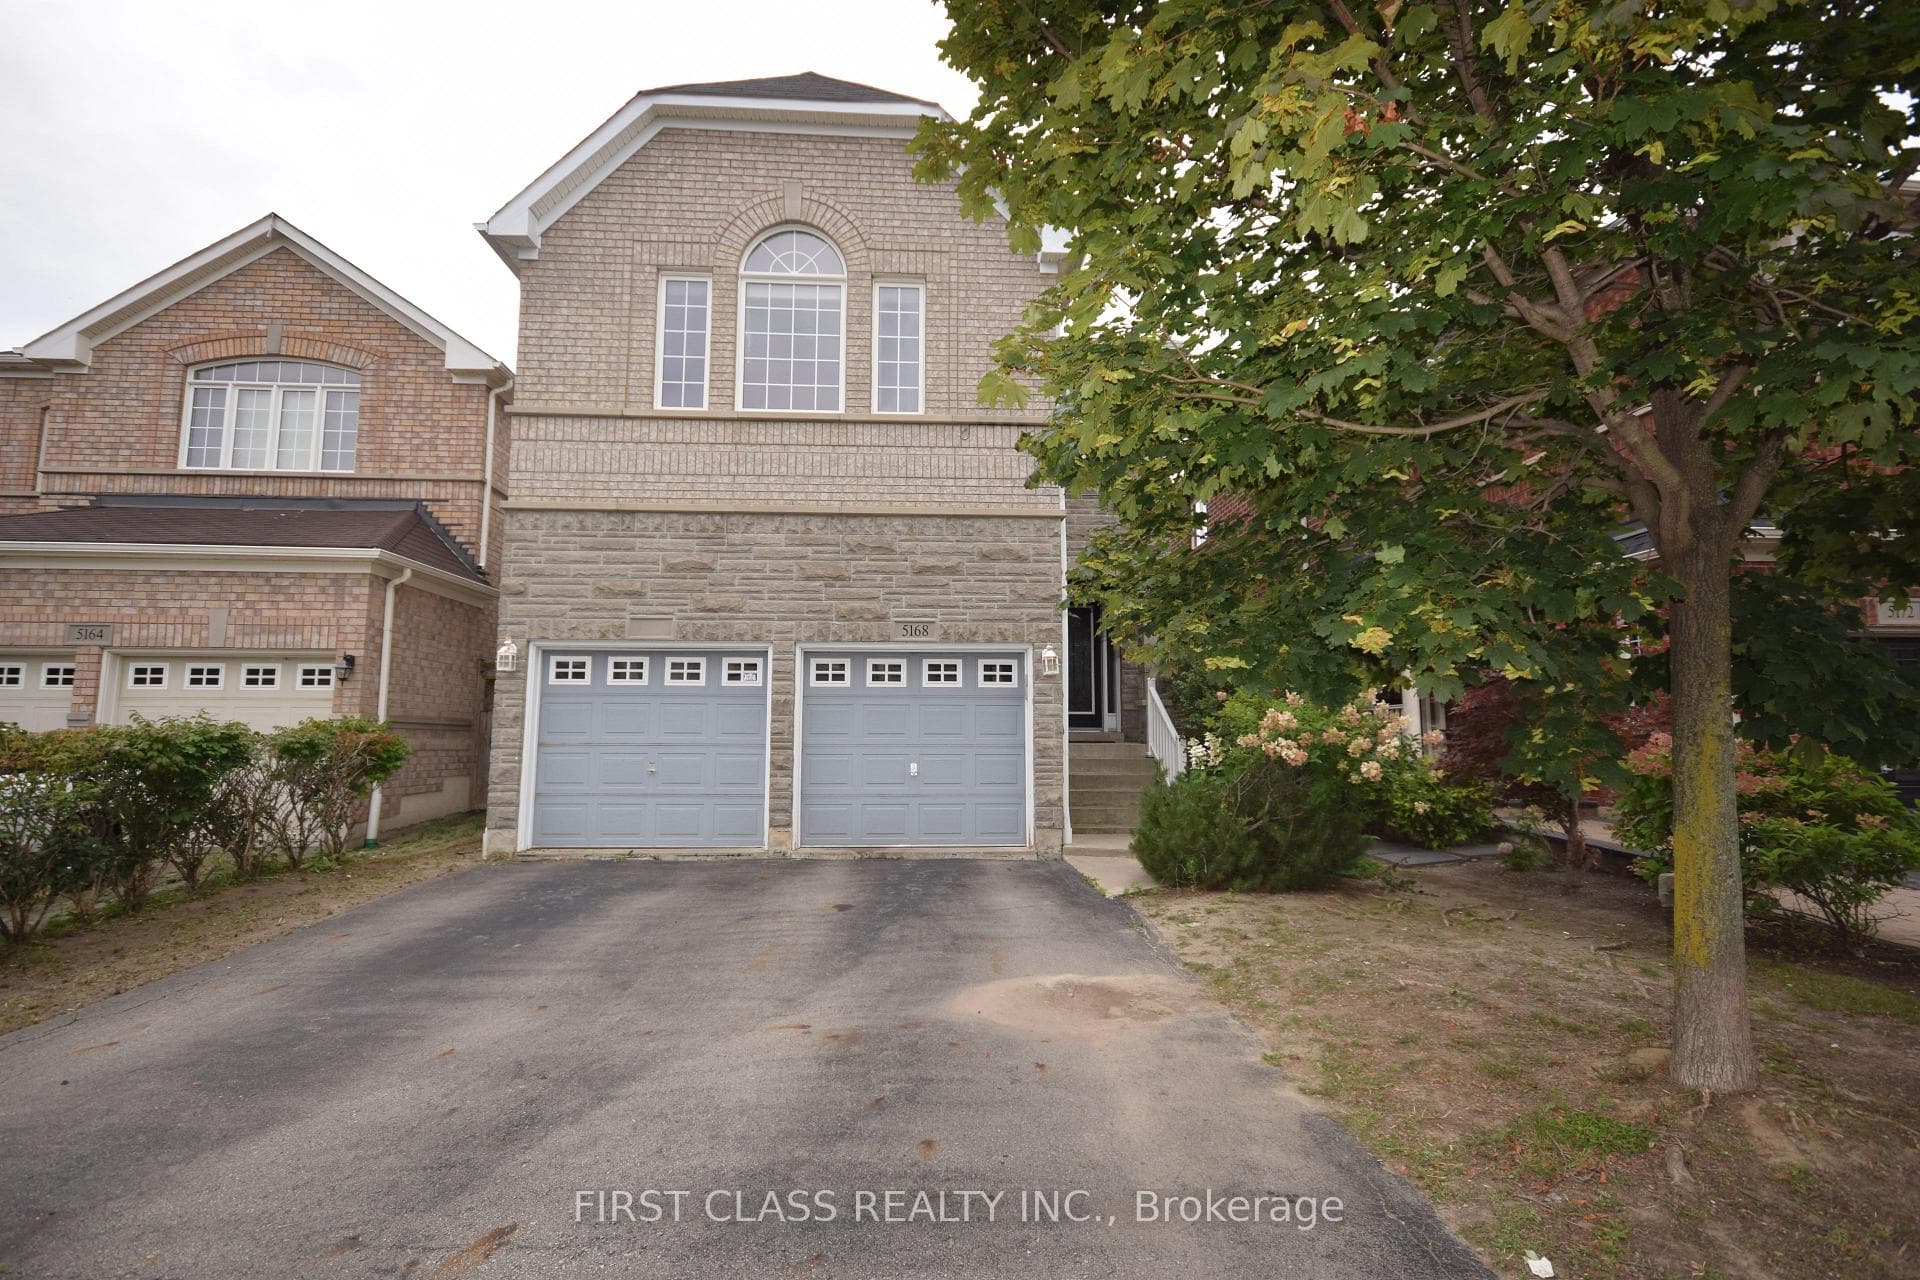
$4,400
5168 Littlebend Drive
Luxury One-Bedroom Condo In Mississauga West. Open Concept Unobstructed South Park View. New Vinyl Floors Throughout. Living Room And Large Balcony. The Gourmet Kitchen Offers Granite Counter Top, Ceramic Flooring. Close To All Amenities Including Erin Mill Town Center, Hospital, Public Transit, Excellent Location Within Walking Distance To Town Centre Mall Including Grocery Shopping. Restaurants, Coffee Shops, Banks Close To Hwys. High-Ranked Schools. Enjoy Club Papillion 2 Storey, 13000 Sqft Of Recreations To Enjoy All Year Rounds Including Swimming Pool, Sauna, Gym, Party Room & Sun Deck With Bbq Facilities.
| MLS® Number | W8307018 |
| Status | Sold |
| Listing Type | For Lease |
| Property Type | Condo |
| Interior Size | 600 sq ft |
| Beds / Baths | 1 bed · 1 bath |
| Locker | Exclusive |
| Exposure | South |
| Balcony | Open |
| City | Mississauga |
| Postal Code | L5M 7S1 |
| Province | ON |
| Listed Date | March 3, 2026 |
| Brokerage | REAL HOME CANADA REALTY INC. |
Sign in to reveal recent sold prices in this area.