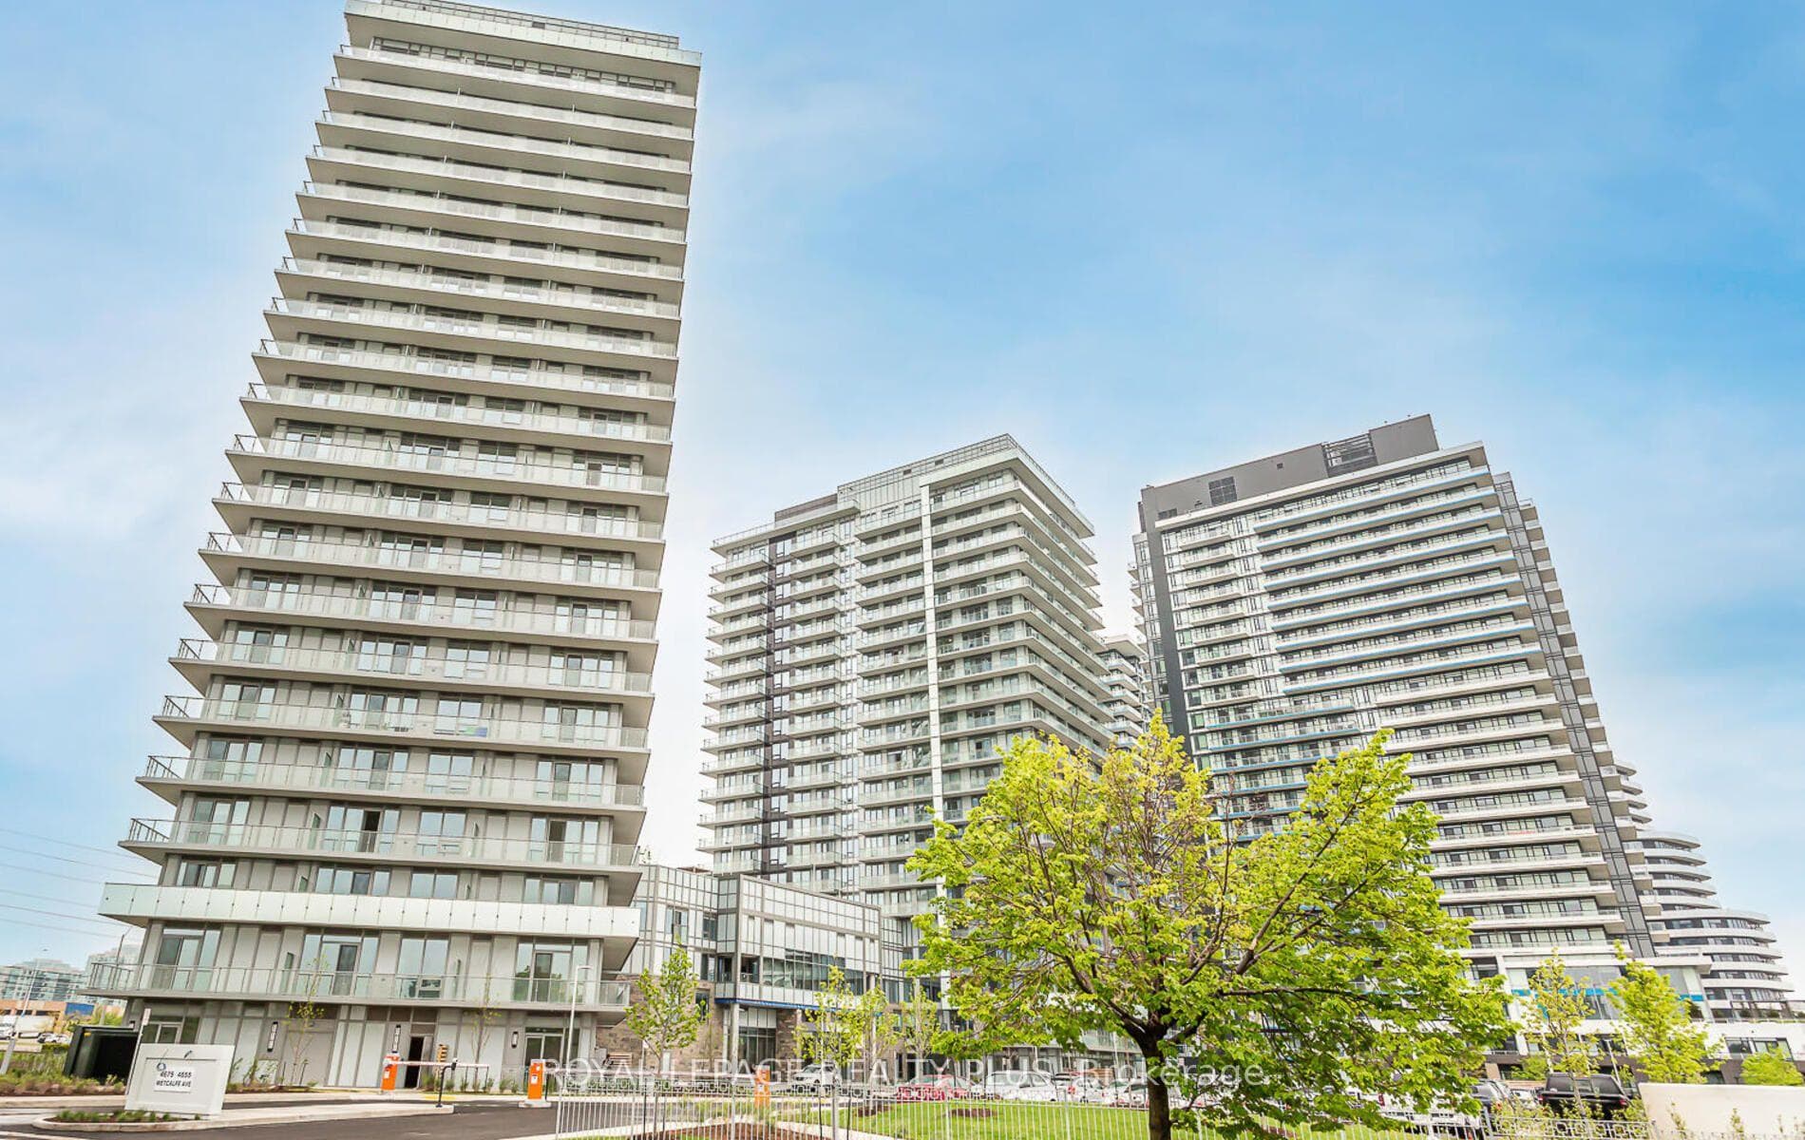
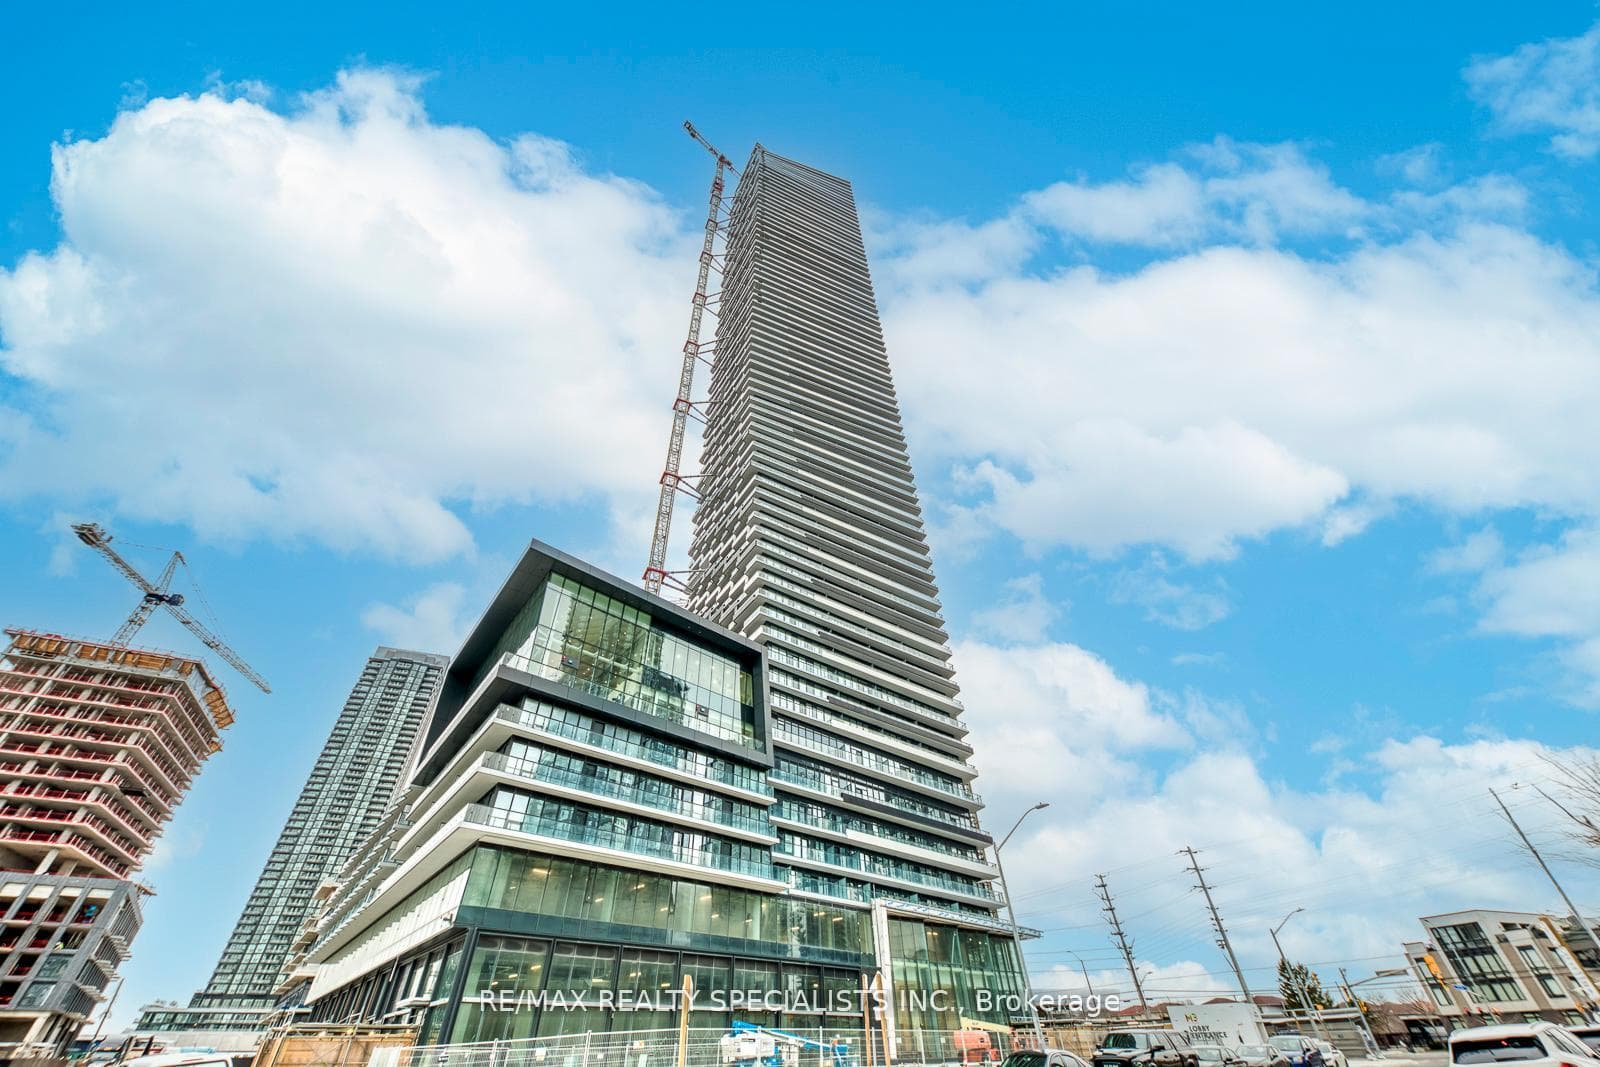
Photo of 448 Burnhamthorpe Road Unit 3205For Rent

$2,550
448 Burnhamthorpe Road Unit 3205
Gorgeous Upgraded Large Corner Unit With Million Dollar Unobstructed View of Central Erin Mills. Modern Open With Premium Split 2 Bedroom, 2 Full Bathroom Design. Gourmet Kitchen with Newer Top of the Line Appliances, Granite Countertop, Convenient & Comfortable Breakfast Area With Walk Out to Open Balcony. Large Living Area, 2 Spacious Bedrooms with Closets. 2 Full Spa Like Bathrooms with Upgraded Fixtures. Hardwood Floors Throughout. Fantastic Elegant Building with 24 HR Concierge, State of the Art Club Pavilion, 13,000 SQ Ft 2 Stories Area, Indoor Pool, Hot Tub, Gym, Exercise Room, Sauna, Party Room, Billiard & Sundeck Lounge with BBQ. Great Location Close to All Amenities, Erin Mills Town Centre, 403, 407, QEW
| MLS® Number | W8465992 |
| Status | Sold |
| Listing Type | For Lease |
| Property Type | Condo |
| Interior Size | 800 sq ft |
| Beds / Baths | 2 bed · 2 bath |
| Locker | Owned |
| Exposure | North West |
| Balcony | Open |
| City | Mississauga |
| Postal Code | L5M 7S1 |
| Province | ON |
| Listed Date | March 3, 2026 |
| Brokerage | ROYAL LEPAGE REALTY CENTRE |
Sign in to reveal recent sold prices in this area.