Photo of 4516 Donegal DriveJust Listed

$1,025,000
4516 Donegal Drive
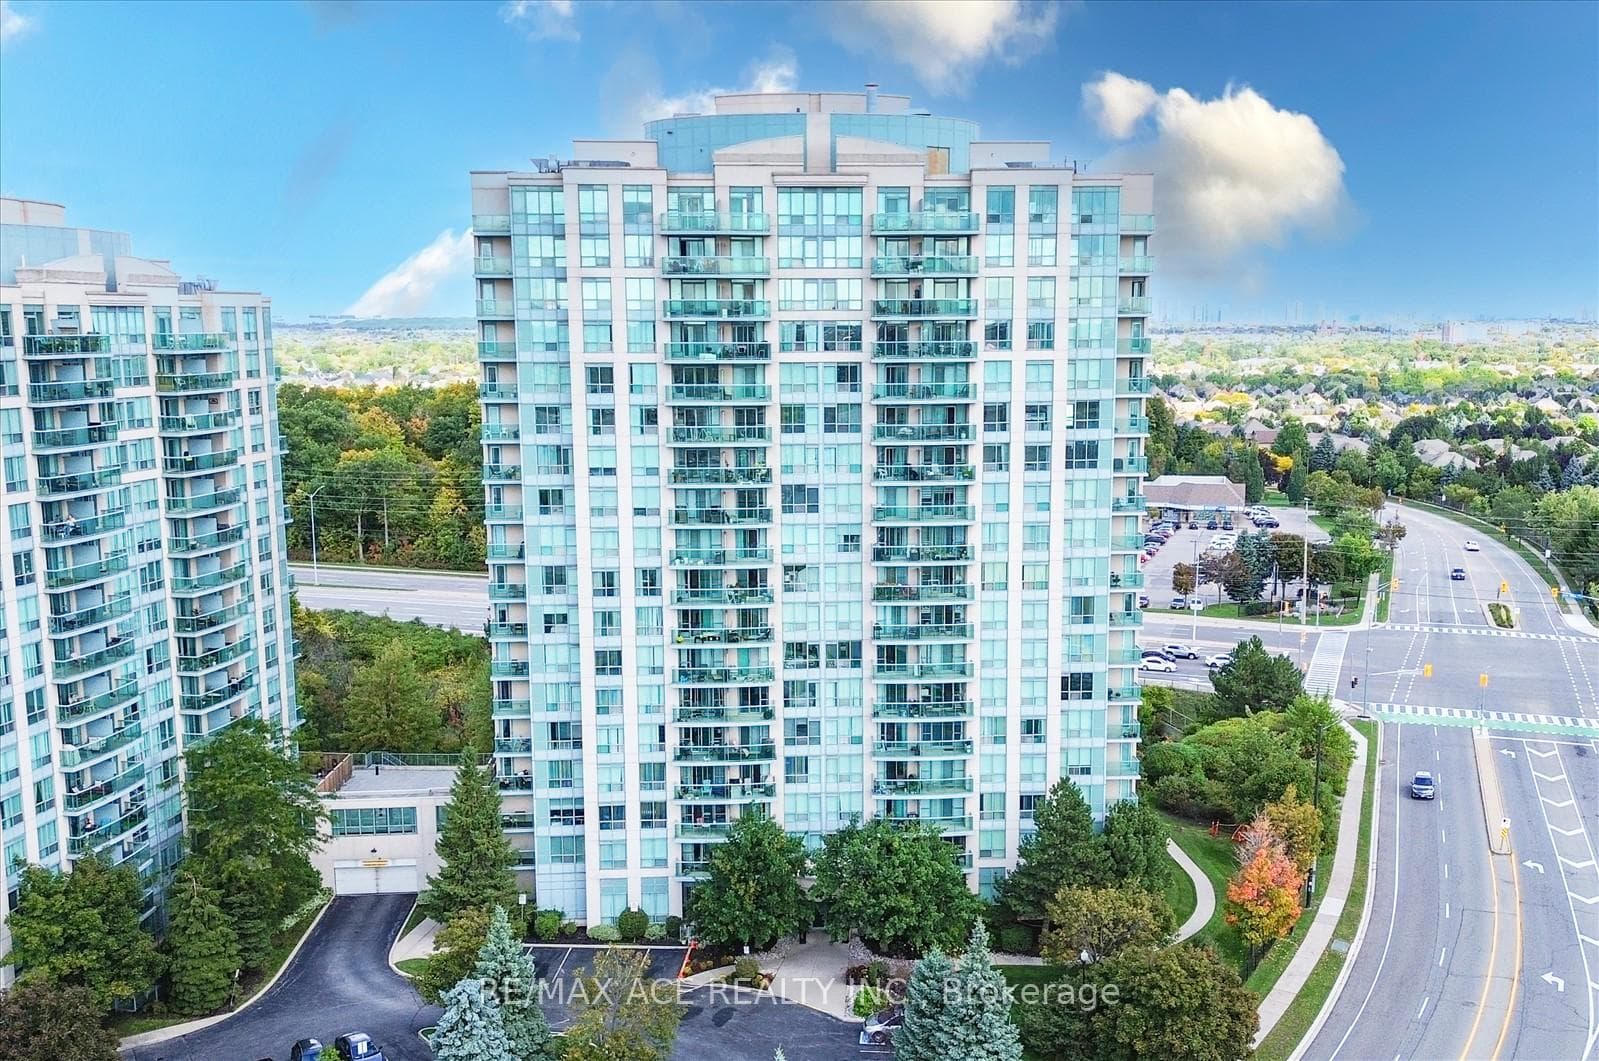
Welcome to 4850 Glen Erin Drive Unit #1902. Open Concept Living, one Bedroom with Den. You'll love the Step-Saving Kitchen with the Granite Counters, Stainless Steel Appliances and Breakfast bar. Nice-Sized Living Room, Floor to Ceiling Windows, with a sliding glass door to the Balcony. The view from the Balcony is Panoramic, overlooking the West end In Mississauga's Central Erin Mills area, within walking distance to Erin Mills Town Center. This 19-Storey high-rise Condominium was build in 2009. 24/7 Concierge, Exercise Room, Indoor Pool, Sauna, Party/Meeting Room, to mention just a few amenities. Close to Erin Mills Town Center, Trillium Credit Valley Hospital and easy access to 403 and Public Transportation. This is a fantastic opportunity for a First Time Buyer. Priced to Sell!
| MLS® Number | W13467392 |
| Status | Active |
| Listing Type | For Sale |
| Property Type | Condo |
| Interior Size | 600 sq ft |
| Beds / Baths | 2 bed · 1 bath |
| Locker | Owned |
| Exposure | West |
| Balcony | Open |
| Neighbourhood | Central Erin Mills |
| City | Mississauga |
| Postal Code | L5M 7S1 |
| Province | ON |
| Listed Date | June 19, 2026 |
| Days on Market | 48 |
| Price per Sq Ft | $730 |
| Brokerage | REALTY EXECUTIVES PLUS LTD |
Sign in to reveal recent sold prices in this area.