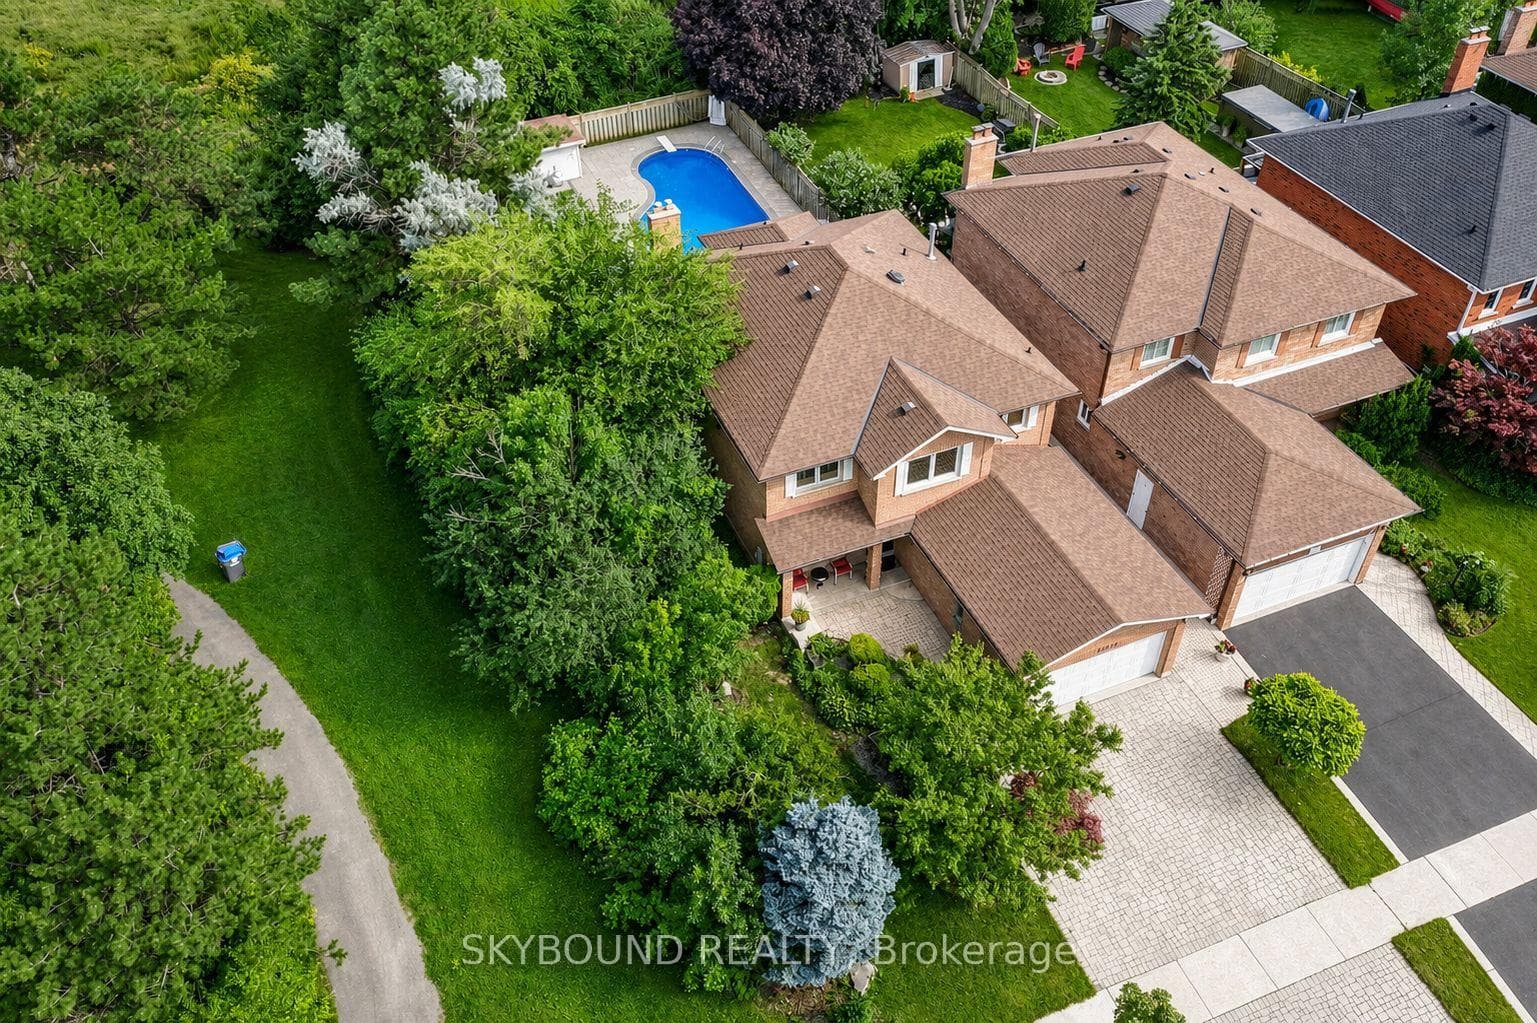
Photo of 4516 Donegal DriveJust Listed

$1,025,000
4516 Donegal Drive
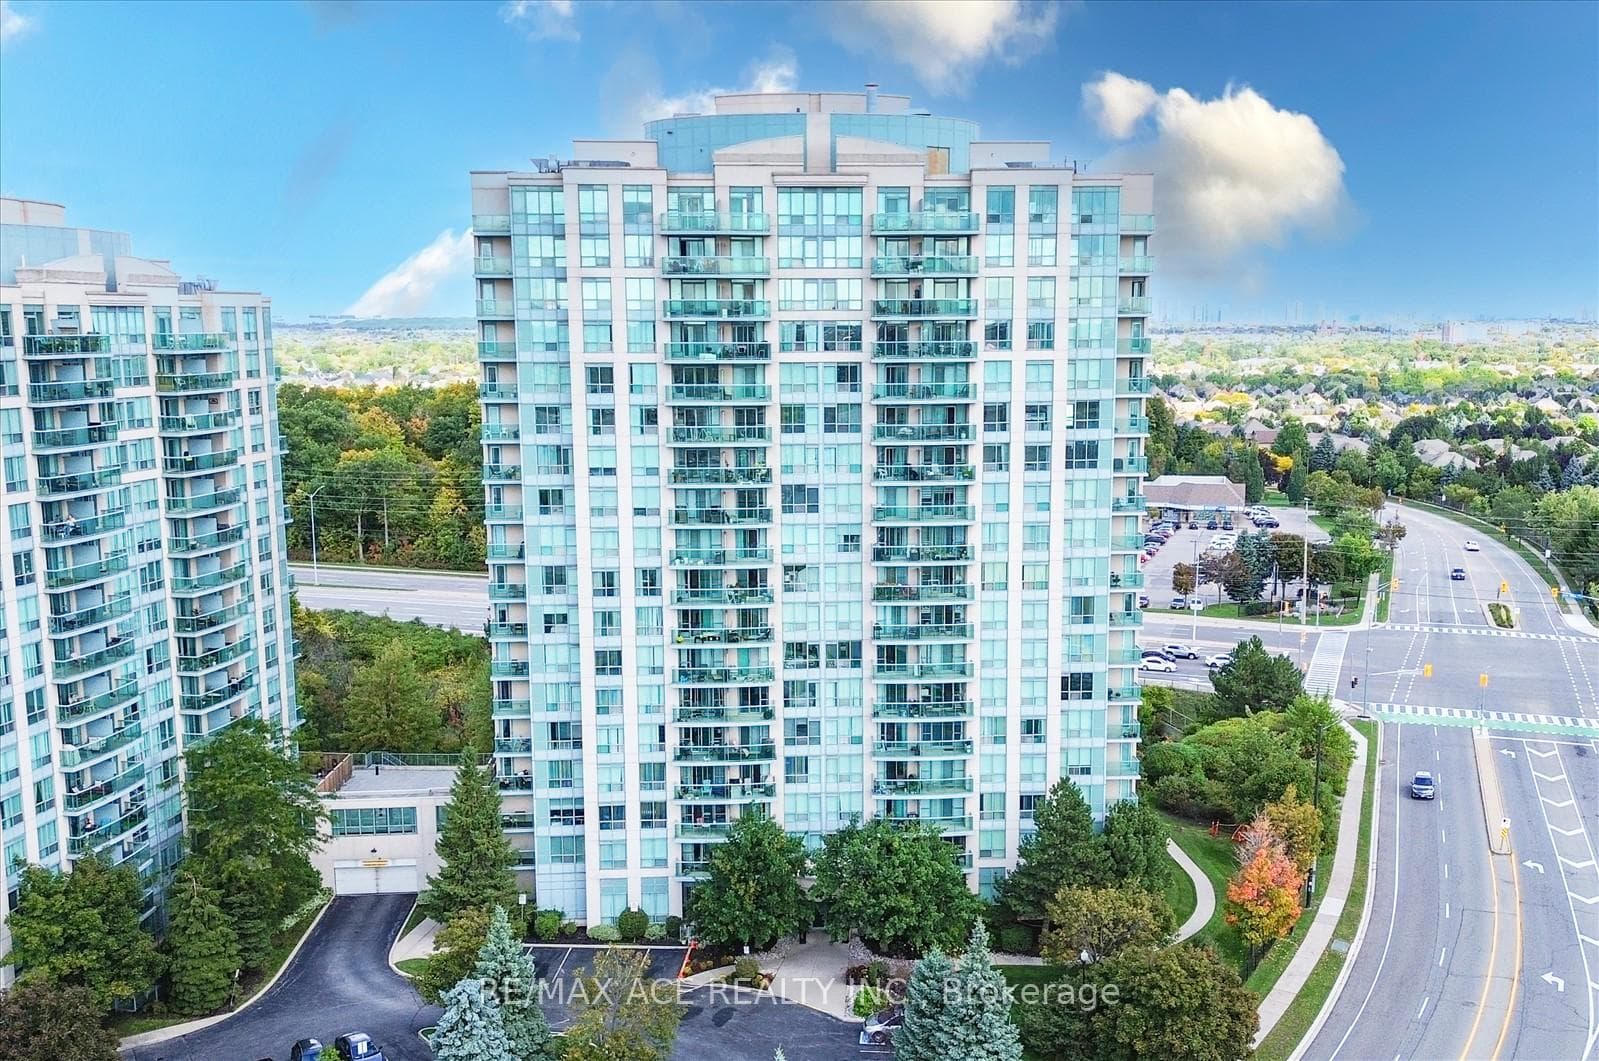
Beautiful & Large 1 Bedroom Ground Floor Unit W/Media/Study Area & Convenient Walk-Out To Huge Private Patio In Well Maintained Building. 600 Sqft Of Functional Layout. Easy Access To Unit Via Terrace. Upgraded Kitchen Features Granite Counters, Ceramic Backsplash & S/S Appliances. Steps To Erin Mills Town Centre, Shopping, Restaurants, Credit Valley Hospital & Hwy 403. Indoor Pool, Hot Tub, Party Room, Outdoor Terrace W/Bbq
| MLS® Number | W13206262 |
| Status | Active |
| Listing Type | For Sale |
| Property Type | Condo |
| Interior Size | 600 sq ft |
| Beds / Baths | 1 bed · 1 bath |
| Locker | Owned |
| Exposure | South |
| Balcony | Terrace |
| Neighbourhood | Central Erin Mills |
| City | Mississauga |
| Postal Code | L5M 7S1 |
| Province | ON |
| Listed Date | May 28, 2026 |
| Days on Market | 71 |
| Price per Sq Ft | $665 |
| Brokerage | HOMELIFE FRONTIER REALTY INC. |
Sign in to reveal recent sold prices in this area.