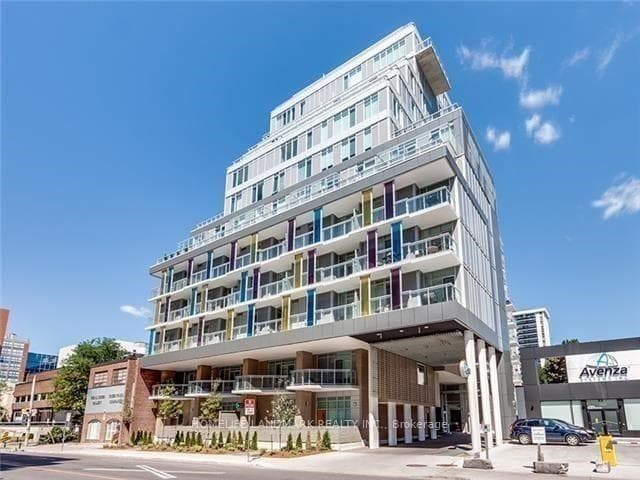
Photo of 2221 Yonge Street Unit 4904For Rent

$2,150
2221 Yonge Street Unit 4904
Beautifully renovated 3 Bedroom, 2 Full Bathroom Home in Davisville Village located within the coveted Maurice Cody school district. Welcome to this stunning home featuring an open-concept main-floor living and dining room areas with a chef's kitchen. The kitchen boasts Granite countertops, high-end stainless steel appliances, a large Island with seating, custom cabinetry, and a walk-out to a spacious rear deck. The large principal rooms throughout the home have hardwood floors and plenty of natural light. Upstairs, you'll find three well-proportioned bedrooms, including the primary suite, plus a nicely appointed 4-piece family bath. The fully finished lower level features a large recreation room, a 4-piece bath and a laundry room with a full-sized washer and dryer. The park-like backyard is extra deep at 176 feet. The garden is beautiful, perfect for recreation and relaxation. Tenant is responsible for utility costs.
| MLS® Number | C13449158 |
| Status | Sold |
| Listing Type | For Lease |
| Property Type | Semi-Detached |
| Interior Size | 1,100 sq ft |
| Beds / Baths | 4 bed · 2 bath |
| City | Leaside / Davisville |
| Postal Code | M4S 1B3 |
| Province | ON |
| Listed Date | June 16, 2026 |
| Brokerage | CHESTNUT PARK REAL ESTATE LIMITED |
Sign in to reveal recent sold prices in this area.