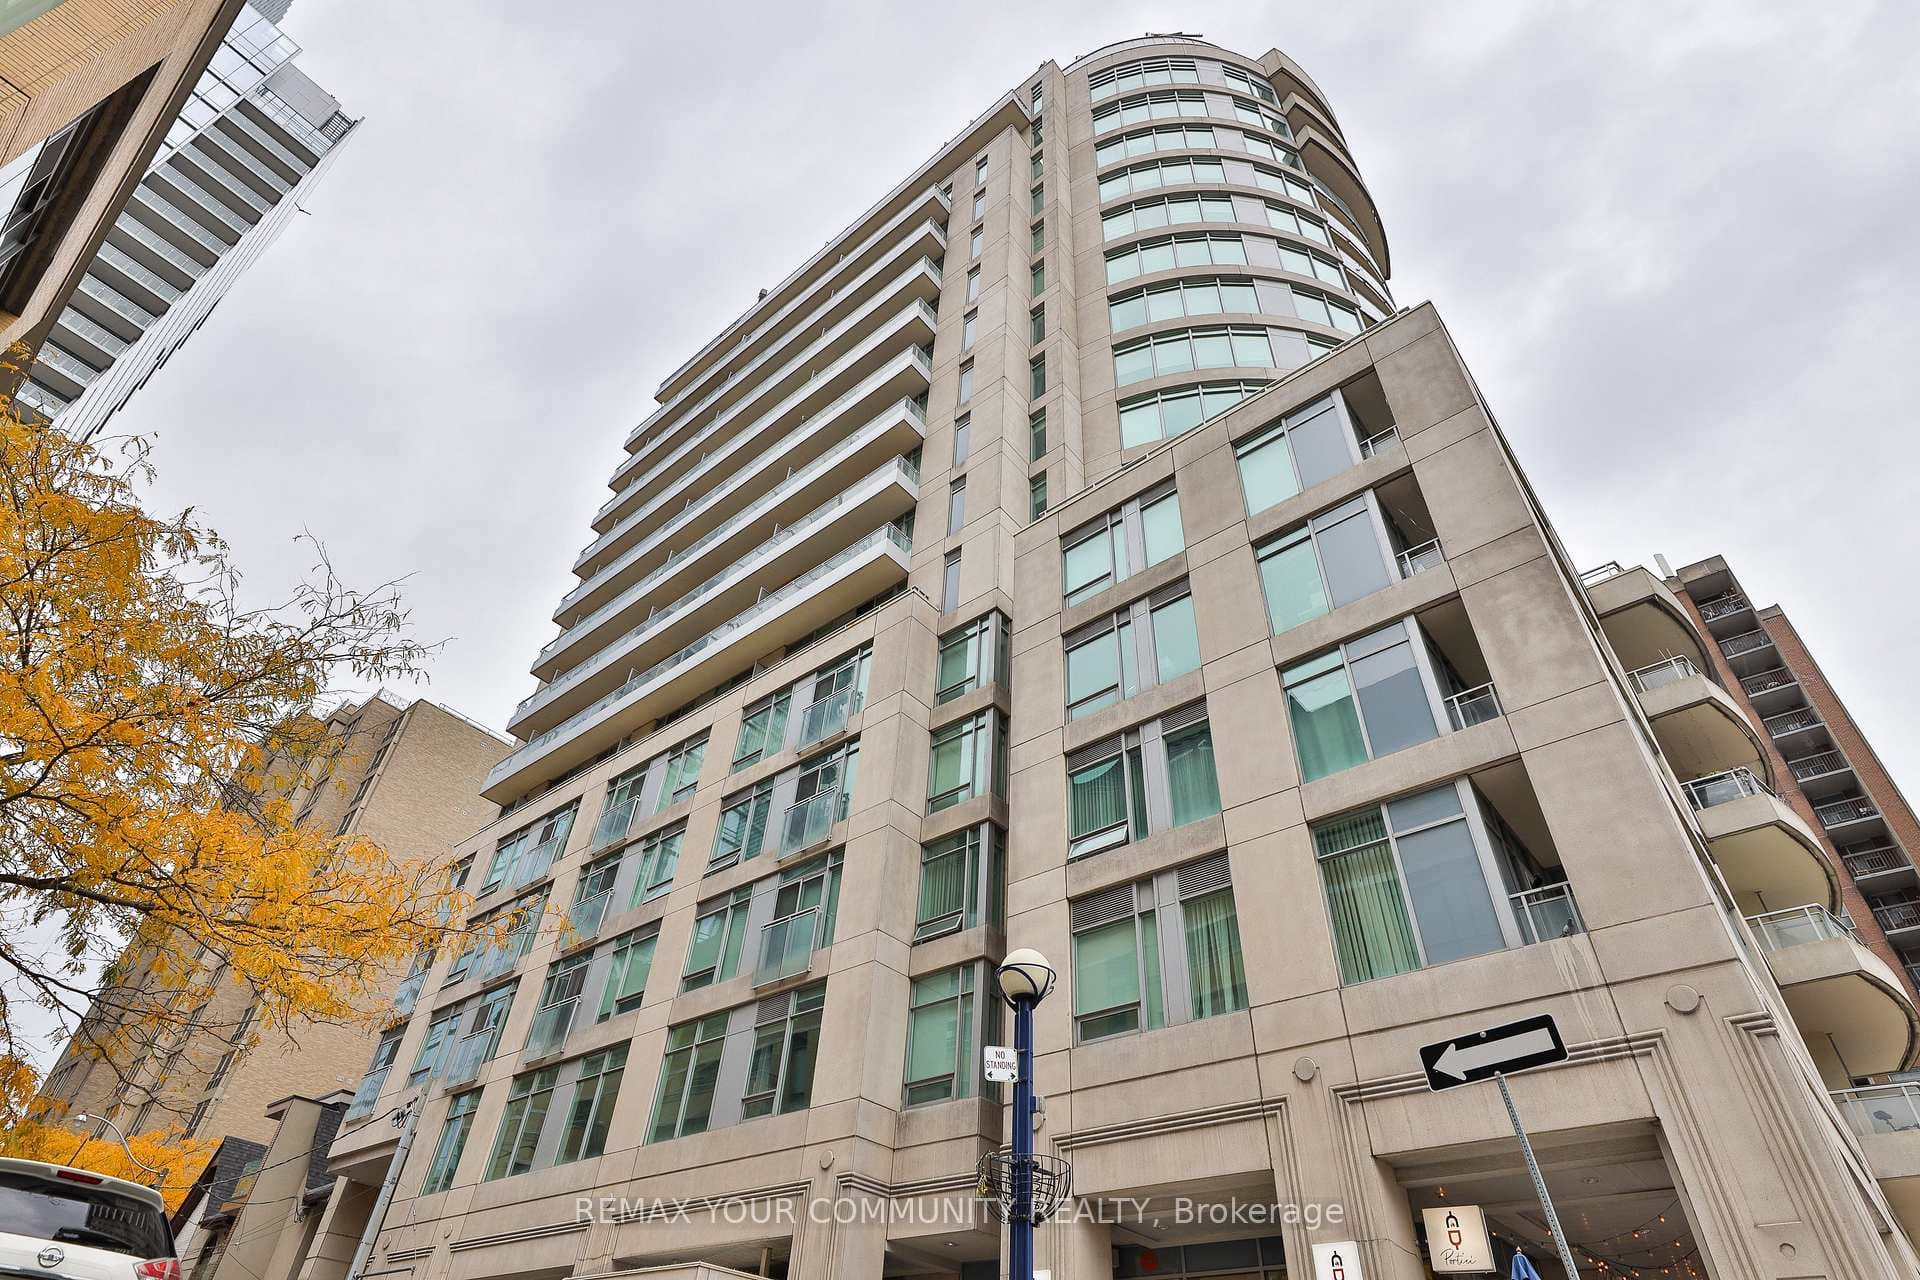
Photo of 980 Yonge Street Unit 403Just Listed

$507,000
980 Yonge Street Unit 403
Tucked into one of Toronto's most cherished neighbourhoods is this three-storey townhouse in the Annex spanning nearly 1,400 square feet of living space with soaring 11-foot ceilings and floor-to-ceiling windows on every level. This space is filled with tons of natural light and an undeniable sense of calm. The open-concept main level invites you in with its chefs kitchen, complete with built-in appliances and plenty of room to cook, host, or simply enjoy a quiet night in. Custom closets provide thoughtful storage throughout, and every inch has been designed with comfort in mind. Upstairs, the bedrooms are spacious and serene. The primary suite features a spa-like ensuite with dramatic floor-to-ceiling marble, an elegant retreat after a busy day. Step out onto your private and massive west-facing terrace, perfect for evening BBQs or winding down with a glass of wine. This incredible home is a must-see to experience the breathtaking sunsets and unforgettable nights under the stars. Additional highlights include in-suite laundry, central vacuum, a natural gas line on the terrace, and one parking space. All of this in the heart of the Annex, surrounded by top-rated schools, great parks, so many coffee shops and amenities in the area and just a short walk to Dupont Subway Station. Its not just a townhouse. Its a lifestyle.
| MLS® Number | C12095008 |
| Status | Sold |
| Listing Type | For Sale |
| Property Type | Condo |
| Interior Size | 1,200 sq ft |
| Beds / Baths | 3 bed · 2 bath |
| Locker | None |
| Exposure | West |
| Balcony | Terrace |
| Neighbourhood | Annex |
| City | Annex / Yorkville / Summerhill |
| Postal Code | M6G 1Y6 |
| Province | ON |
| Listed Date | April 22, 2025 |
| Brokerage | RARE REAL ESTATE |
Sign in to reveal recent sold prices in this area.