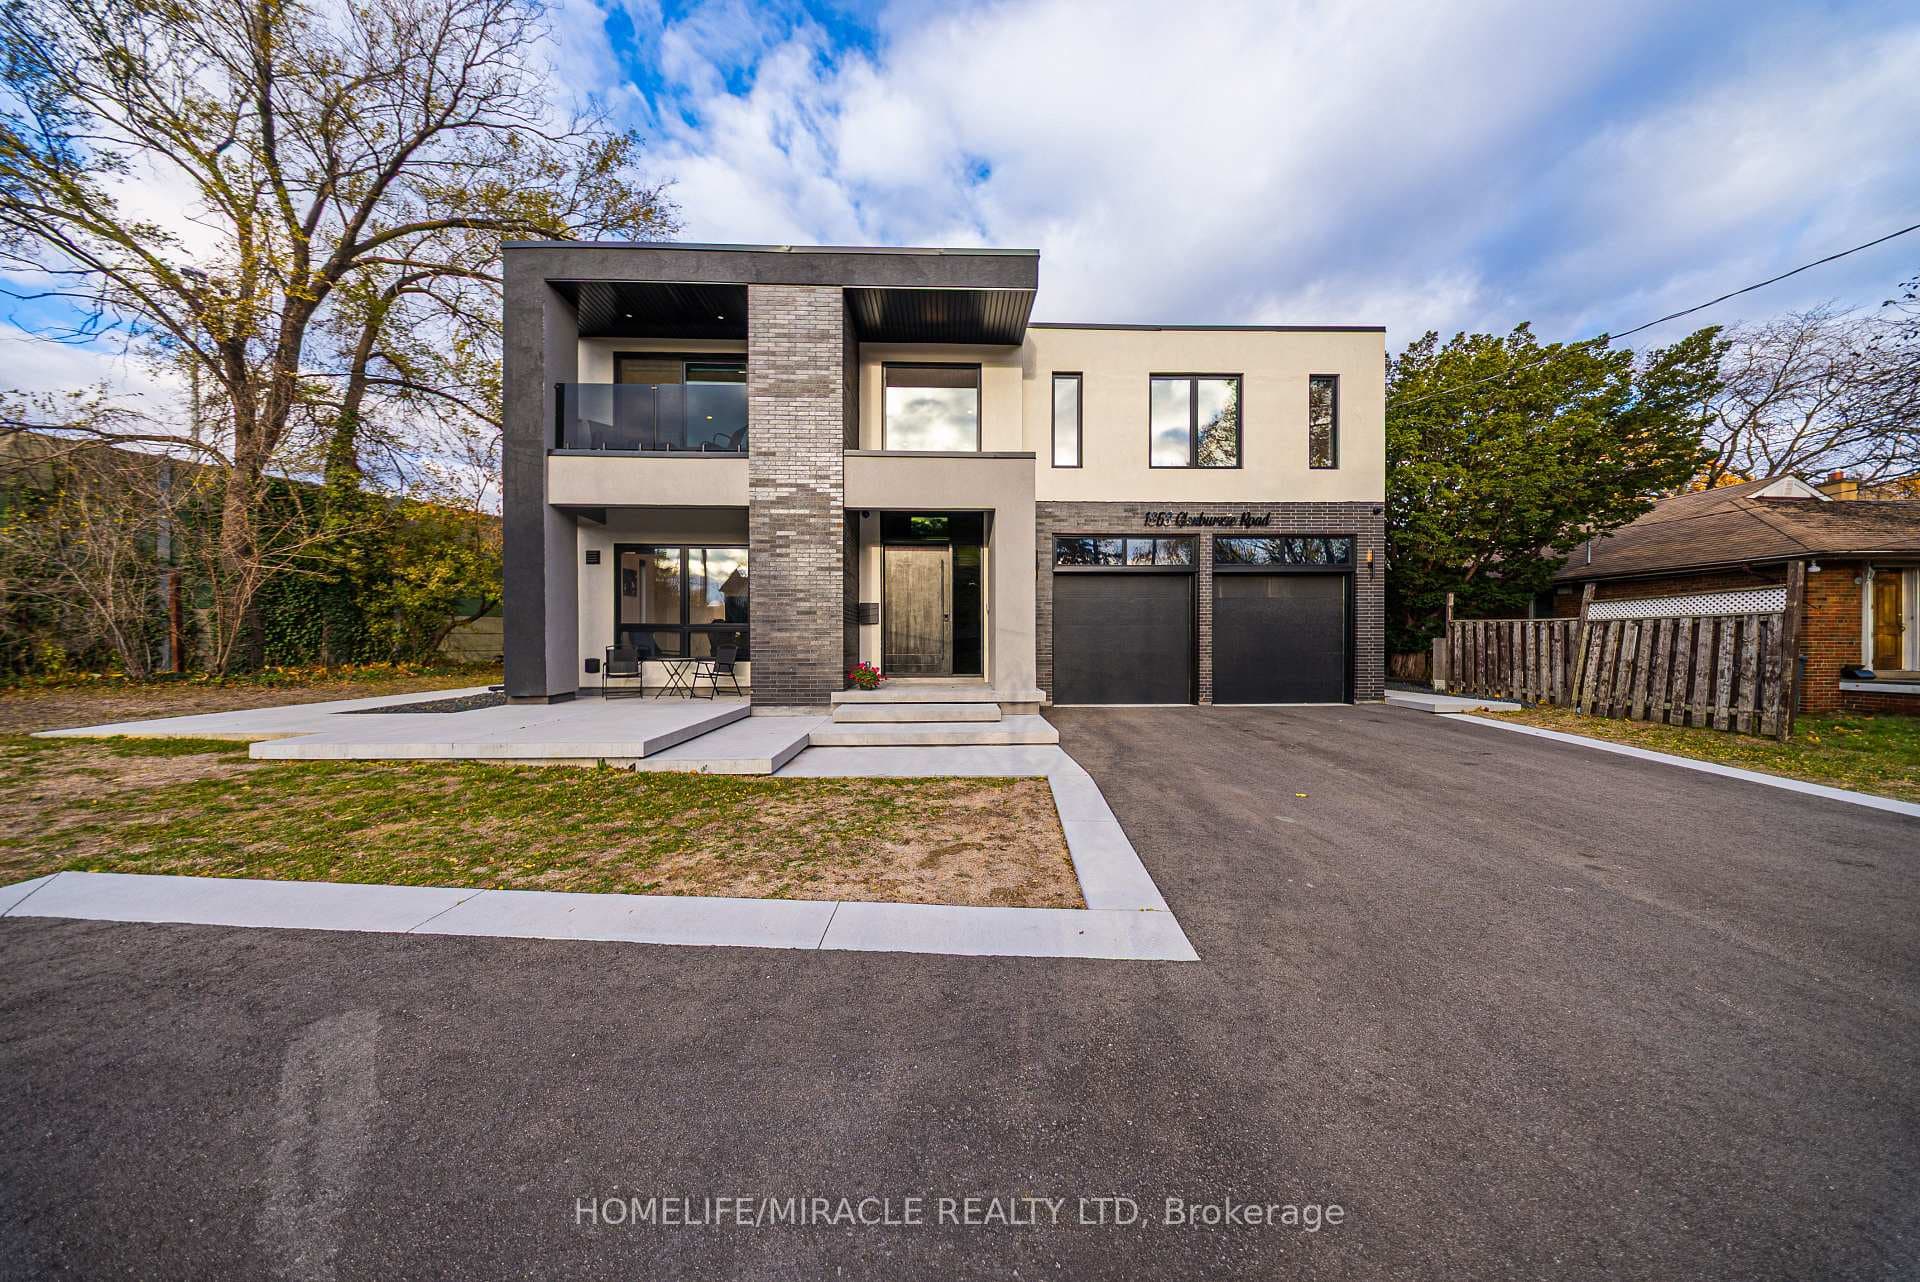
Photo of 5902 Agean DriveJust Listed

$1,435,000
5902 Agean Drive
**View Virtual Tour**Welcome to this beautifully maintained detached home in the heart of Churchill Meadows, one of Mississauga's most desirable and family-friendly neighborhoods. This spacious 2 Storey home offers a bright and open layout filled with style, and comfort throughout . Step through the Double Doors Entrance Leads To The Open Foyer Of The Home with Pot lights, 9ft Ceilings On Main Floor ** Very Spacious & Open Concept Layout** Hardwood Floors, and Abundant Natural Light That Flows Seamlessly Throughout. The Sophisticated Living & Dining Rooms Create a Perfect Space for Entertaining, While the Bright Family Room Features a Charming Gas Fireplace .The modern kitchen includes a centre island, stainless-steel appliances, and a cozy breakfast area with a walkout to the backyard, ideal for summer barbecues or quiet evenings outdoors. Private main-floor office with double doors provides the perfect quiet space for professionals or remote work **Upstairs is 4 Generously Sized Bedrooms & 3.5 bath Plus a Bonus Study Area The Primary Suite Boasts a 5-Piece Spa-Inspired Ensuite and a Large Walk-In Closet, While Each 3 other Bedroom Offers Ample Space, Bright Windows, and Stylish Closets**. ** Metal Roof**.Aggregate driveway, Carpet-Free Throughout Creates a Sleek and Modern Feel That Enhances the Home's Refined Character. Fully Fenced Backyard Perfect For Outdoor Dining and Entertaining .Steps from Top-Rated Schools, Scenic Parks, Churchill Meadows Community Centre and Mattamy Sports Park! Just Minutes from Ridgeway Plaza, Erin Mills Town Centre, Credit Valley Hospital, and Everyday Essentials like Shops, Restaurants, and Cafés. Easy Access to Highways *403, 407, 401, and QEW* Ensures Effortless Connectivity Across the City!
| MLS® Number | W12742744 |
| Status | Sold |
| Listing Type | For Sale |
| Property Type | Single Family Home |
| Interior Size | 3,000 sq ft |
| Beds / Baths | 4 bed · 4 bath |
| City | Mississauga |
| Postal Code | L5M 7J9 |
| Province | ON |
| Listed Date | March 3, 2026 |
| Brokerage | SHAHID KHAWAJA REAL ESTATE INC. |
Sign in to reveal recent sold prices in this area.