Photo of 13315 Westbury DriveJust Listed
$1,099,000
13315 Westbury Drive
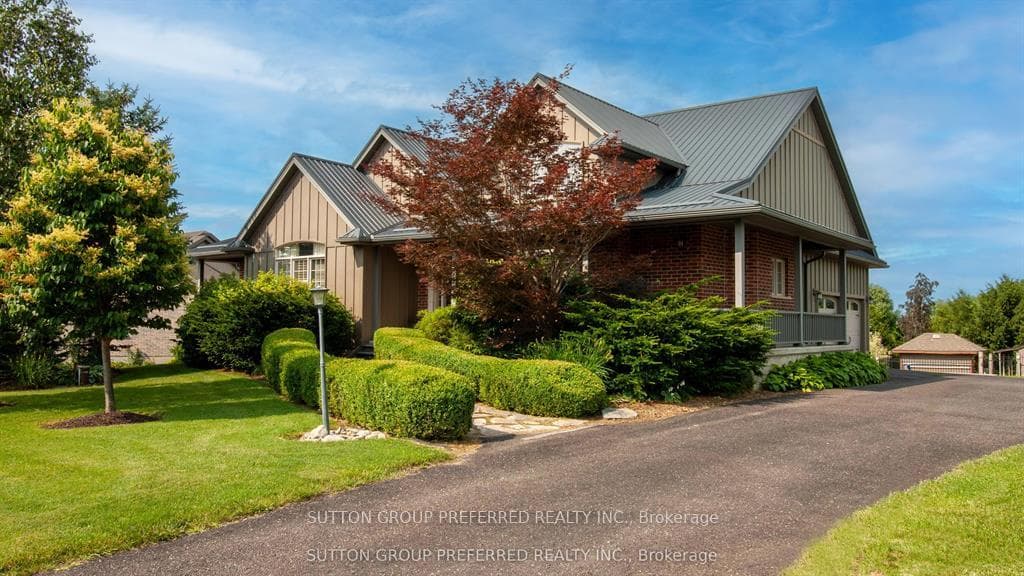
Experience unmatched luxury and seclusion with this extraordinary custom-built log estate set on approximately 4.3 acres in prestigious Malahide. A rare architectural gem, this 2-storey open-concept home features 3 spacious bedrooms and 2 bathrooms, including a stunning main floor powder room and a well-appointed 4-piece bath upstairs. The second level offers plush carpeting throughout, a primary suite with corner windows and walk-in closet, and two additional bedrooms - one also with a walk-in. The main living space showcases dramatic 22+ ft cathedral ceilings, rich pine flooring, and expansive windows that flood the interior with natural light. The chefs kitchen, accented with striking fieldstone and a large island, flows seamlessly into the grand dining and living areas - ideal for refined entertaining or relaxed family living. Outside, enjoy your own private sanctuary with an oversized deck and hot tub, stamped concrete walkways, a charming front porch, and mature trees offering total privacy. A heated, oversized 2-car garage with wood batten exterior, steel roof, and parking for 22 completes this luxury retreat. High-speed fibre internet, natural gas heating, central air, 200 amp service, drilled well, septic system, and a monitored security system ensure total comfort and peace of mind. Just minutes from the shores of Lake Erie and the lifestyle-rich community of Malahide, this one-of-a-kind estate defines rural sophistication.
| MLS® Number | X12361551 |
| Status | Sold |
| Listing Type | For Sale |
| Property Type | Single Family Home |
| Interior Size | 2,000 sq ft |
| Lot Size | 4 sq ft |
| Beds / Baths | 4 bed · 2 bath |
| City | Malahide |
| Postal Code | N0L 1B0 |
| Province | ON |
| Listed Date | March 6, 2026 |
| Brokerage | EXP REALTY |
Sign in to reveal recent sold prices in this area.