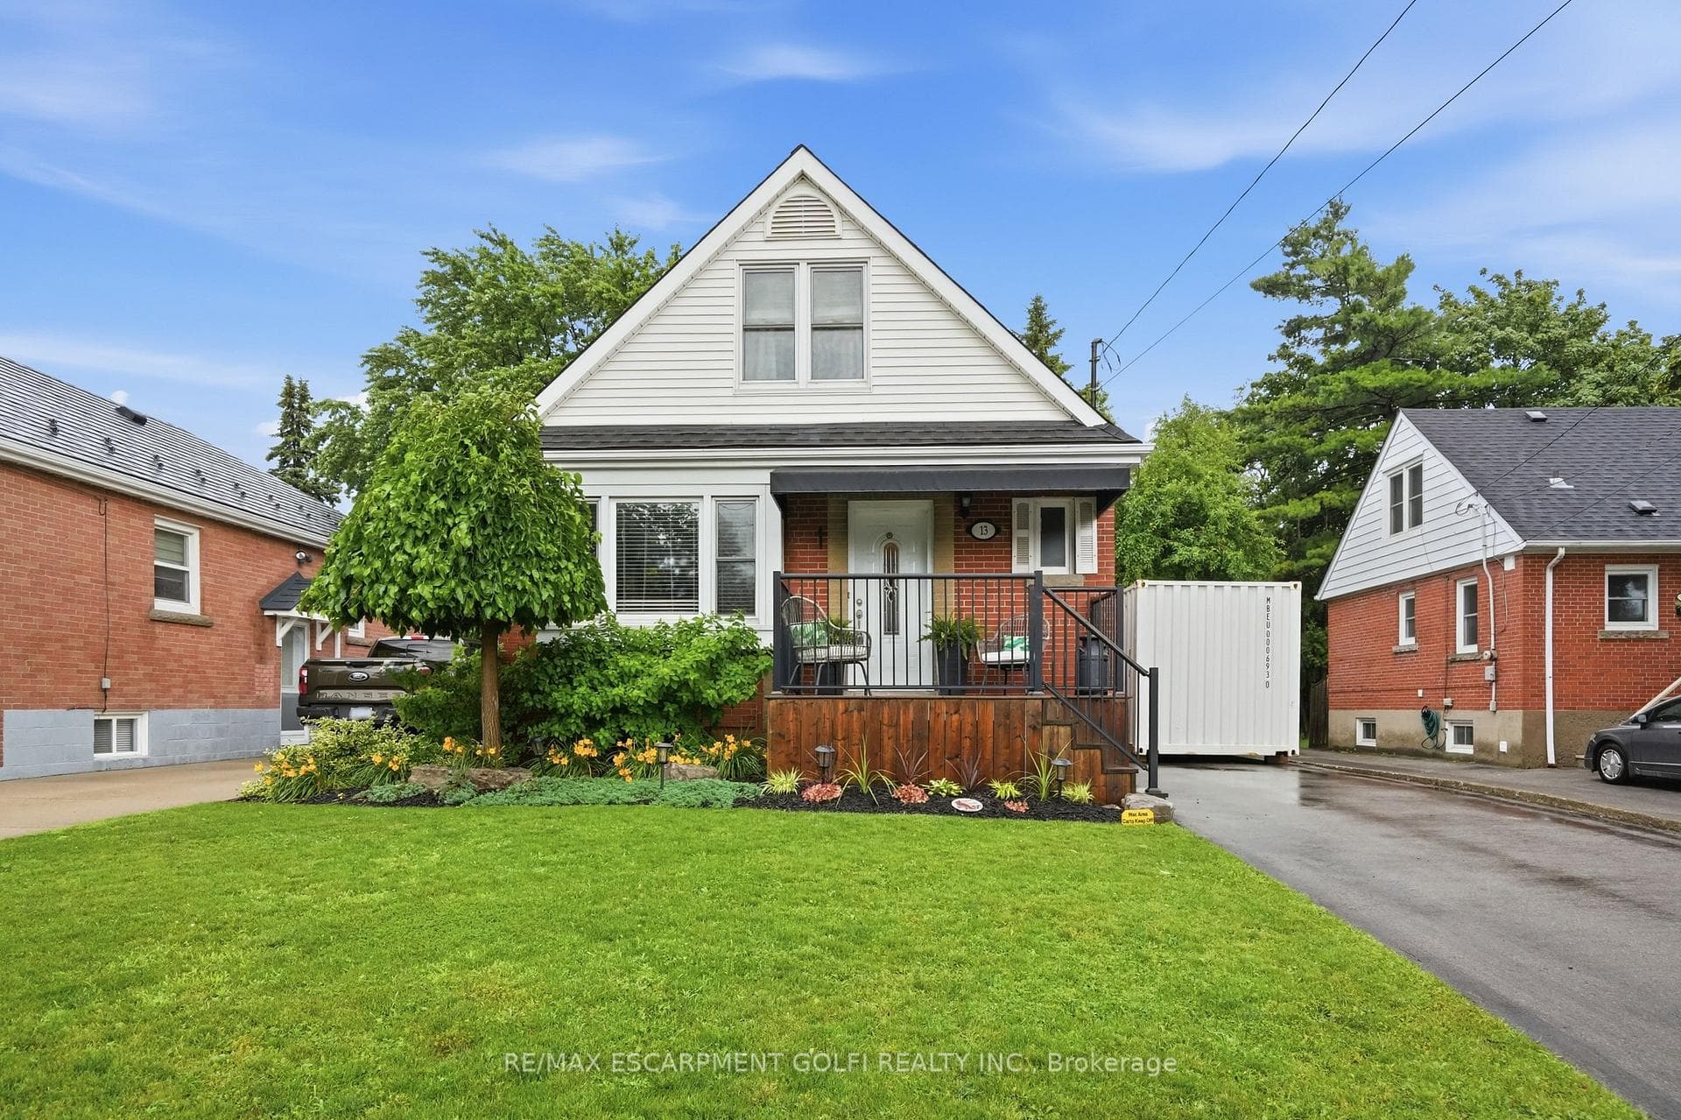
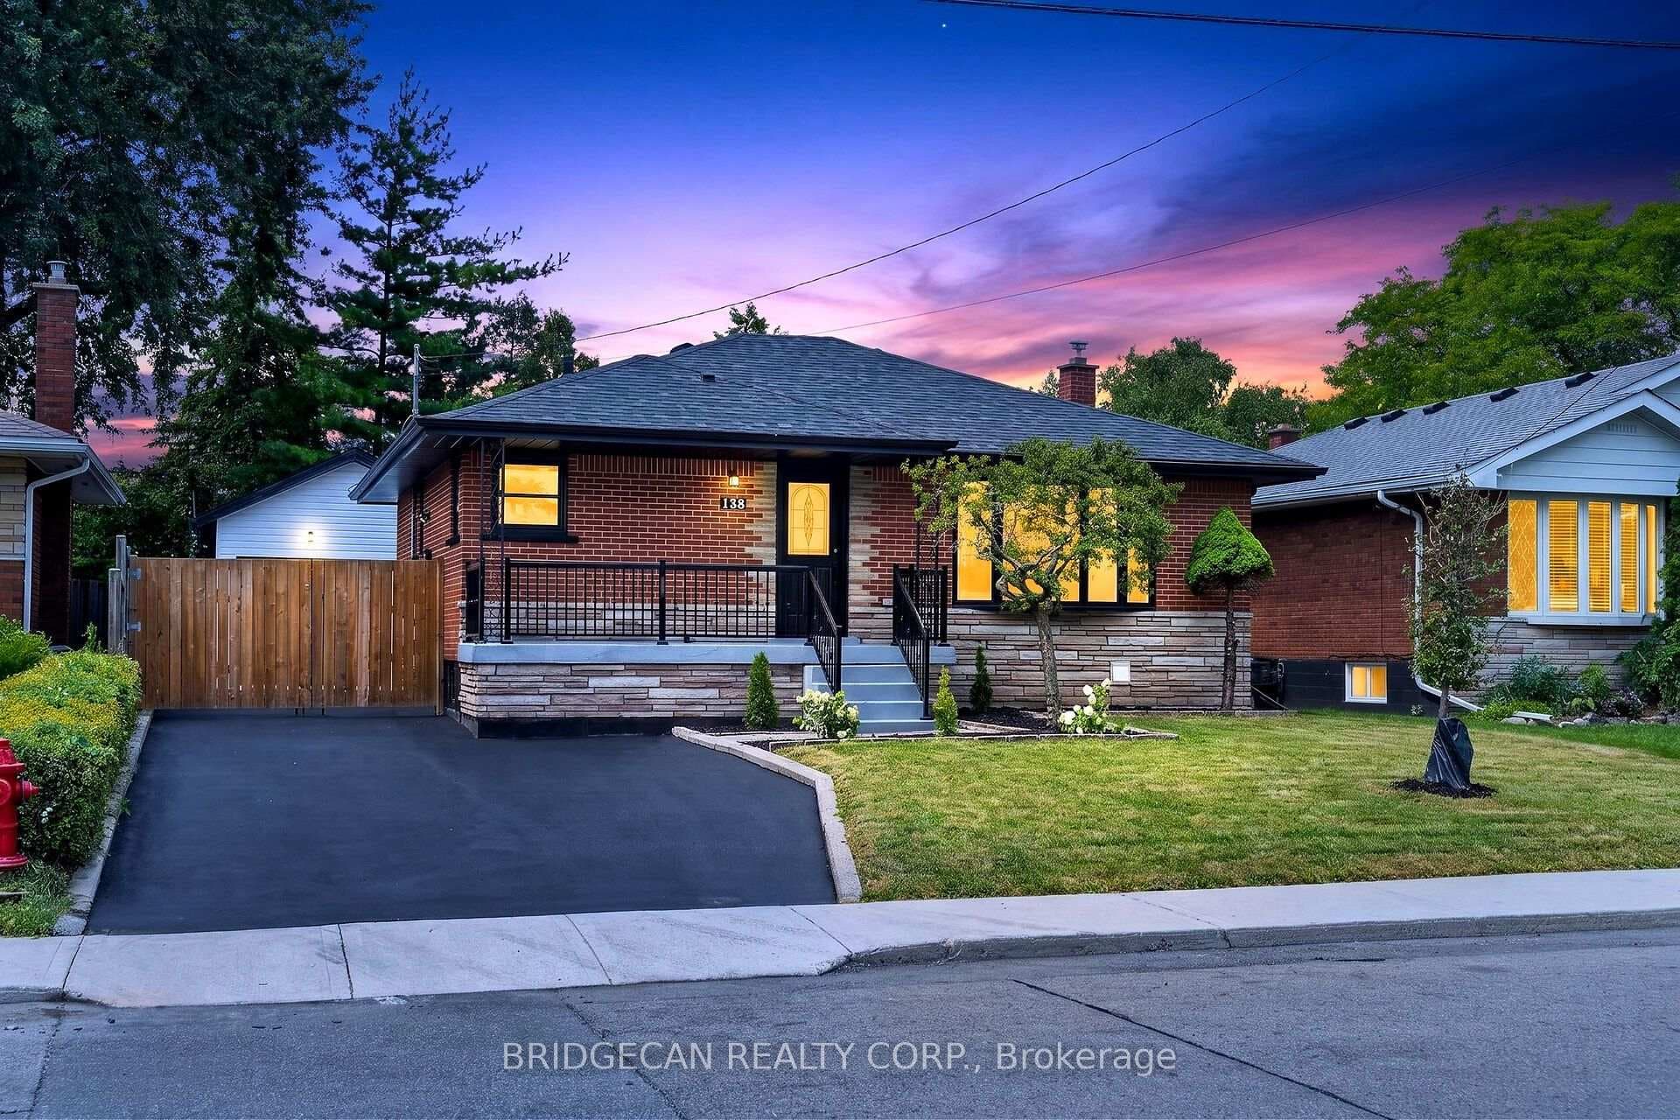
Photo of 138 Rendell Boulevard▶ Virtual Tour
$824,900
138 Rendell Boulevard
Thoughtfully updated, versatile, and move-in ready, 481 Upper Gage Avenue offers over 1,900 sq. ft. of finished living space, 5 bedrooms, 2 bathrooms, and a fully finished in-law suite with its own private, covered separate entrance. Whether you're accommodating extended family or looking for a home with the potential to help offset monthly mortgage costs, this property offers the space and flexibility today's buyers are looking for. Lovingly maintained by the current owners, this home reflects years of thoughtful care and ongoing improvements. Notable updates include modern flooring, refreshed paint, stylish light fixtures, stainless steel kitchen appliances, updated windows and doors, a new furnace and A/C (2024), brand new roof (2025), and roof de-icing cables (2026), offering peace of mind for years to come. Crown moulding adds character throughout the main living areas while the functional layout provides flexibility for a variety of living arrangements. Step outside to beautifully landscaped front and rear yards, a fully fenced backyard perfect for children and pets, and a powered rear shed that's ideal for a workshop, storage, or hobby space. As one of Upper Gage's original homes, this property is also one of the few in the area that offers a true front yard and generous setback from the road, creating added curb appeal, privacy, and separation from the street. Conveniently located just 4 minutes to the highway and 6 minutes to Lime Ridge Mall, you're also within walking distance of grocery stores, shopping, restaurants, banks, The Gym On Fennell, schools, parks, and the scenic Mountain Brow walking trails, with convenient access to public transit and nearby recreation centres. Whether you're a first-time buyer, growing family, or investor, 481 Upper Gage offers the versatility, updates, and location to suit a wide range of lifestyles.
| MLS® Number | X13534250 |
| Status | Active |
| Listing Type | For Sale |
| Property Type | Single Family Home |
| Interior Size | 1,100 sq ft |
| Beds / Baths | 5 bed · 2 bath |
| Neighbourhood | Sunninghill |
| City | Hamilton |
| Postal Code | L8V 4J2 |
| Province | ON |
| Listed Date | July 7, 2026 |
| Days on Market | 30 |
| Price per Sq Ft | $618 |
| Brokerage | REVEL REALTY INC. |
Sign in to reveal recent sold prices in this area.