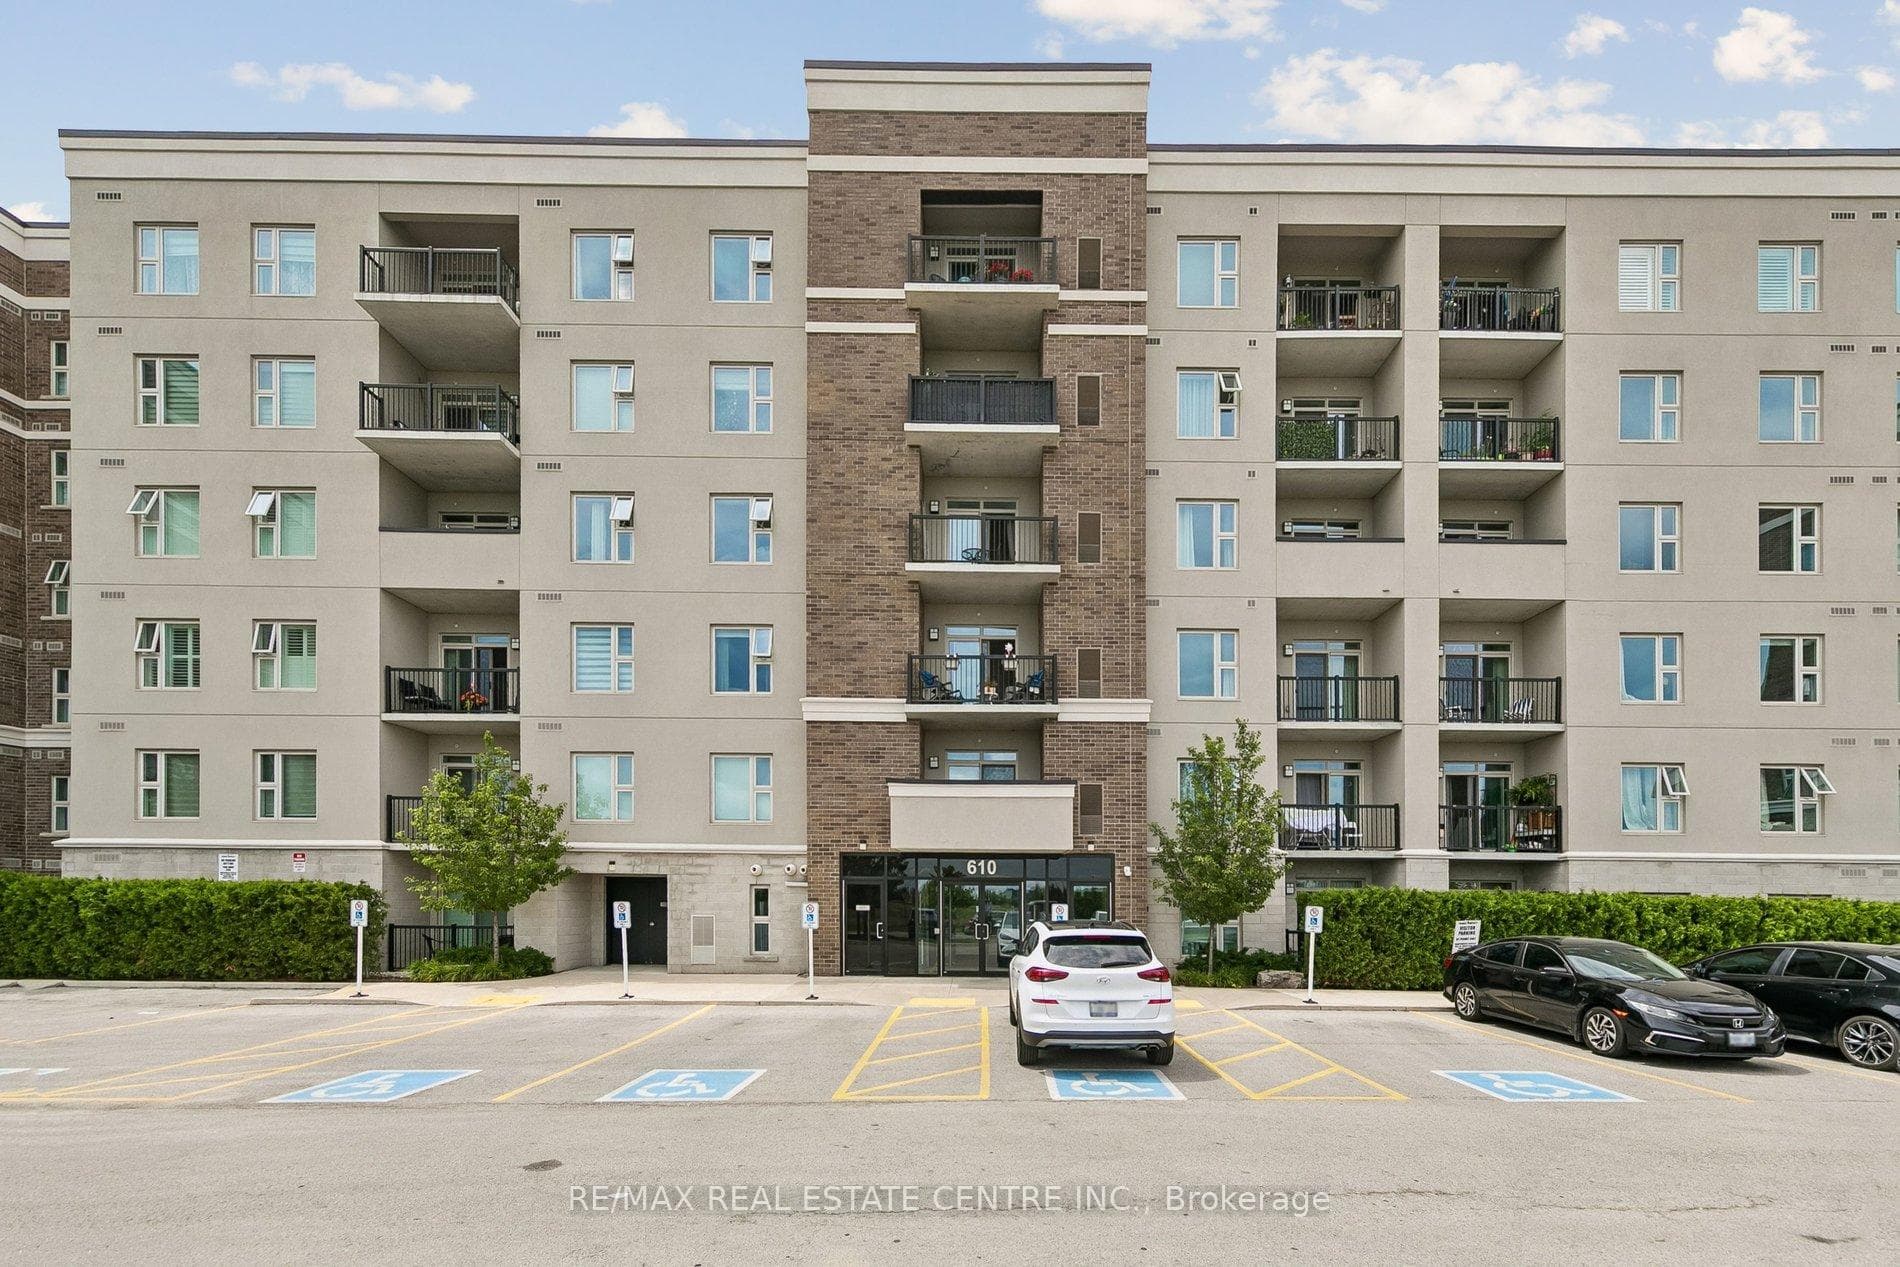
Photo of 332 Prosser CircleFor Rent

$2,900
332 Prosser Circle
Stunning 710 sqft. 1-bedroom plus den with 2 Full Washrooms featuring a bright, open-concept layout designed for modern living. The upgraded kitchen offers sleek stainless steel appliances, complemented by two stylish bathrooms. The spacious primary bedroom includes a walk-in closet and a 3-piece ensuite. Floor-to-ceiling windows fill the space with natural light, and a private 61 sq. ft. balcony provides the perfect outdoor retreat. This unit includes a parking spot close to the elevator and a locker on the same floor, with access to amenities such as concierge service, fitness facilities, visitor parking, and a party room with rooftop terrace and BBQ area on the same level. This unit offers all the amenities you need for a comfortable lifestyle including security, tons of visitor parking, gym and roof-top terrace, courtyard w/ BBQ area, a Sun Deck with Wi-Fi Lounge, Library and a Party Room . Equipped With The Latest In Smart Technology To Control Your Suites Features/Concierge Communication. Conveniently located near to parks, shops, Niagara Escarpment, recreation centre, Milton Hospital and the Beautiful Niagara Escarpment As well as a Planned New Hwy 401 Interchange (at Tremaine RD).
| MLS® Number | W13088458 |
| Status | Sold |
| Listing Type | For Lease |
| Property Type | Condo |
| Interior Size | 700 sq ft |
| Beds / Baths | 2 bed · 2 bath |
| Locker | Exclusive |
| Exposure | East |
| Balcony | Terrace |
| City | Milton |
| Postal Code | L9E 1Z4 |
| Province | ON |
| Listed Date | May 6, 2026 |
| Brokerage | ROYAL LEPAGE CERTIFIED REALTY |
Sign in to reveal recent sold prices in this area.