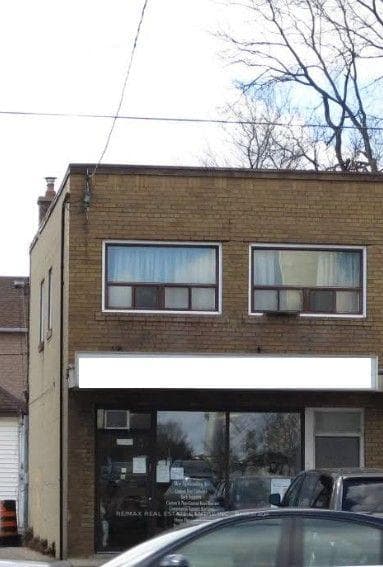
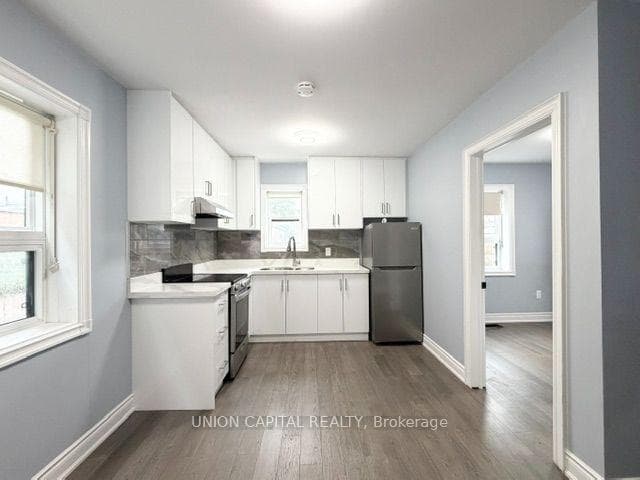
Photo of 21 Mahoney AvenueJust Listed

$879,000
21 Mahoney Avenue
This Exquisite Designed, Recent Renovated Home Is A Must See! Owner Has Truly Built This HomeWith End User In Mind. Hydronic Floors Thru Out Entire Home. 3300 Sqft (Including Basement) OfLiving Space. Gorgeous Custom Kitchen/Massive Kitch Island With Quartz Countertops/ StainlessSteel BOSH Appliances, 4 Generous Sized Bedrooms, Finished Basement Is Potential In Law Suite/Income With 4 Brs. High End Features Include: Skylight, 10ft Vaulted Ceiling In Primary BR. MainFloor & 2nd/9 Ft. Basement 8ft., This Property Is Close To Amenities, Schools, Parks, AndTransportation Options. Don't Miss Out On The Opportunity To Make This Your Dream Home!
| MLS® Number | W9250048 |
| Status | Sold |
| Listing Type | For Sale |
| Property Type | Single Family Home |
| Interior Size | 0 sq ft |
| Beds / Baths | 8 bed · 4 bath |
| City | York / Weston |
| Postal Code | M9N 2G7 |
| Province | ON |
| Listed Date | February 1, 2026 |
| Brokerage | IPRO REALTY LTD. |
Sign in to reveal recent sold prices in this area.