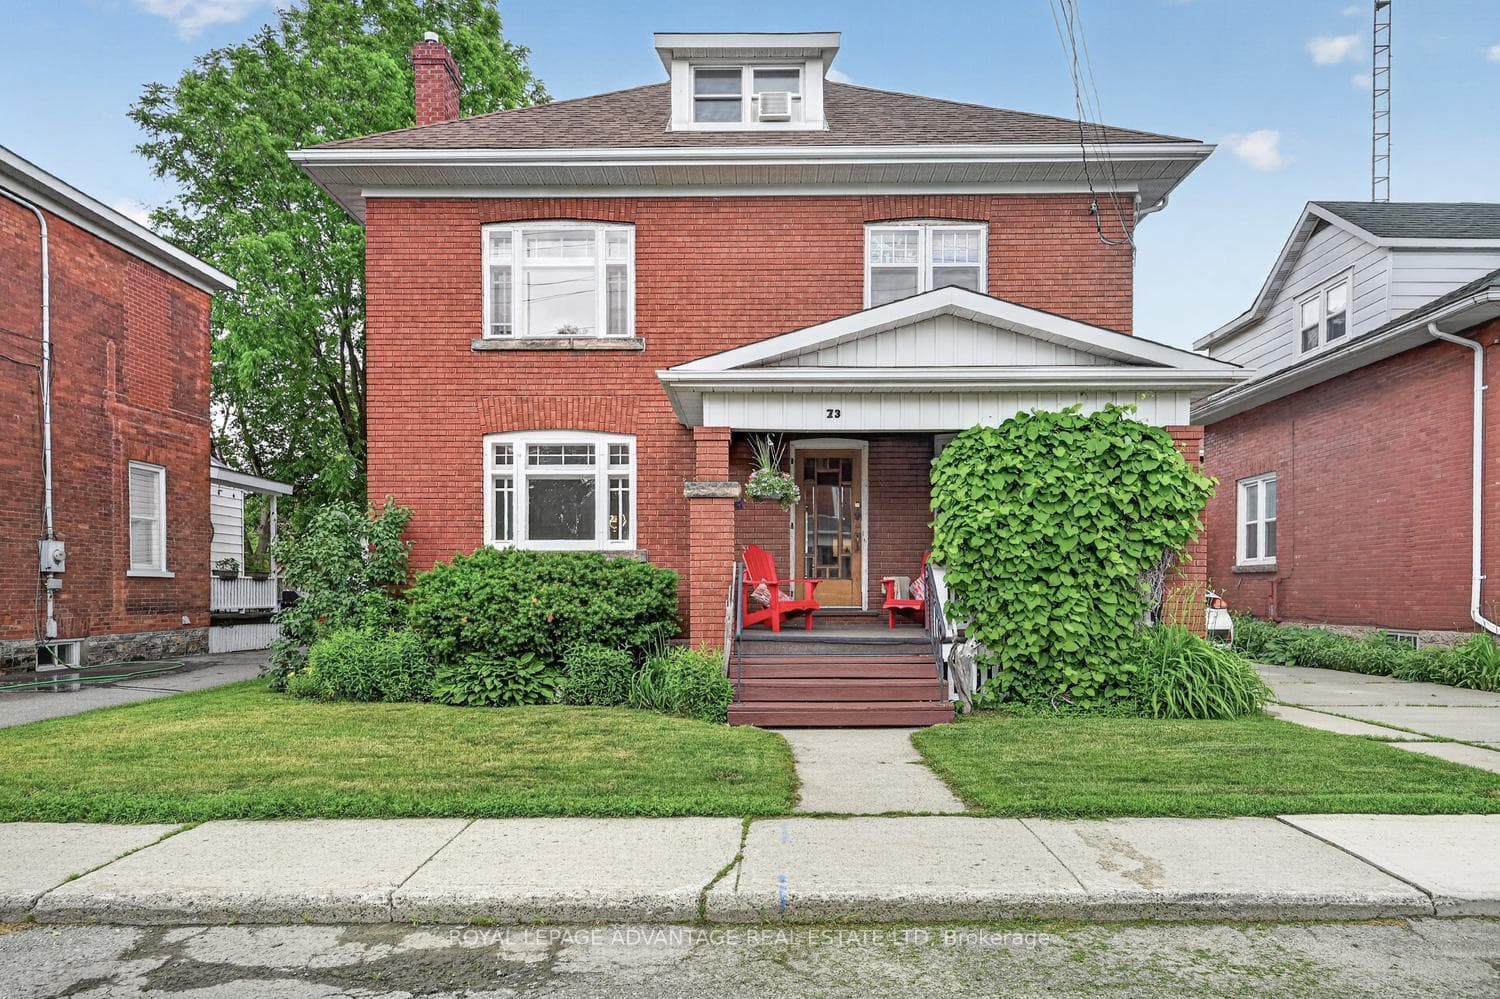
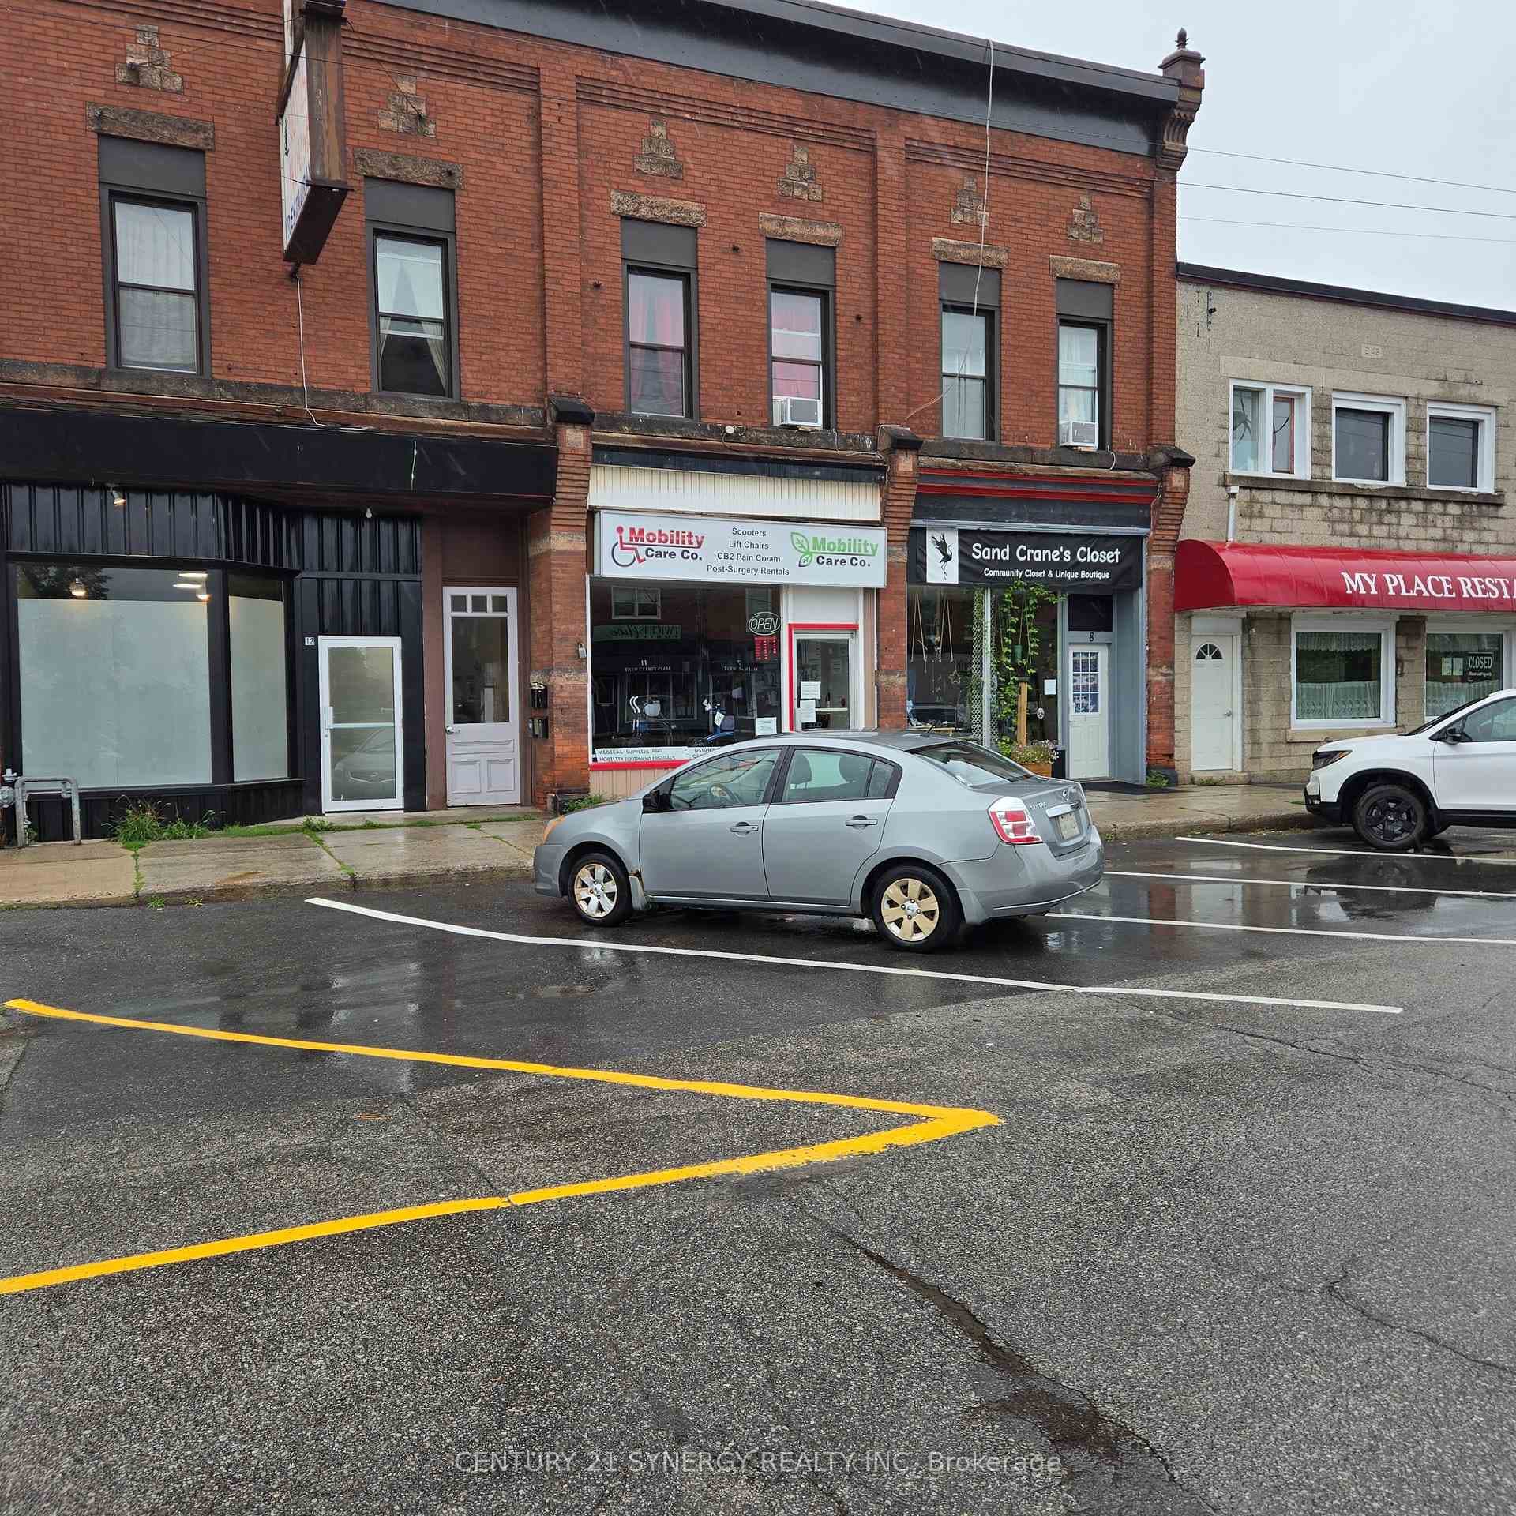
Photo of 12 Main StreetFor Rent
$1,800
12 Main Street
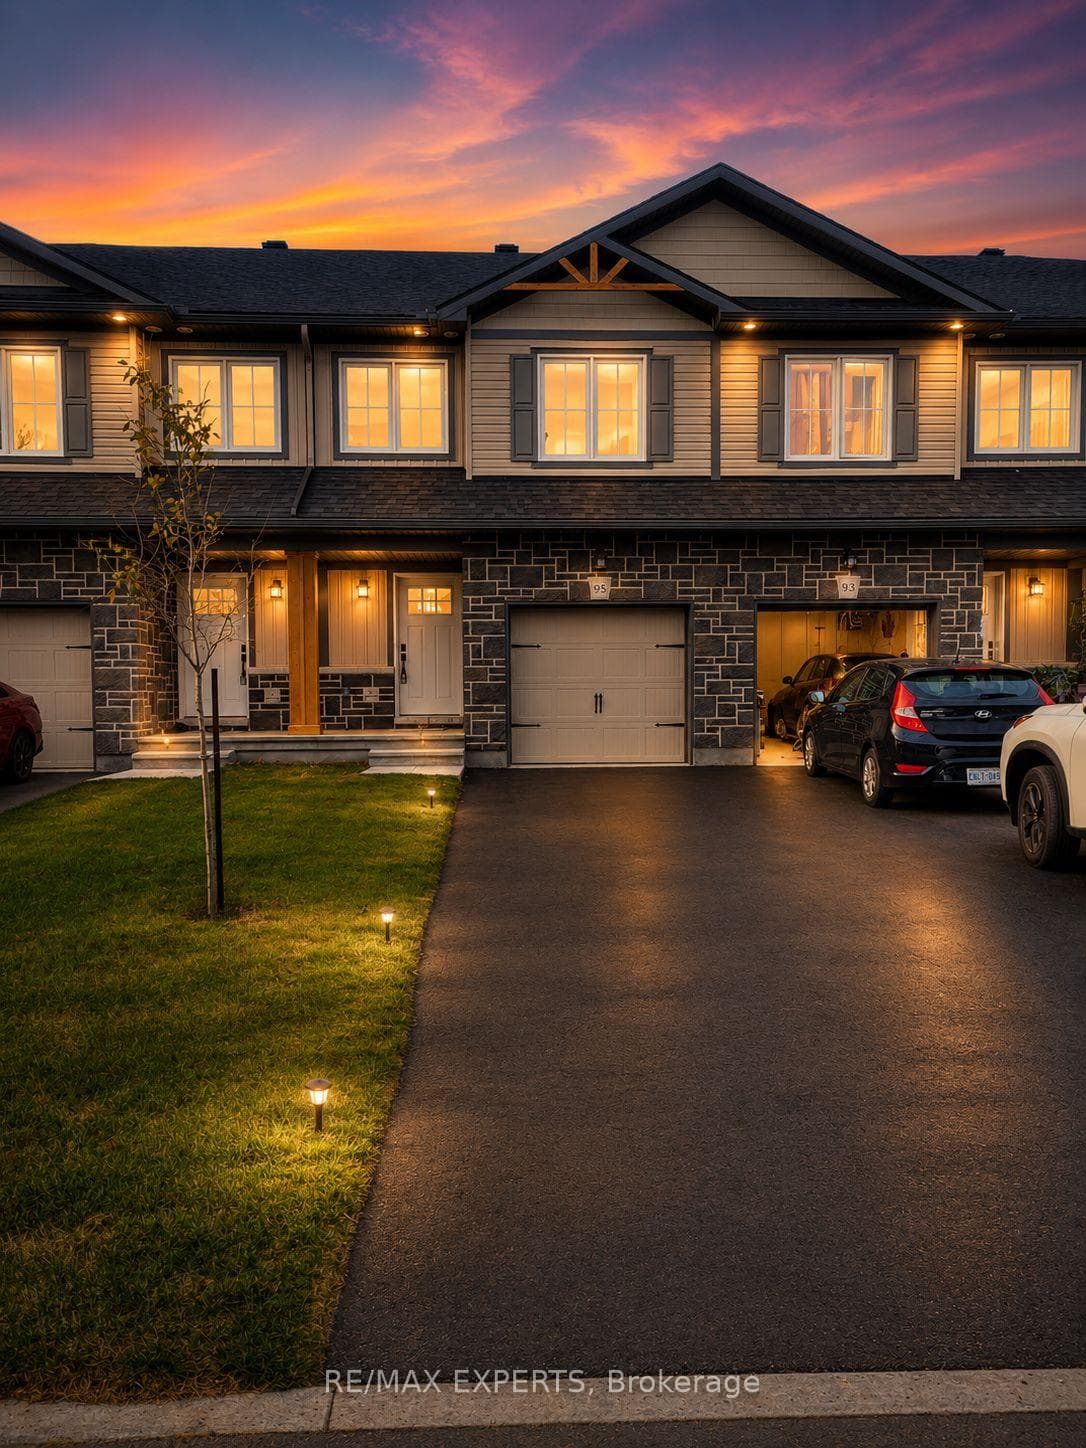
Flooring: Tile, Deposit: 4780, Welcome to 48 Whitcomb Crescent! This upgraded 3-bedroom, 2.5-bath end unit in Bellamy Farm offers modern living in a prime location. Approx. 1750 sq ft of living space spread across four levels, this 2-storey townhome features laminate flooring in the main living areas and tile in all wet areas. The kitchen boasts a quartz countertop breakfast bar, 4 new stainless steel appliances, a built-in pantry, and under-mount lighting for added brightness. The 2nd level includes 2 spacious bedrooms with double closets and a 3-piece bathroom with a quartz countertop. The 4th level is dedicated to the primary bedroom, featuring a large walk-in closet, an ensuite bathroom with a walk-in shower and quartz countertop, and a laundry room with a new washer and dryer. The finished lower level provides additional living space, with 2 windows bringing in lots of natural light. Blinds Included! Property available September 1 2024. Tenants are responsible for all utilities and rental equipment., Flooring: Laminate, Flooring: Carpet Wall To Wall
| MLS® Number | X9453065 |
| Status | Sold |
| Listing Type | For Lease |
| Property Type | Townhouse |
| Interior Size | 0 sq ft |
| Beds / Baths | 3 bed · 3 bath |
| City | Smiths Falls |
| Postal Code | K7A 0C2 |
| Province | ON |
| Listed Date | March 3, 2026 |
| Brokerage | EXP REALTY |
Sign in to reveal recent sold prices in this area.