Photo of 286 Main Street Unit 1702Just Listed

$419,000
286 Main Street Unit 1702
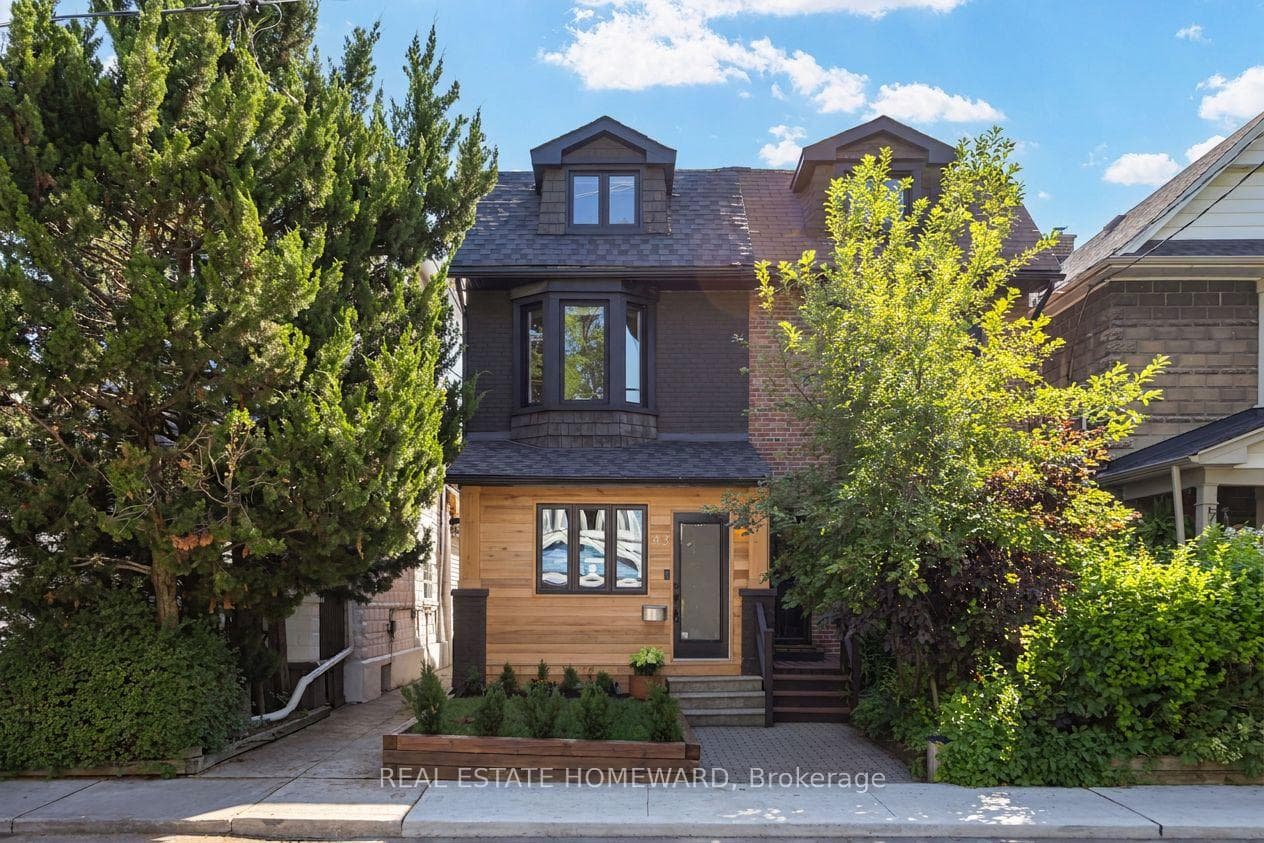
This charming 3-bed, 2-bath red brick farmhouse in Upper Beach blends historic charm with modern comfort. The home sits on a generous 28.5ft x 150ft lot and features a welcoming front porch with intricate trim, offering excellent curb appeal. Inside, the main floor boasts a spacious living room with a gas fireplace, perfect for cozy evenings, and a large room that can serve as a bedroom or office. The dining area is bright and airy, complemented by stylish lighting and a seamless flow to the kitchen, which opens to an expansive backyard ideal for entertaining. The upper level features a large primary bedroom with a walk-in closet and a second bedroom that overlooks the lush garden. The property is further enhanced by beautiful perennial gardens and a giant 2-car garage with potential for a garden suite. A truly unique find in one of Toronto's most sought-after neighbourhoods. Located near top schools (Kimberly PS, Glen Ames Sr PS, Malvern SS), a short walk to Main GO Station, and close to Kingston Rd Villages shops, restaurants, and the Beach.
| MLS® Number | E9295848 |
| Status | Sold |
| Listing Type | For Sale |
| Property Type | Single Family Home |
| Interior Size | 0 sq ft |
| Beds / Baths | 3 bed · 2 bath |
| Neighbourhood | East End-Danforth |
| City | The Beaches / Upper Beaches |
| Postal Code | M4E 3C9 |
| Province | ON |
| Listed Date | September 3, 2024 |
| Brokerage | RE/MAX HALLMARK RICHARDS GROUP REALTY LTD. |
Sign in to reveal recent sold prices in this area.