ExteriorJust Listed
$379,900
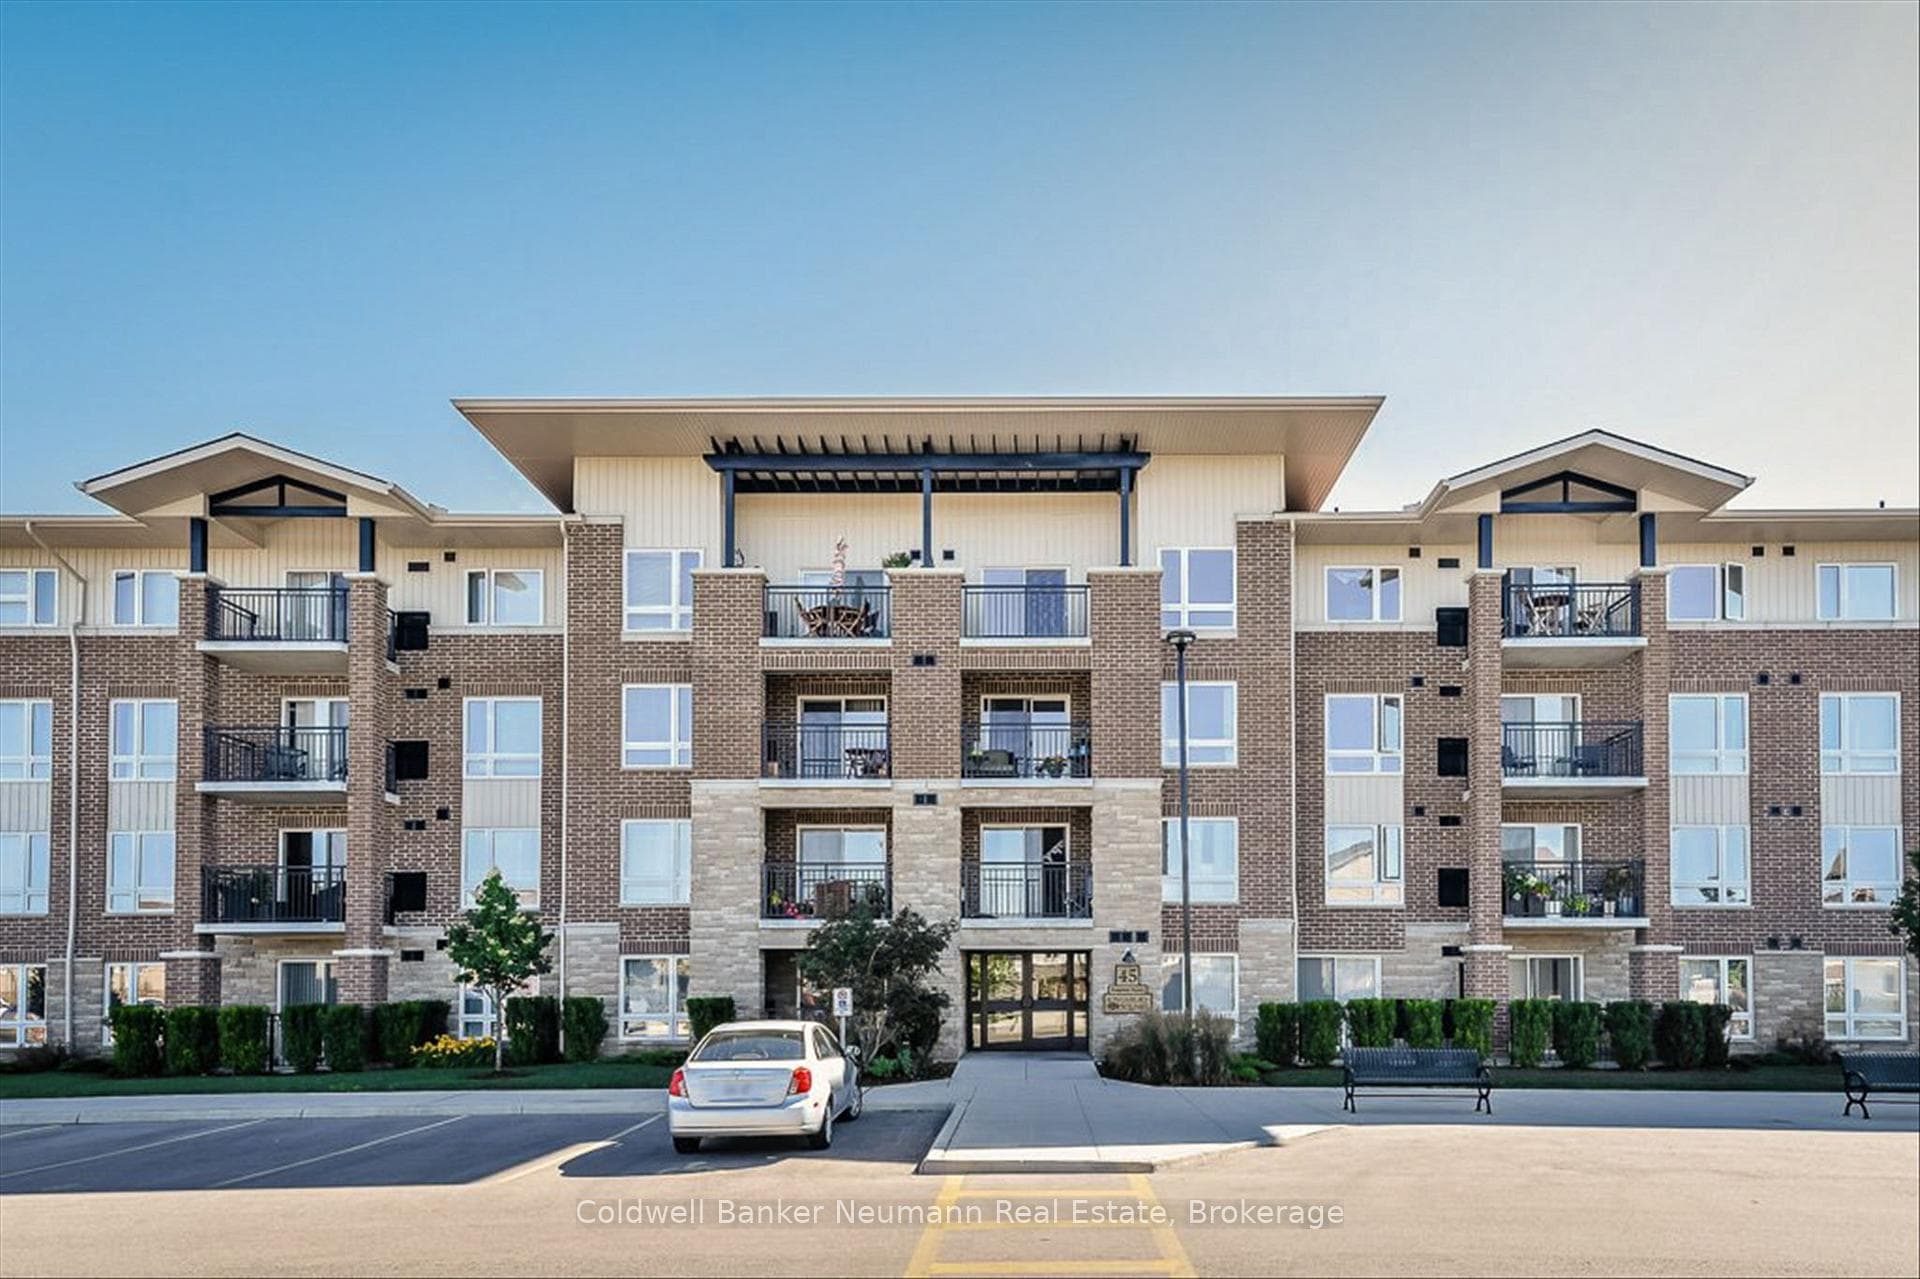
45 Kingsbury Square Unit 301
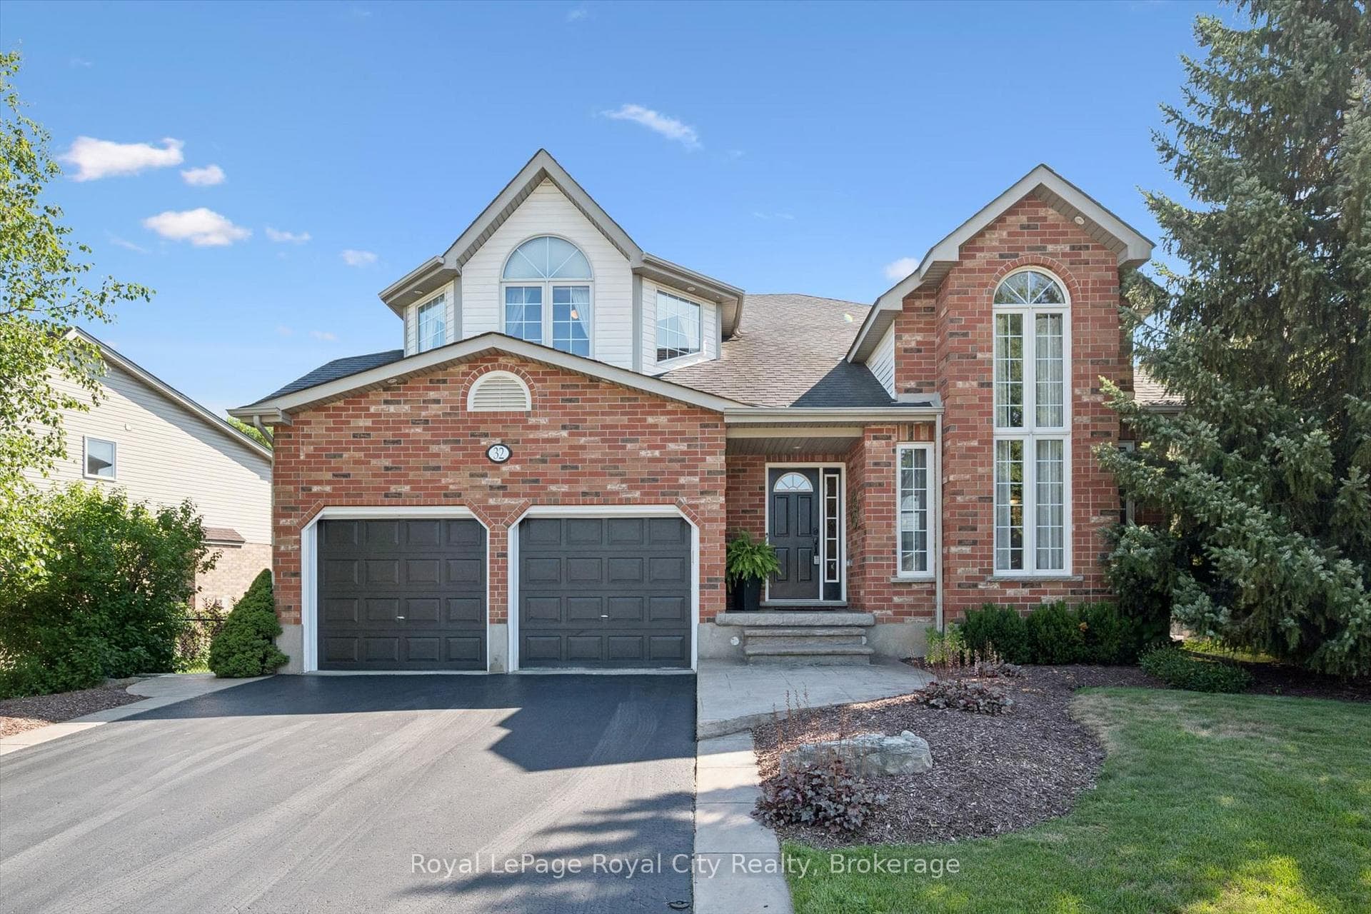
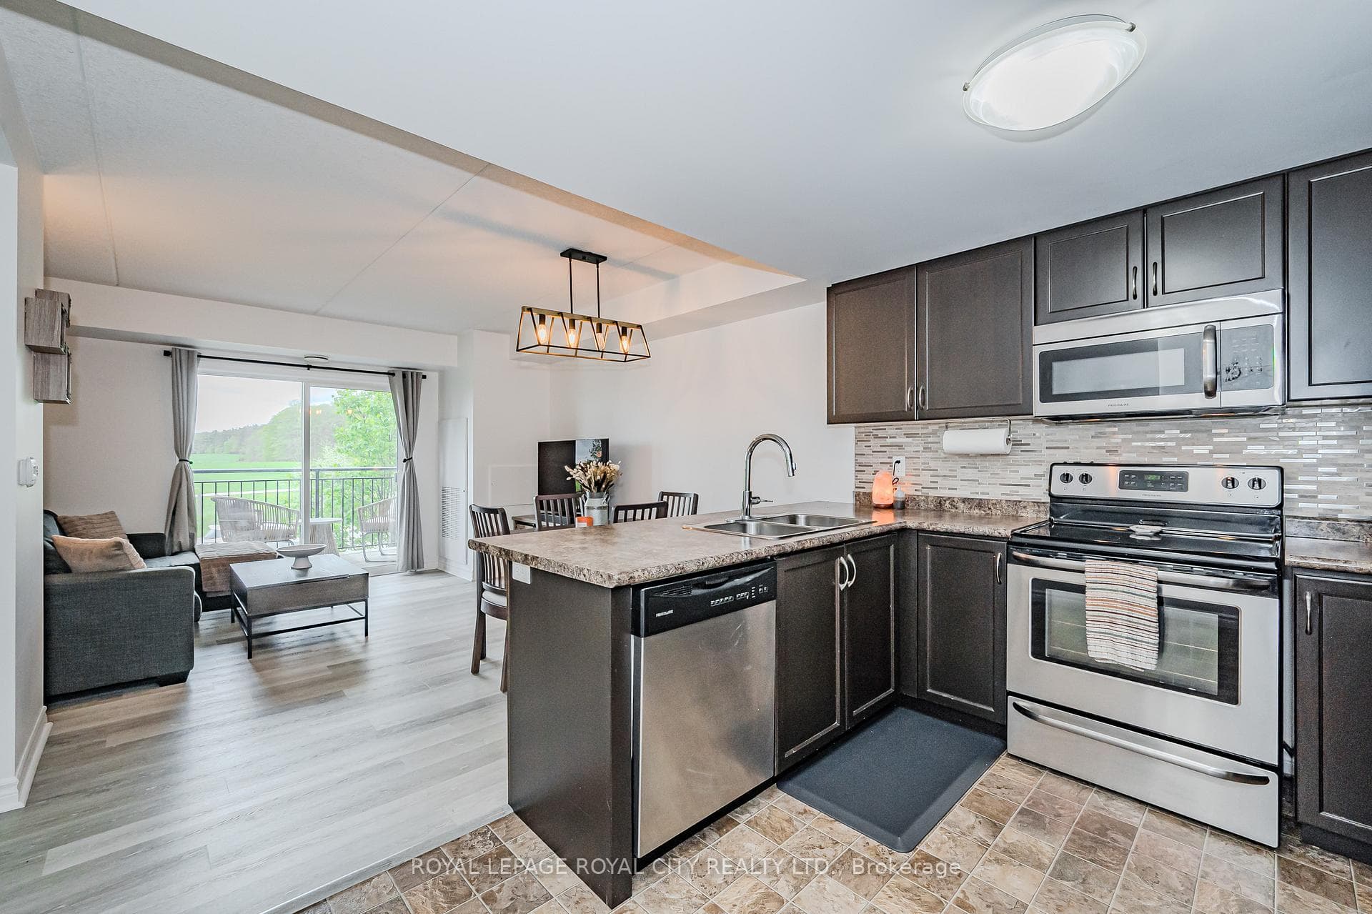
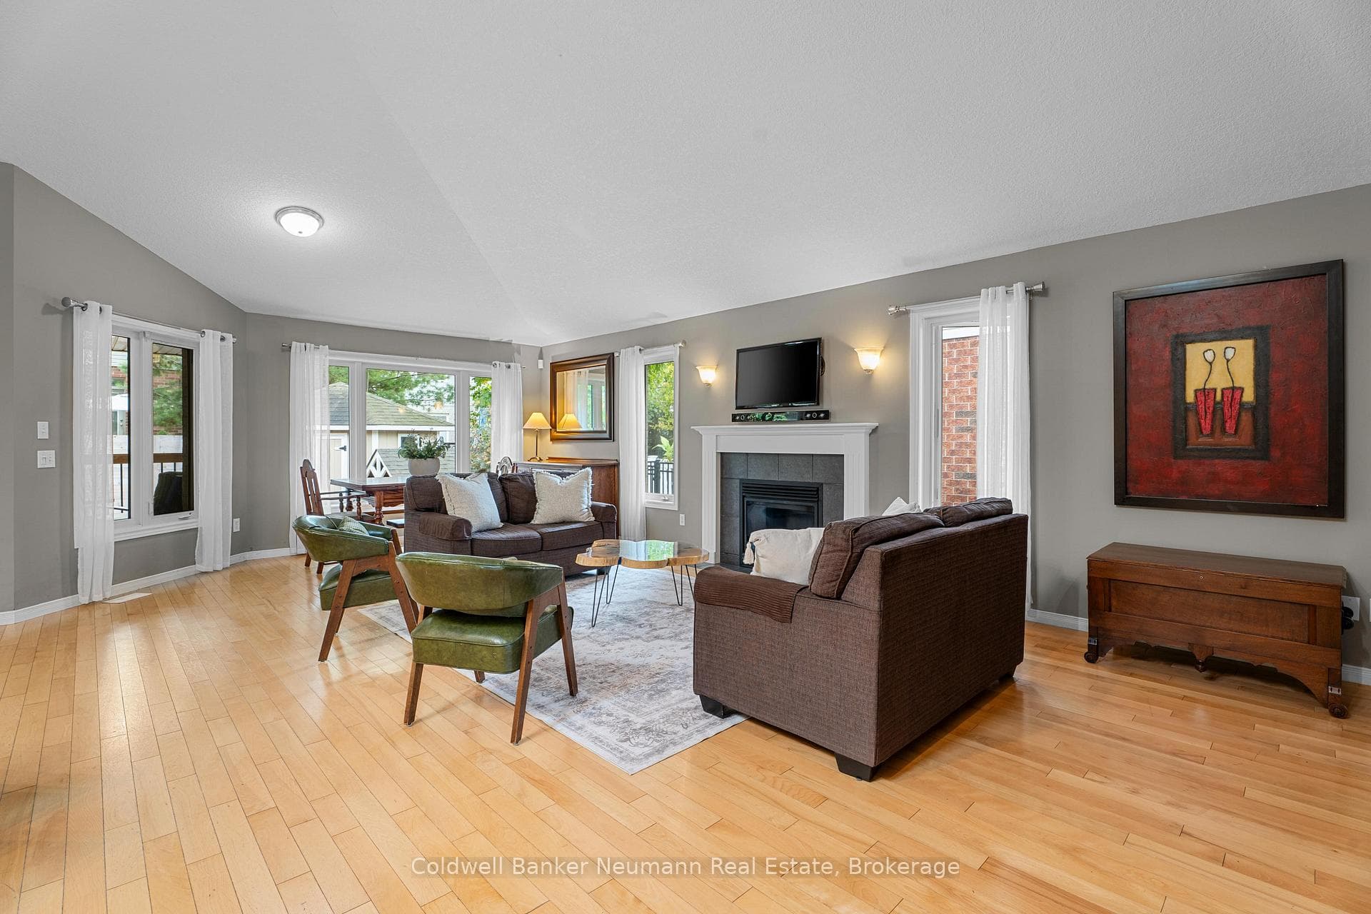
Welcome to 48 Spencer Cres; this executive-end unit freehold townhome is in the prestigious South End of Guelph. Impressive from the oversized wide private drive, extended porch, curb appeal, stunning front door & open foyer to the manicured deck, covered BBQ area, and hot tub in the private back yard. The meticulously kept home has wood floors and tile throughout. The updated kitchen (2022) includes stainless steel appliances, new tile & backsplash, fresh lighting, and an open view of the living area. Soaring ceilings and an open second floor give a grand overall feel of the home. The primary bedroom and luxurious ensuite bath on the second floor in what feels like a private wing, with a 4-piece ensuite (2022) and a generous walk-in closet. Boasting two additional spacious bedrooms, ample storage, a 5-piece bathroom, and second-floor laundry, the upstairs is just as sold throughout as the rest of the home. The garage is desirable, allowing for 515 sqft of space, perfect for storage, hobbyists, or parking your vehicles with tons of room. There are many updates through out including kitchen (2022), windows (2022), deck, lighting (inside & out 2022), landscaping, roof (2018), and more, this is a turn key move for any buyer. The location is ideal, within walking distance of shopping, amenities, trails, and schools. Get in for a look, book a private viewing, or pop into our open houses!
| MLS® Number | X9012188 |
| Status | Sold |
| Listing Type | For Sale |
| Property Type | Condo |
| Interior Size | 2,250 sq ft |
| Beds / Baths | 3 bed · 4 bath |
| Locker | None |
| Exposure | East |
| Balcony | None |
| Neighbourhood | Pineridge/Westminster Woods |
| City | Guelph |
| Postal Code | N1L 1M2 |
| Province | ON |
| Listed Date | May 14, 2026 |
| Brokerage | RE/MAX REAL ESTATE CENTRE INC. |
Sign in to reveal recent sold prices in this area.