Photo of 5 Veerland DriveJust Listed

$1,098,000
5 Veerland Drive
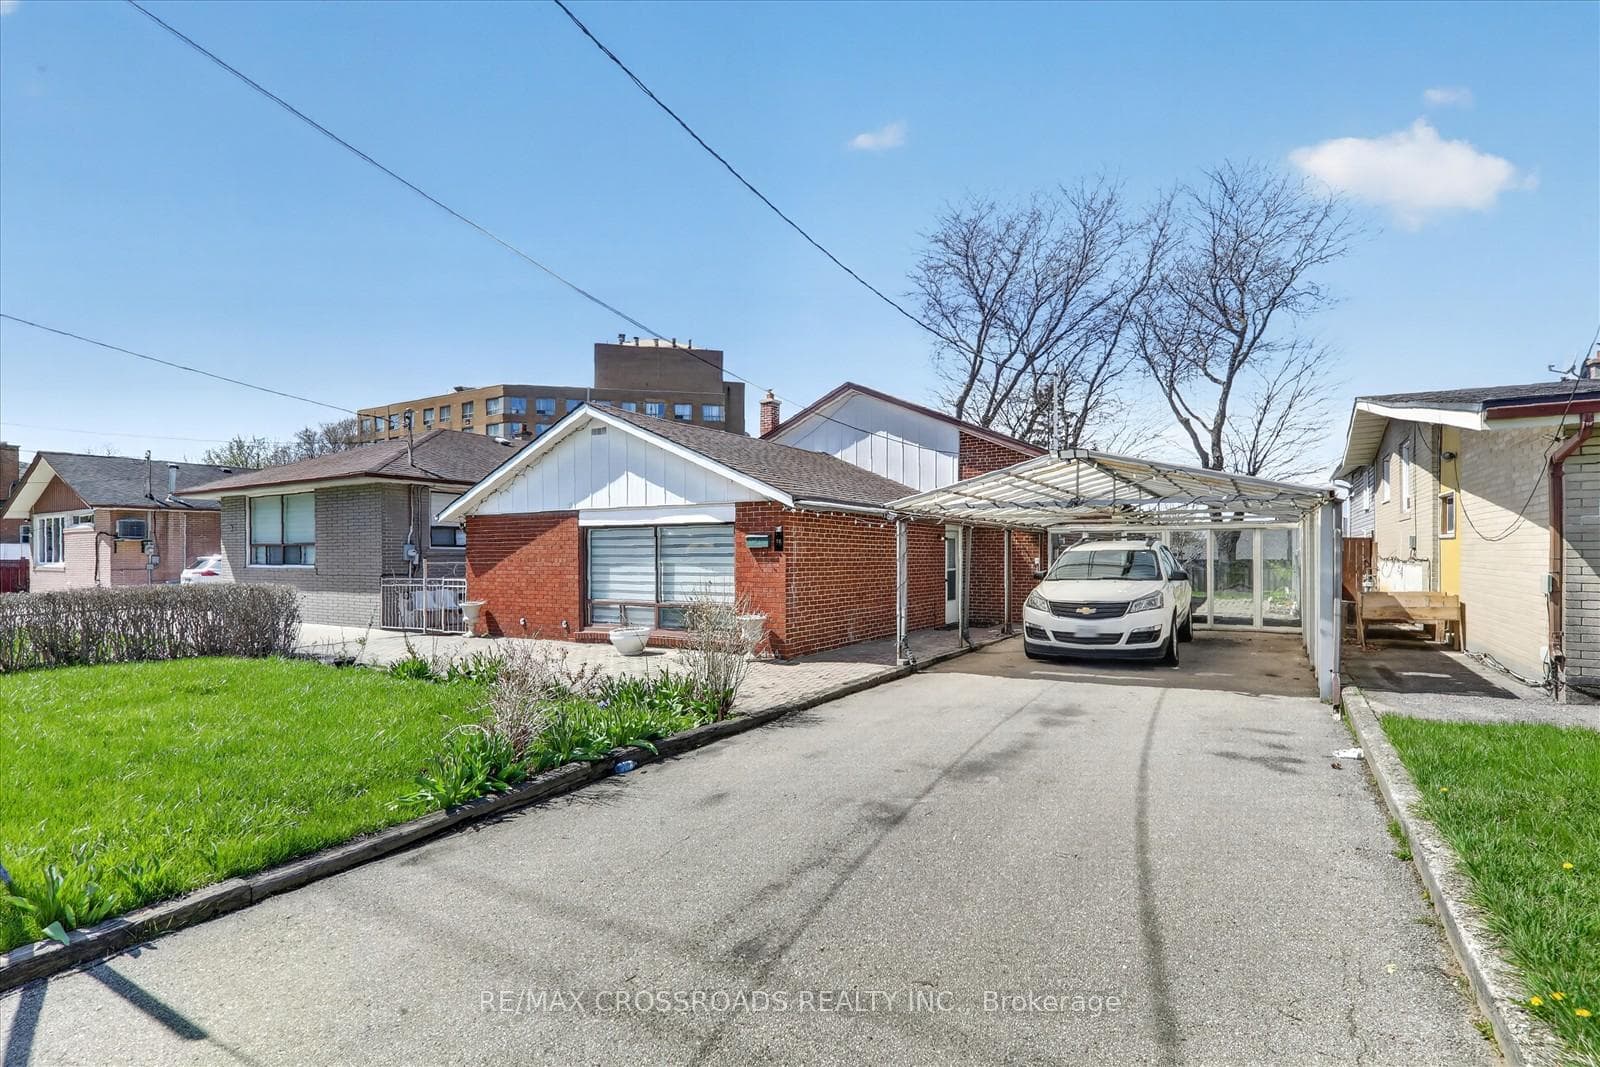
Semi-detached raised bungalow on a 39 x 100 ft corner lot in Toronto's Rustic community, with an attached one-car garage and double door entrance. Ideal for first-time buyers, downsizers, or investors seeking multi-generational living or built-in flexibility. The main floor features 3 bedrooms, an updated eat-in kitchen, solid hardwood throughout, a renovated bathroom, and picture-frame wall moulding in the living and dining area. The fully finished lower level offers an at-grade separate entrance, second kitchen, full bathroom, fireplace, and cold cellar - configured for extended family living or easily reconfigured as a mortgage helper. Upgrades include updated windows, high-efficiency furnace, and owned hot water tank. Private landscaped yard with shed and newly paved driveway. Tucked on a low-traffic street with one access point from Lawrence Ave, yet one minute to Black Creek Drive and Highways 400, 401, and 407. Weston GO and UP Express nearby, and Pearson International Airport within easy reach. Metro and Walmart at Keele and Lawrence, with neighbourhood staples like Rustic Bakery, Amesbury Community Centre, parks, schools, and places of worship all close by.
| MLS® Number | W13499502 |
| Status | Sold |
| Listing Type | For Sale |
| Property Type | Semi-Detached |
| Interior Size | 1,100 sq ft |
| Lot Size | 3,907 sq ft |
| Beds / Baths | 3 bed · 2 bath |
| Neighbourhood | Rustic |
| City | York / Weston |
| Postal Code | M6L 1H8 |
| Province | ON |
| Listed Date | June 29, 2026 |
| Brokerage | FABIANO REALTY INC. |
Sign in to reveal recent sold prices in this area.