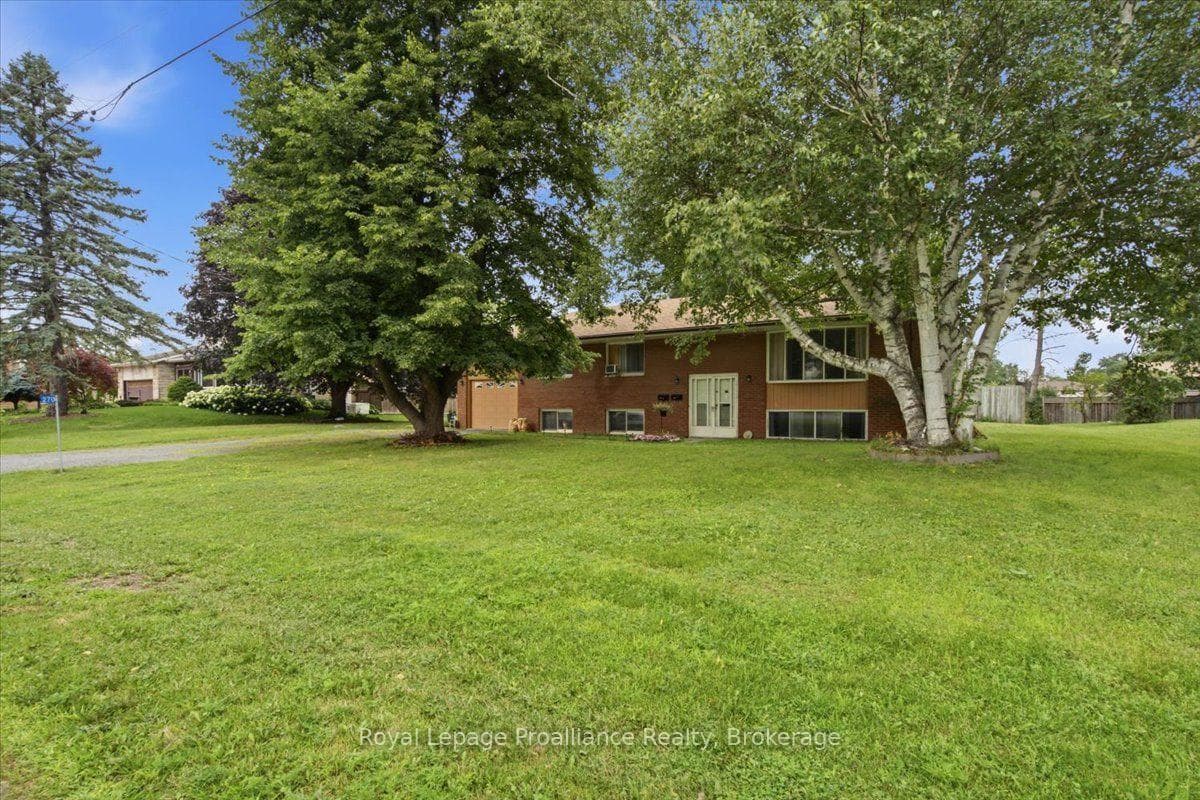
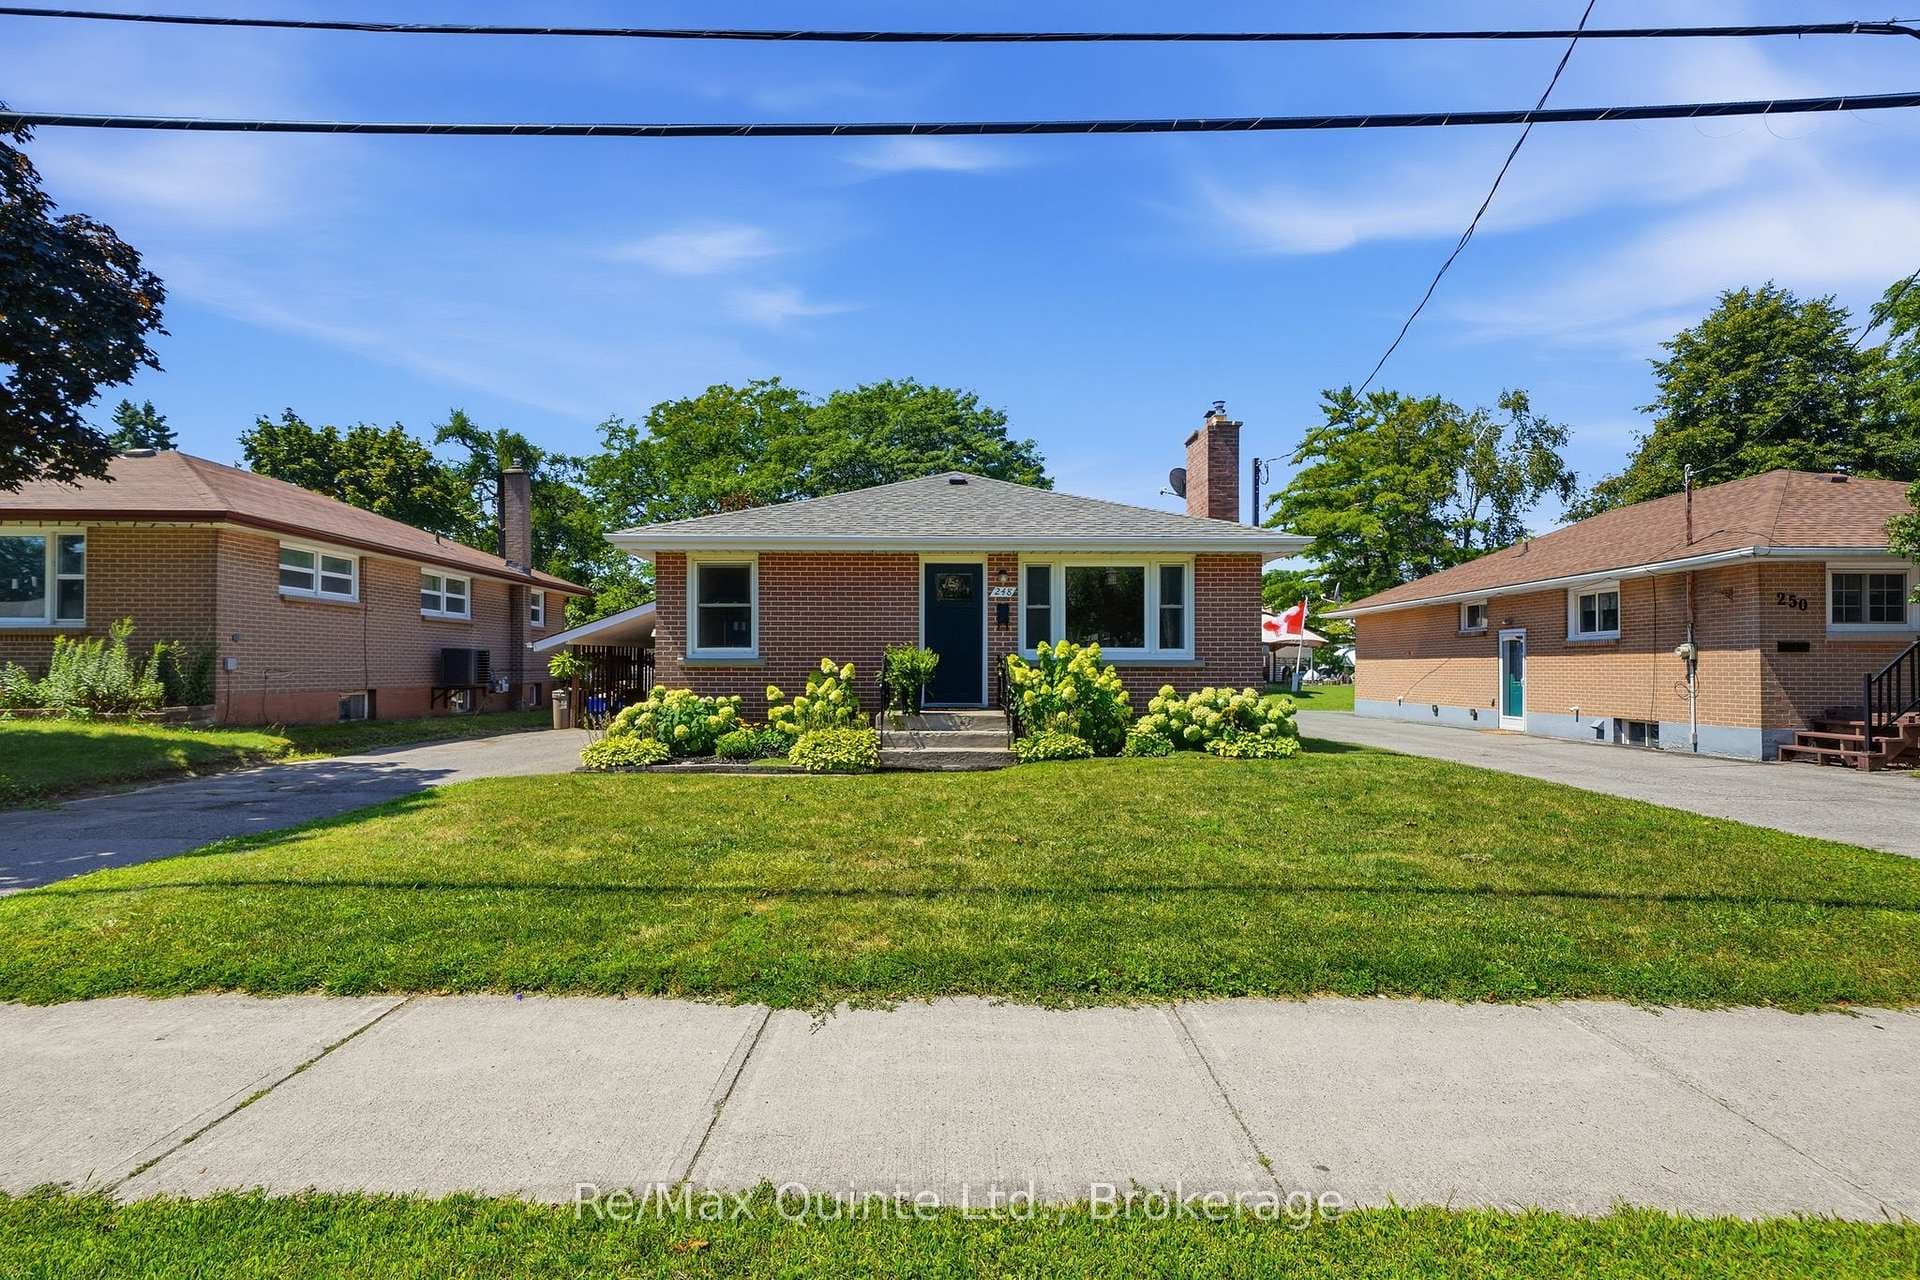
Photo of 248 Farley AvenueJust Listed
$484,900
248 Farley Avenue
Nestled in the heart of a tranquil and peaceful neighbourhood, this breathtaking brick home offers a haven for families yearning for a relaxing lifestyle. Boasting 3 bedrooms and 2 bathrooms on the main floor, it is perfect for a family lifestyle or empty nesters. Step inside to discover the grandeur of 9-foot ceilings that elevate the atmosphere, creating a space with a homey charm. The expansive open-concept kitchen and dining area, adorned with a central island, beckons to host memorable dinner parties and family functions with ease. Adding a touch of refinement, custom curtains in the dining room, enhancing its allure. A highlight of the home is the magnificent Vermont casting gas fireplace, infusing the property with a distinctive charm and warmth. The main bedroom boasts an ensuite and a generously sized walk-in closet. Enhancing the ambiance further, beautiful maple hardwood and ceramic flooring, radiating both style and coziness. Descend downstairs to uncover a blank canvas awaiting your personal touch, complete with rough-in bathroom facilities. With its blend of elegance, comfort, and thoughtful design, this home epitomizes incredible family living, beckoning you to make it your own and create lasting memories.
| MLS® Number | X8249014 |
| Status | Sold |
| Listing Type | For Sale |
| Property Type | Single Family Home |
| Interior Size | 0 sq ft |
| Beds / Baths | 3 bed · 2 bath |
| City | Belleville |
| Postal Code | K8N 0N1 |
| Province | ON |
| Listed Date | March 3, 2026 |
| Brokerage | EXIT REALTY GROUP |
Sign in to reveal recent sold prices in this area.