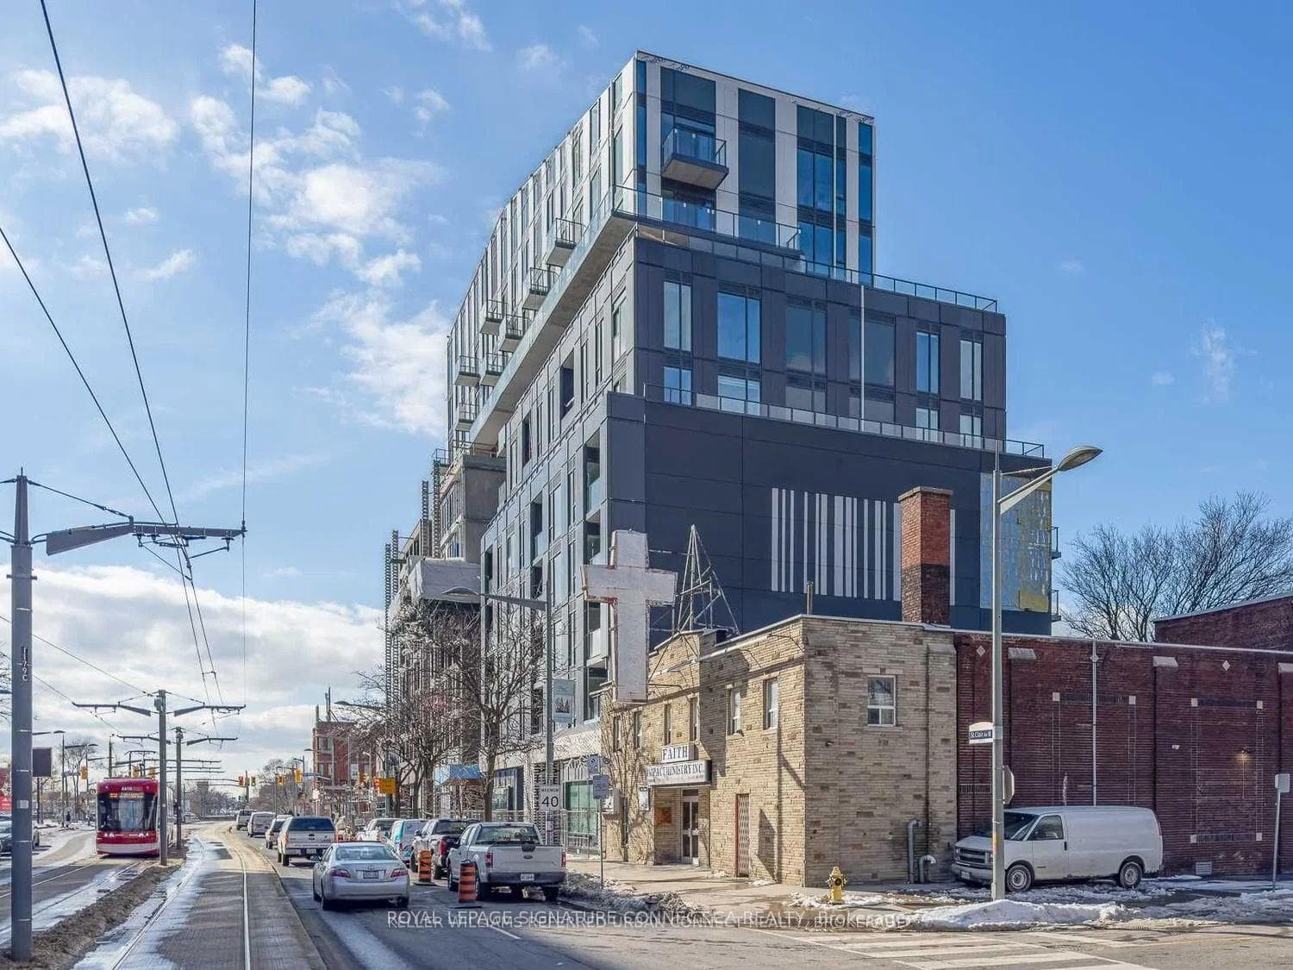
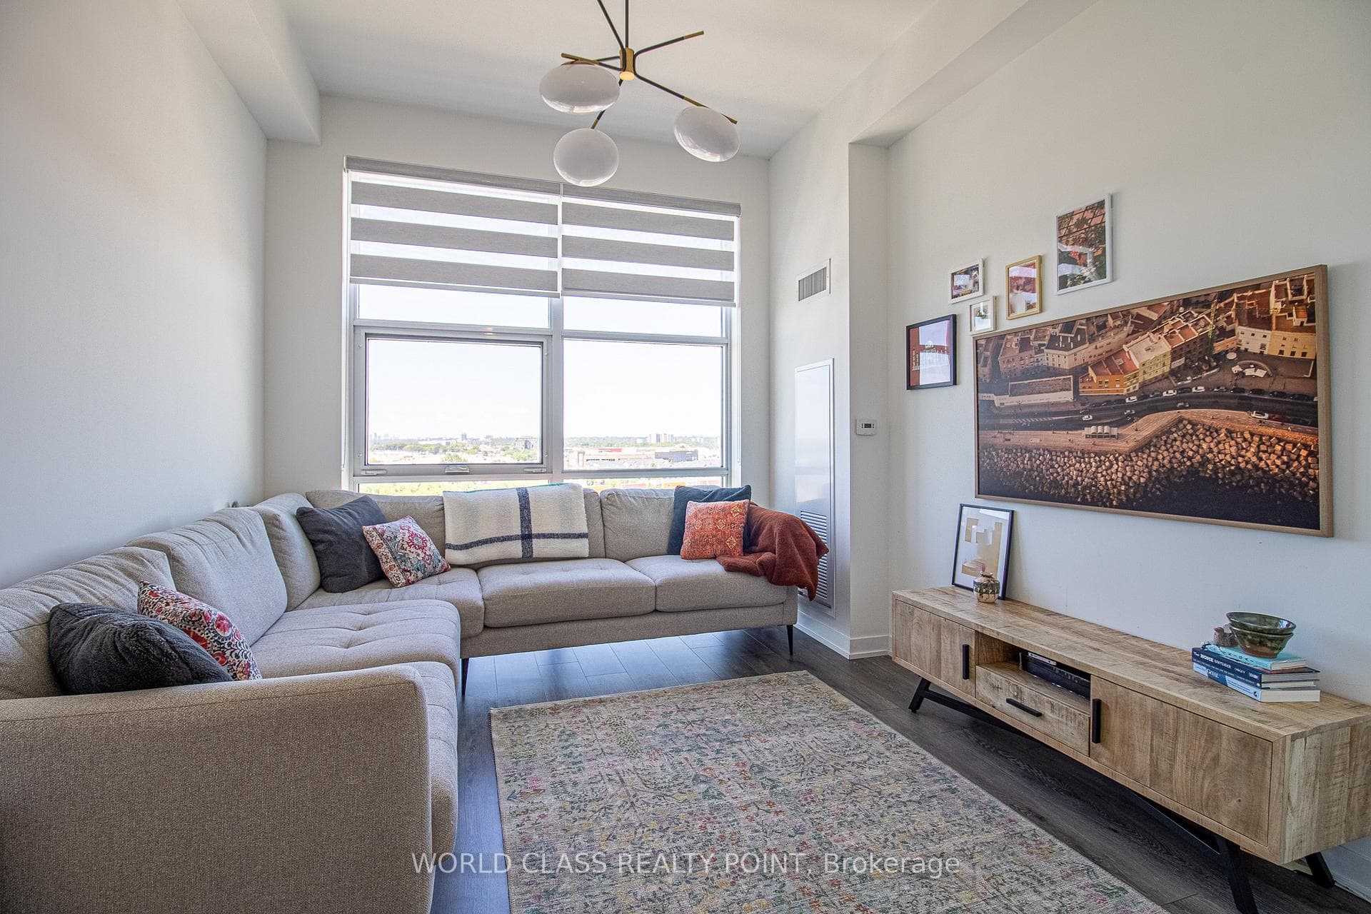
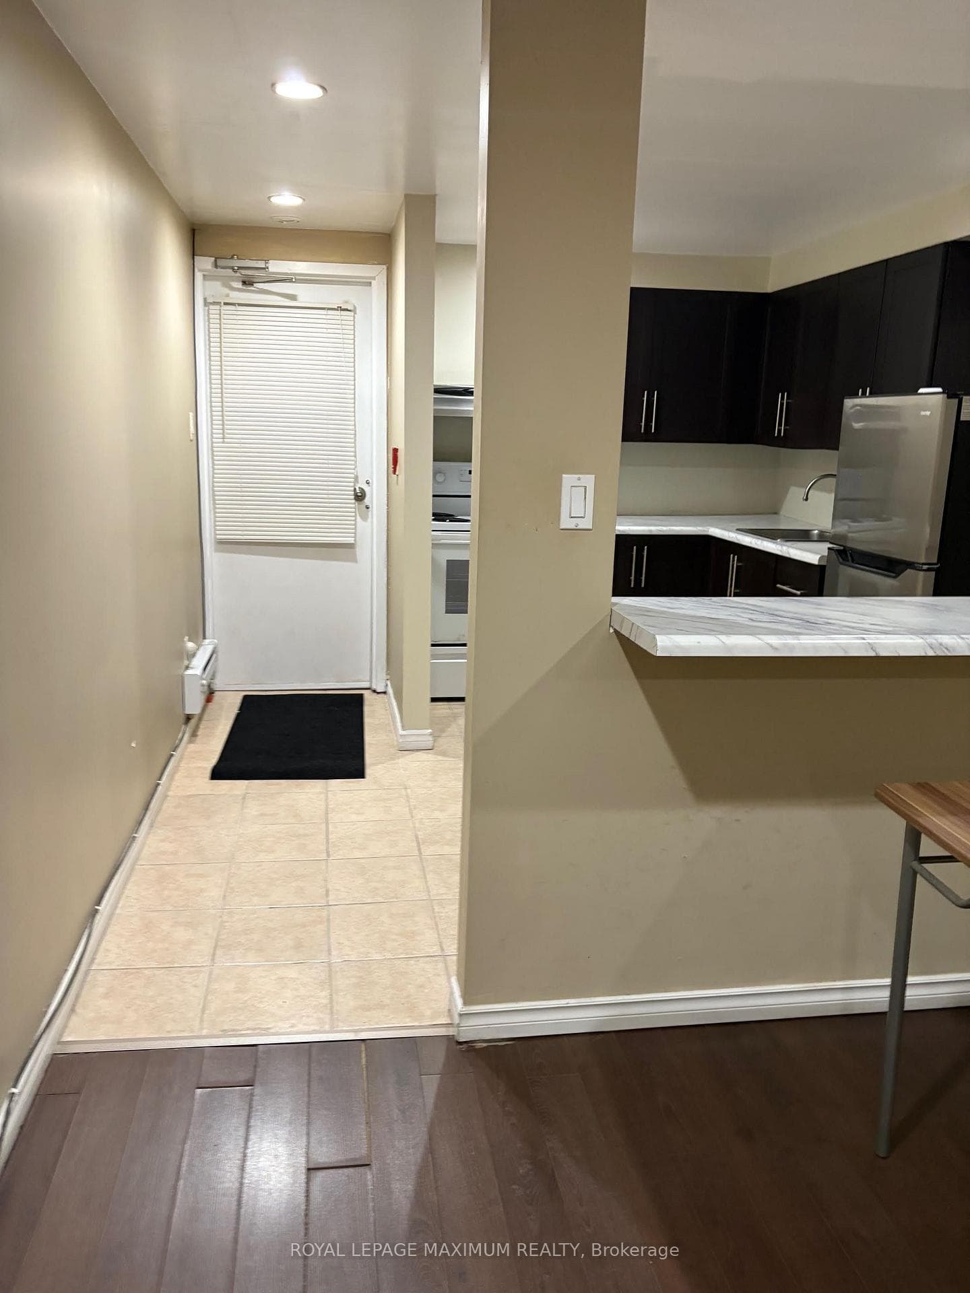
Photo of 1839 Davenport Road Unit BasementFor Rent
$1,500
1839 Davenport Road Unit Basement
Rarely Offered Extraordinary Custom Modern 3 Storey Home With 4+2 Beds And 5 Baths. Splendid Luxurious New Build Of Fine & Modern Functionalities. Sophisticated & Elegant Living Space, Meticulously Finished Top To Bottom With Great Attention To Detail, Soaring 10 Ft Ceilings On Main Floor, Huge Custom Kitchen With Walk-In Pantry & Island. Family Room With A Media Centre And Fireplace Across The Back, Walkout To A Gorgeous Deck. Large Windows Throughout Enabling Tons Of Natural Light. High-End Appliances, Cabinetry. Second Floor Featuring 9ft Ceilings, 3 Spacious Bedrooms, One With An Ensuite, Ample Closet Space & Laundry Closet. Bonus Third Floor Primary Bedroom With Walk In Closet, 5 Pc Ensuite And Walkout To Rooftop Deck. 2700 Sq Ft Above Grade + Fully Finished Bsmt Featuring 9 Ft Ceilings, Kitchen/Bar Open To Living Room, Office Space, Laundry Room, 2 Extra Beds & Walk-Up To Fully Landscaped Yard. Shows Like A Model Home. Walk To St. Clair Restaurants & Shops, Transit, & Much More.
| MLS® Number | W9296992 |
| Status | Sold |
| Listing Type | For Lease |
| Property Type | Single Family Home |
| Interior Size | 2,500 sq ft |
| Beds / Baths | 6 bed · 5 bath |
| Neighbourhood | Weston-Pellam Park |
| City | Keelesdale / Eglinton West |
| Postal Code | M6N 3J8 |
| Province | ON |
| Listed Date | September 3, 2024 |
| Brokerage | SUTTON GROUP-TOWER REALTY LTD. |
Sign in to reveal recent sold prices in this area.