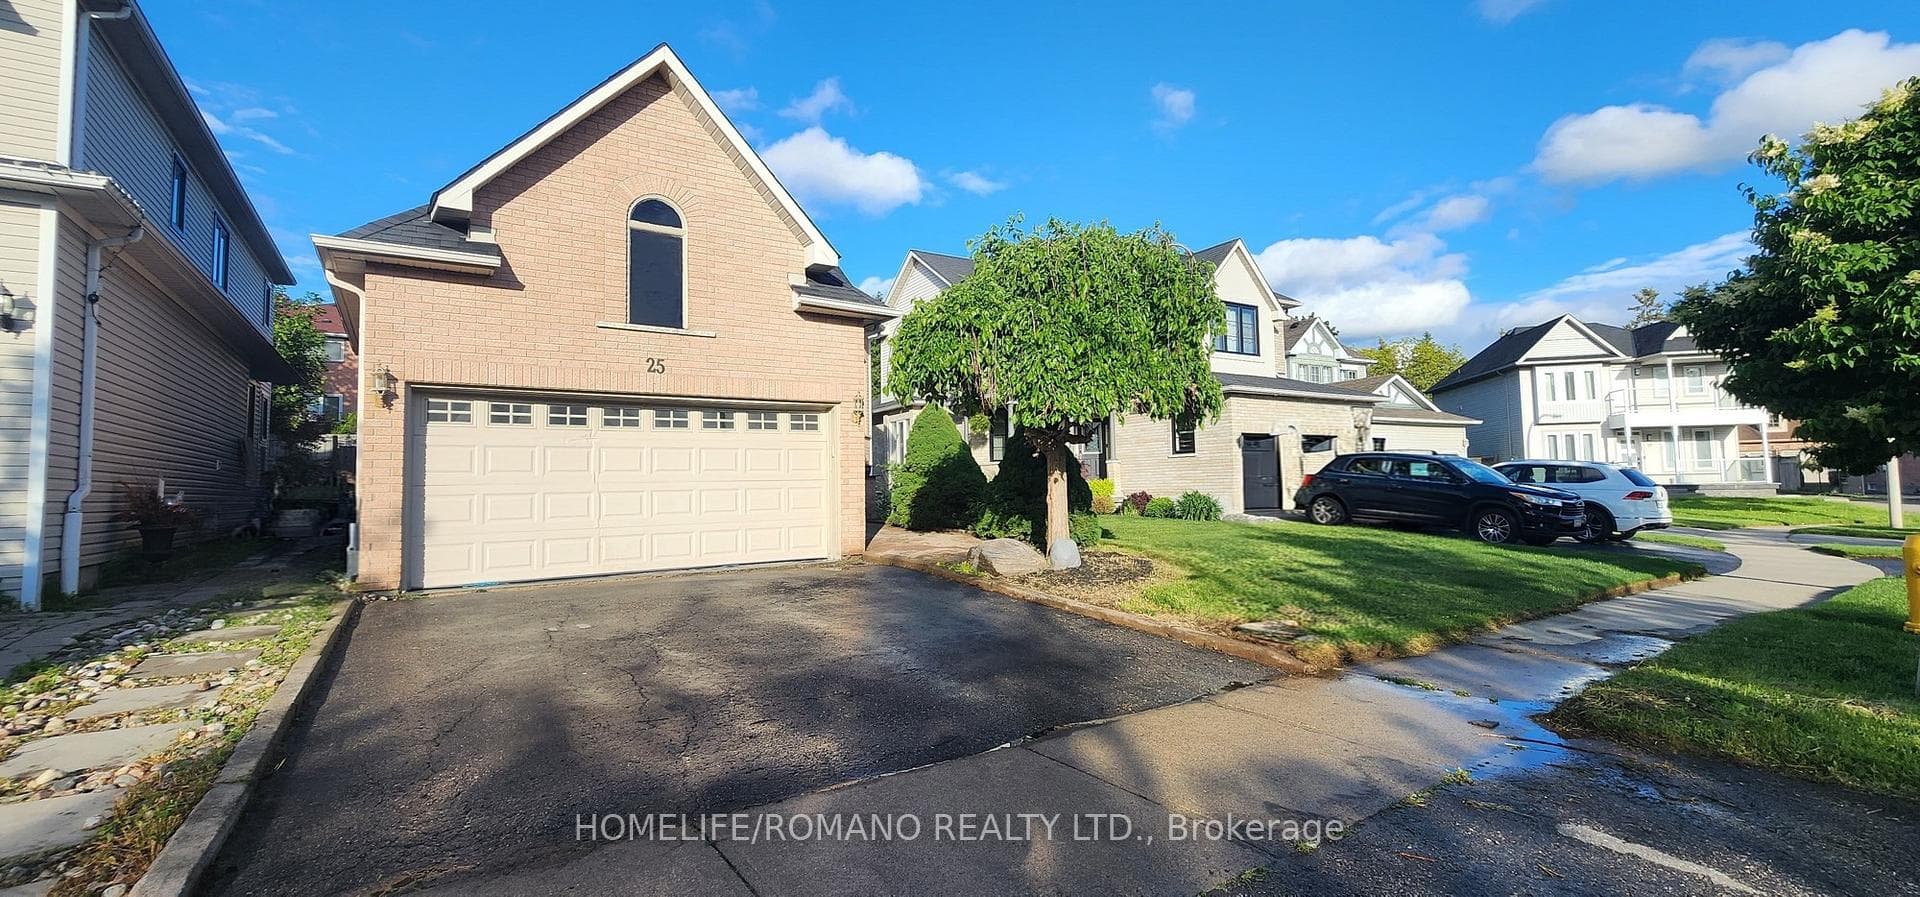
Photo of 25 Bedell CrescentJust Listed
$799,000
25 Bedell Crescent
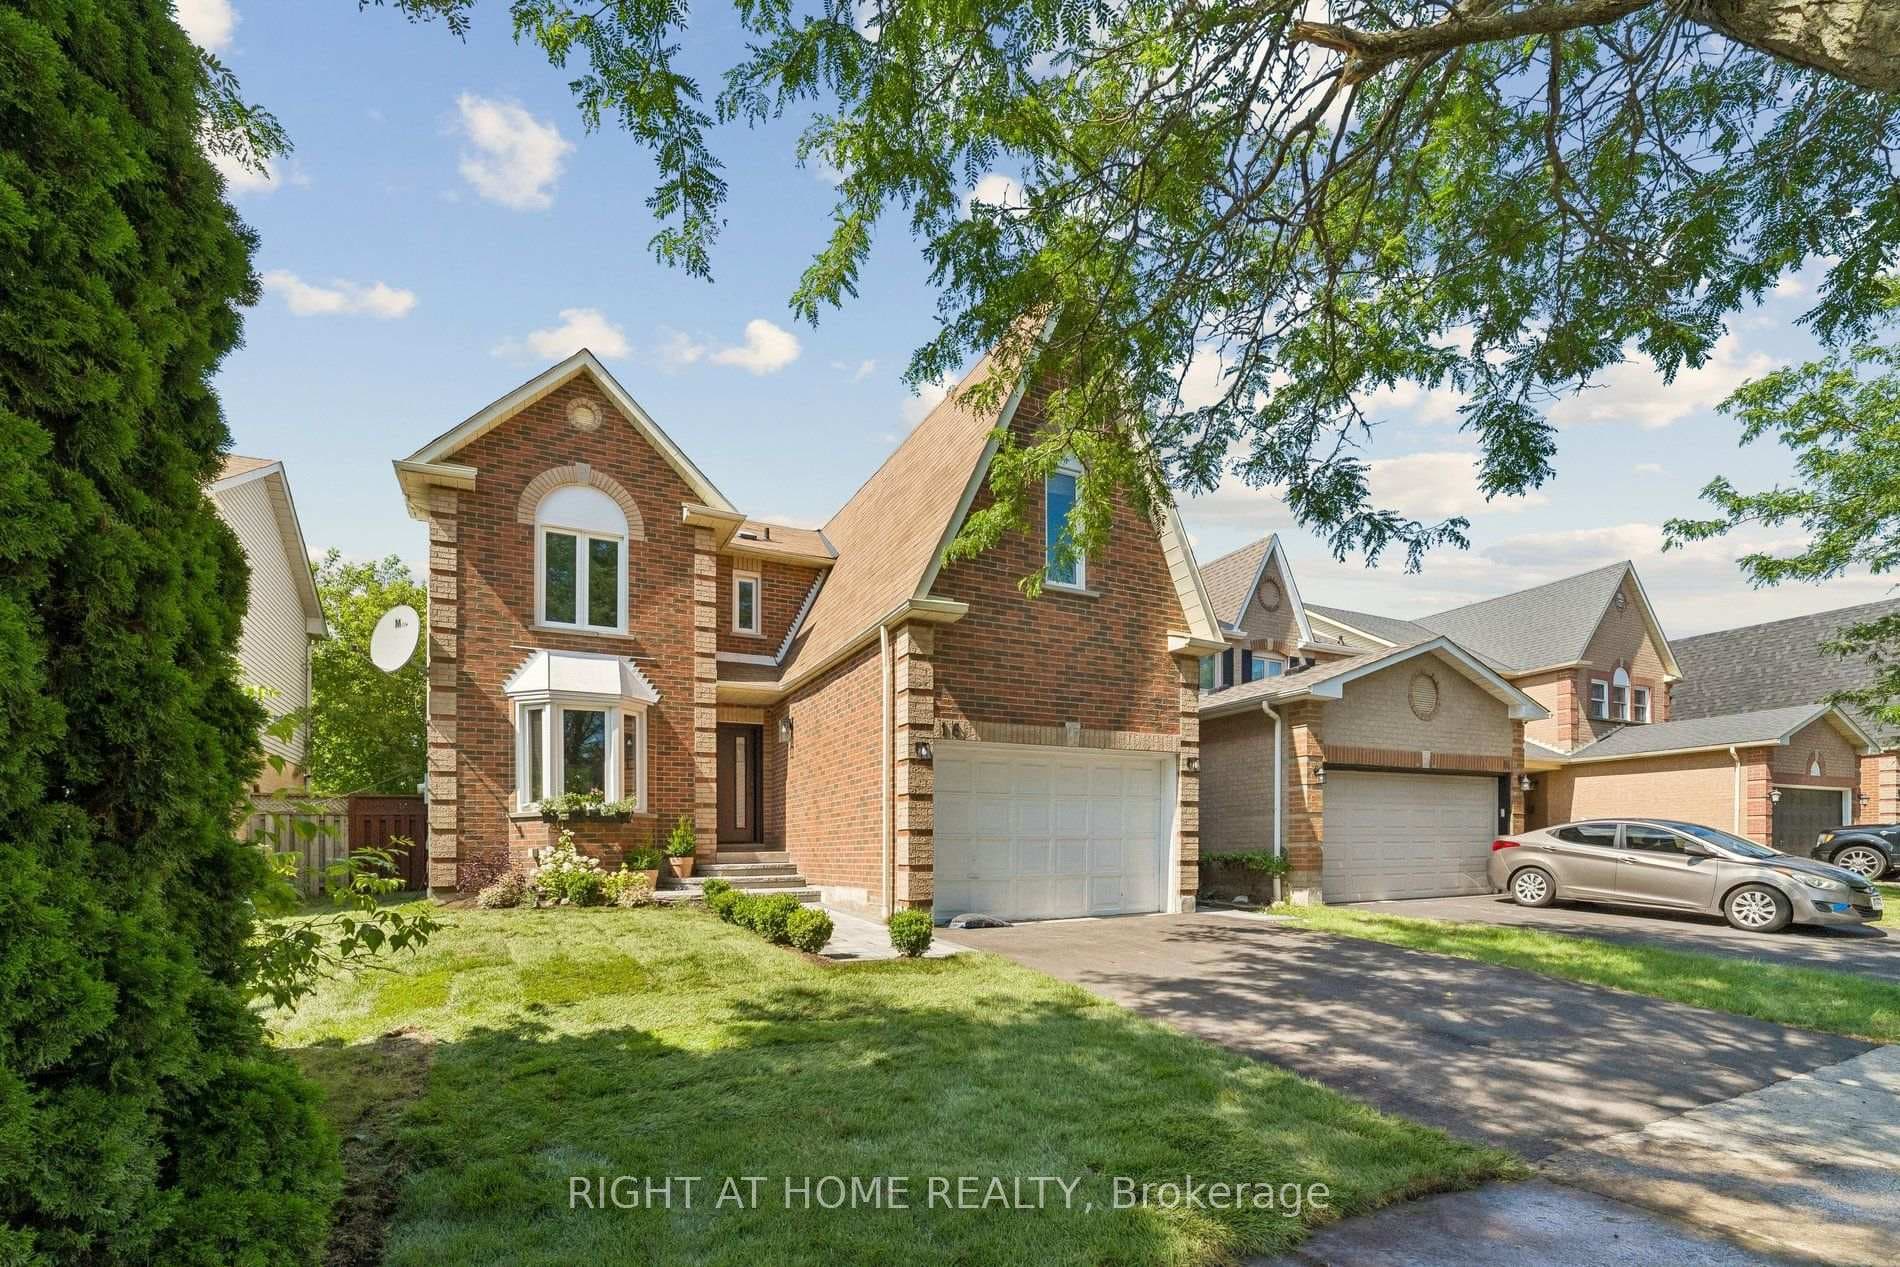
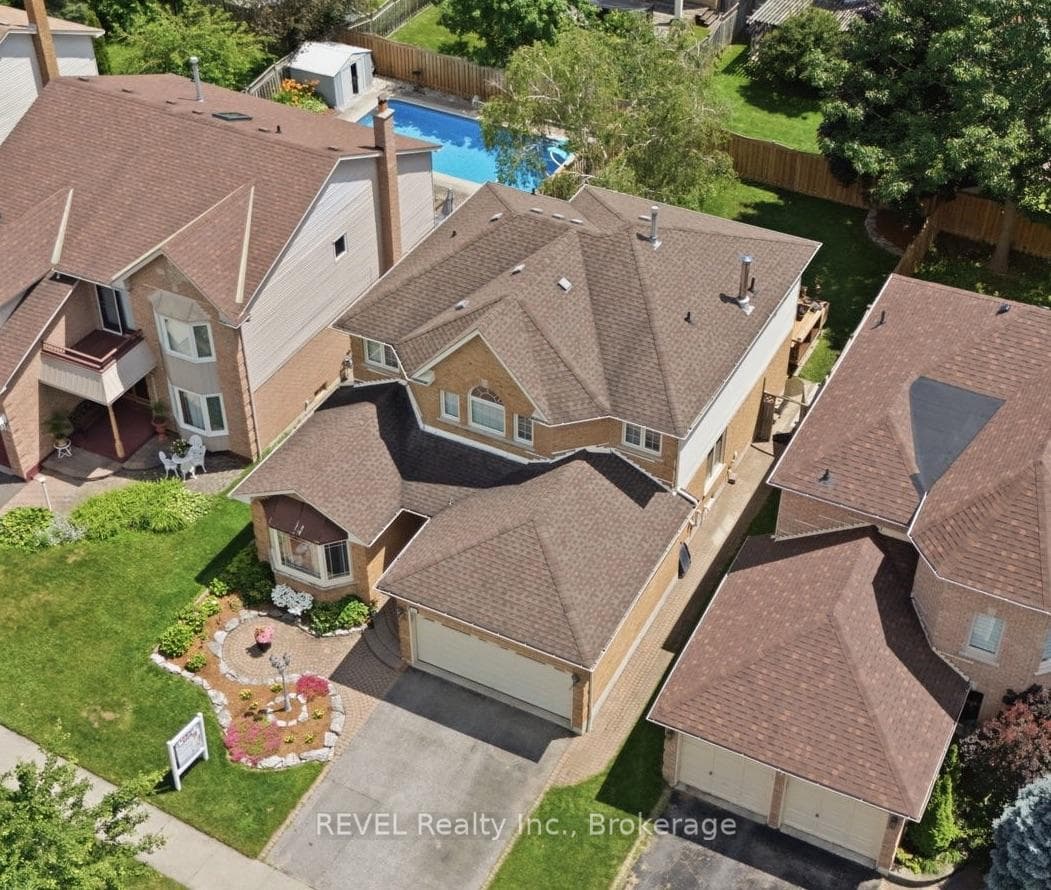
Stunning all brick 4 bed, 3 bath home located in the quiet, safe Rolling Acres community, with a mix of generations throughout! Exquisitely renovated & maintained inside &out, this home offers 2322 sq ft of above-grade living space with 1145 sq ft bonus find bsmt (24) ready to accommodate a large family. The main floor features a grand foyer with a Transom window and an open, curved staircase that creates a welcoming first impression. The living room, bathed in natural sunlight from its south-facing windows, offers a serene view, perfect for relaxation. Separate dining room is ideal for formal gatherings with an eye-catching accent wall. The professionally designed & renovated kitchen boasts a centre island, gas stove, Caesar stone countertops, coffee & wine bar, under-mounted cabinet lighting & S/S appliances, with convenient access to the patio through a W/O with California shutters. The family room, opening to the kitchen, centers around a cozy wood fireplace with a brick surround, enhancing the home's inviting atmosphere. Completing this level is a functional laundry room with a side entrance & direct access to the garage. The 2nd flr of this home offers 4 spacious bedrooms, including a luxurious primary suite featuring a 5-pc ensuite with a separate soaker tub, standalone shower, double sinks, & also a generous walk-in closet. The three additional bedrooms are bright & airy, each with its own closet & window. The floor also includes a well-appointed 4-pc bathroom, updated with a modern vanity & tile flooring, ensuring comfort & style for the whole family. Downstairs to the recently finished basement is a spacious rec room brightened by the many pot lights, with bonus storage space, workshop in the utility room and a separate nook currently used for exercise. The large lot was professionally landscaped, July 2024, including all stone walkways, garden beds, steps, a new gate, and a backyard patio. Also an inviting hot tub and spacious shed!
| MLS® Number | E9261710 |
| Status | Sold |
| Listing Type | For Sale |
| Property Type | Single Family Home |
| Interior Size | 0 sq ft |
| Beds / Baths | 4 bed · 3 bath |
| Neighbourhood | Rolling Acres |
| City | Whitby |
| Postal Code | L1R 1Y7 |
| Province | ON |
| Listed Date | August 20, 2024 |
| Brokerage | RE/MAX HALLMARK REALTY LTD. |
Sign in to reveal recent sold prices in this area.