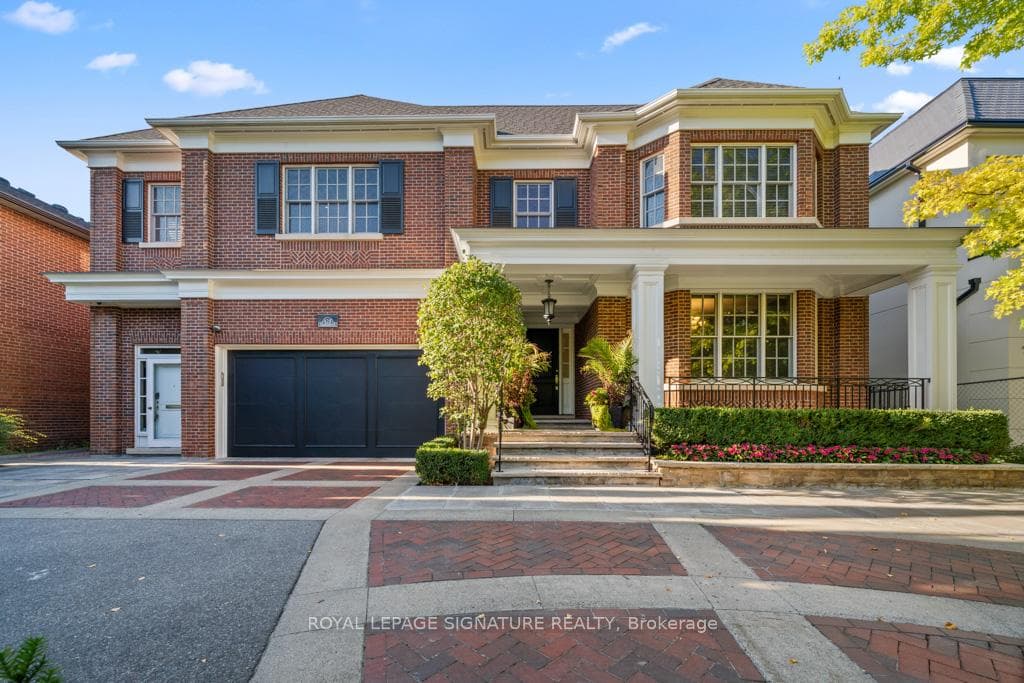
Photo of 428 Glengrove AvenueJust Listed
$6,300,000
428 Glengrove Avenue
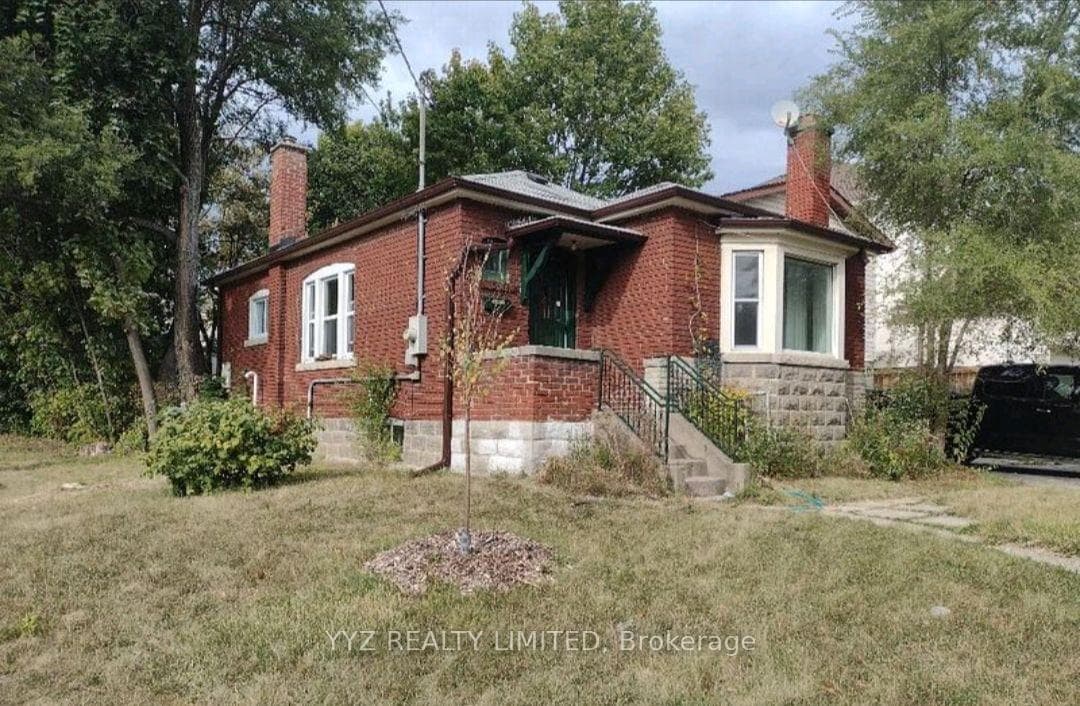
This beautifully reno'd two-story, 4-bedroom, 3-bathroom family home is nestled in the highly desirable Upper Forest Hill Village. The open-concept main floor boasts a welcoming entry with a built-in mudroom, offering plenty of storage space. The bright and airy living room features a cozy wood-burning fireplace, while the dining area overlooks a sleek, functional kitchen with quartz countertops and top-of-the-line LG appliances. Expansive sliding glass doors flood the space with natural light, offering beautiful views of the private, fully fenced backyard, large multi-tiered deck, and a sport court with lighting for evening games. The second floor includes four bedrooms (one currently used as a walk-in closet) and two tastefully renovated bathrooms. The fully finished lower level is perfect for entertaining, featuring a spacious family room with walk-out access to the backyard, a dedicated laundry area, and an updated 3-piece bathroom. Just minutes from TTC and West Prep Secondary School, this home is ideally located for convenience and family living.
| MLS® Number | C11972330 |
| Status | Sold |
| Listing Type | For Sale |
| Property Type | Single Family Home |
| Interior Size | 1,500 sq ft |
| Beds / Baths | 4 bed · 3 bath |
| City | Lawrence Park / Bedford Park |
| Postal Code | M6C 3N1 |
| Province | ON |
| Listed Date | March 5, 2026 |
| Brokerage | PROPERTY.CA INC. |
Sign in to reveal recent sold prices in this area.