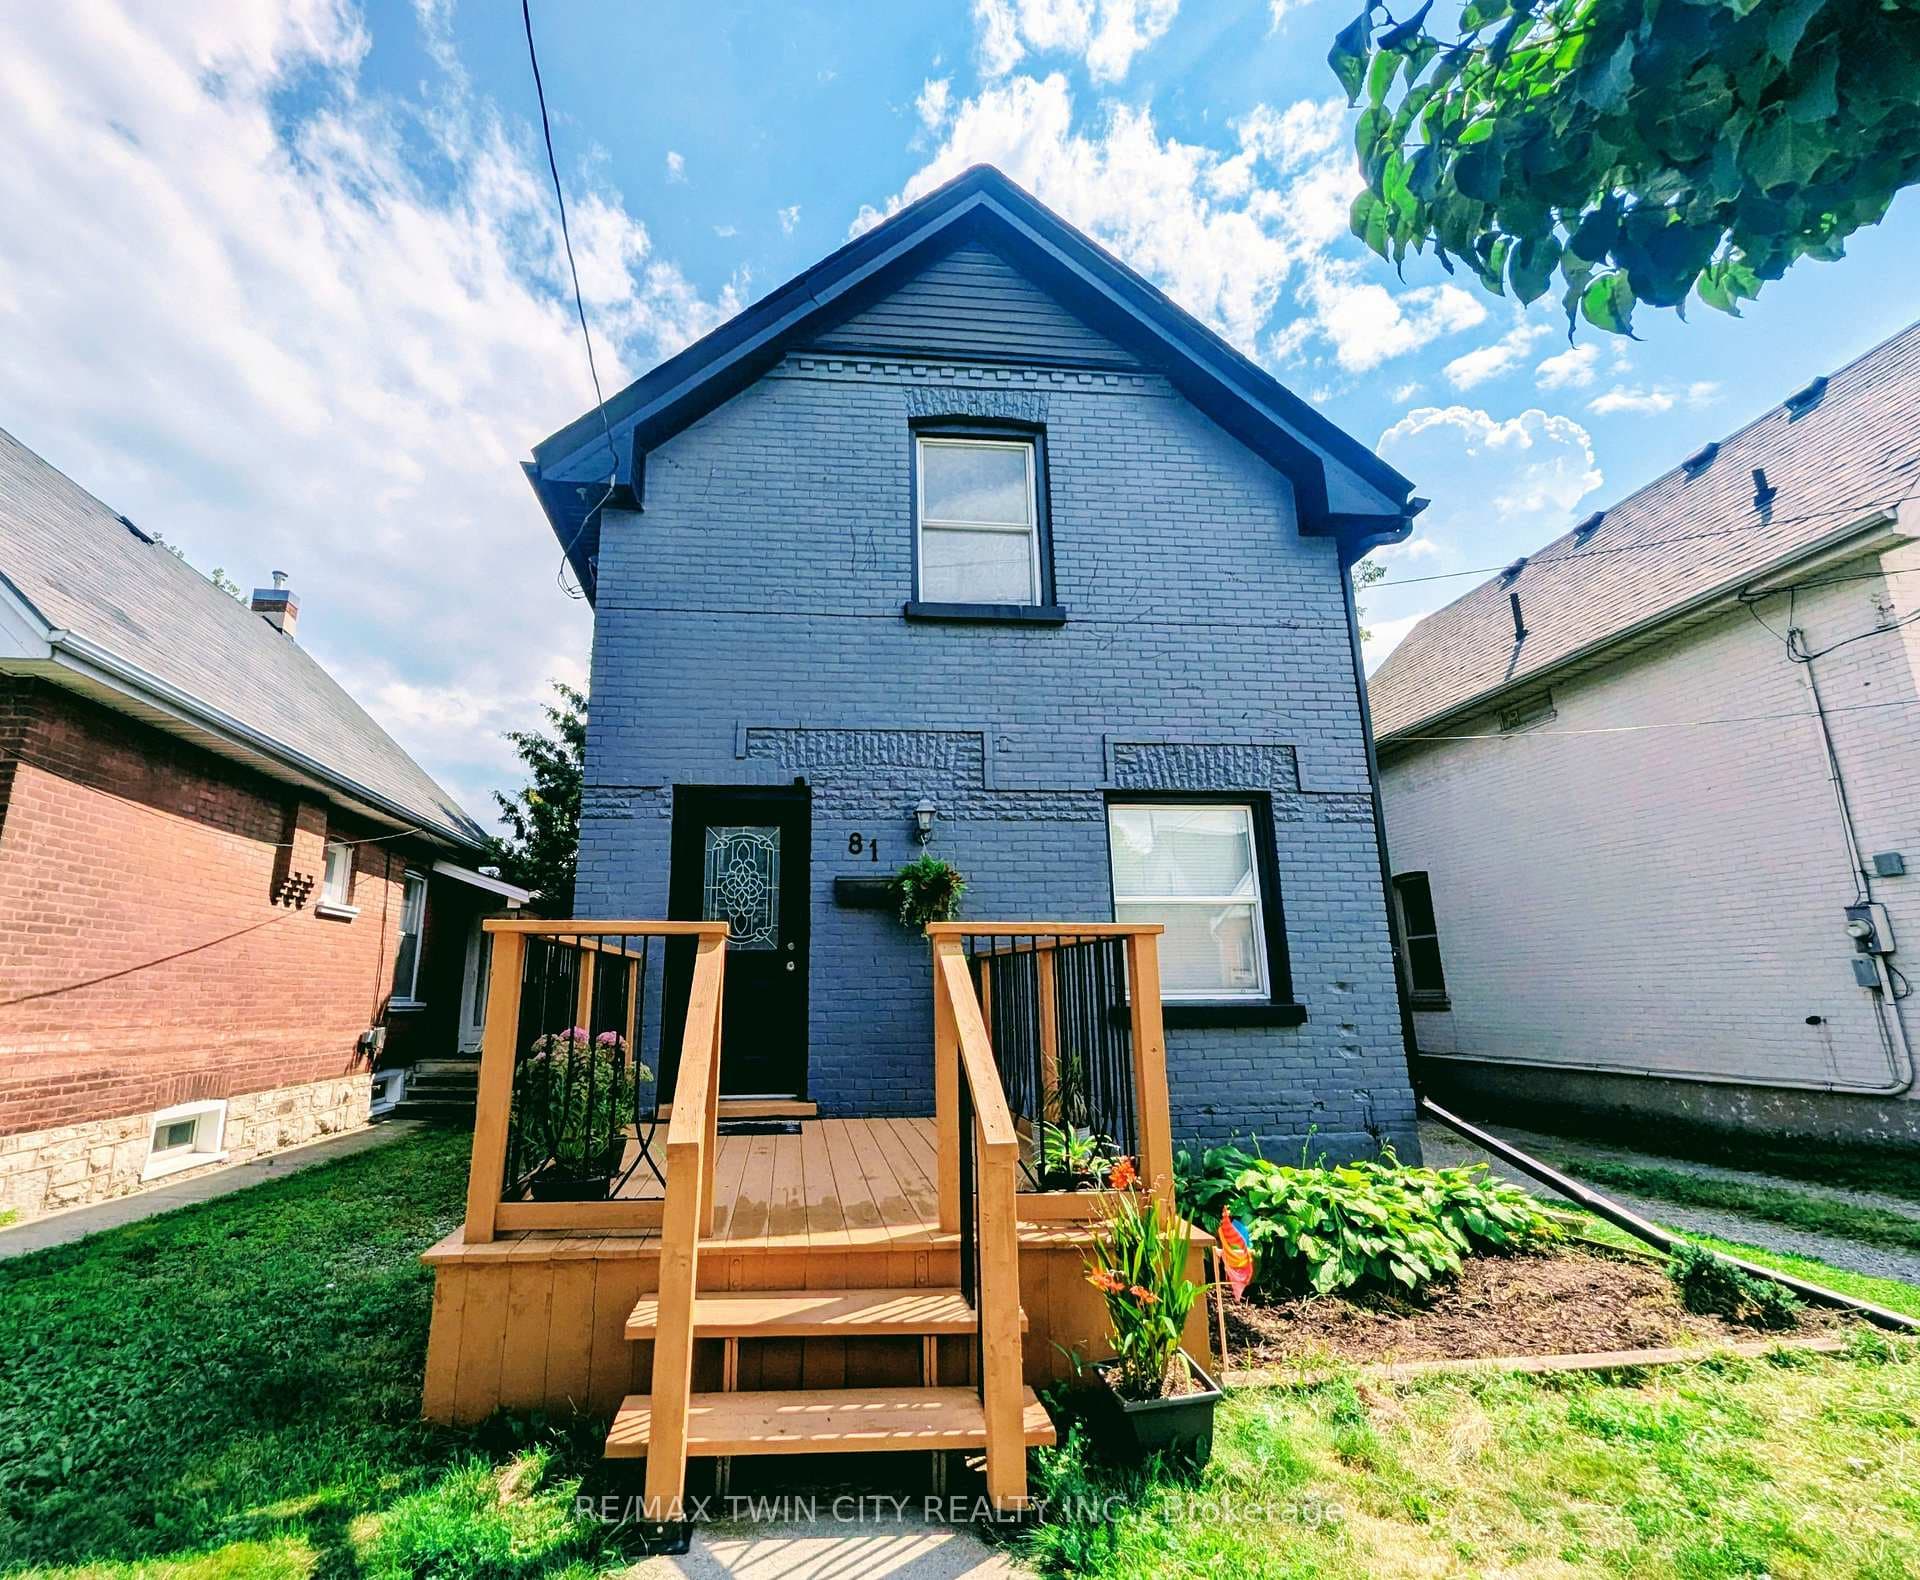
Photo of 99 Harriett StreetJust Listed

$469,900
99 Harriett Street
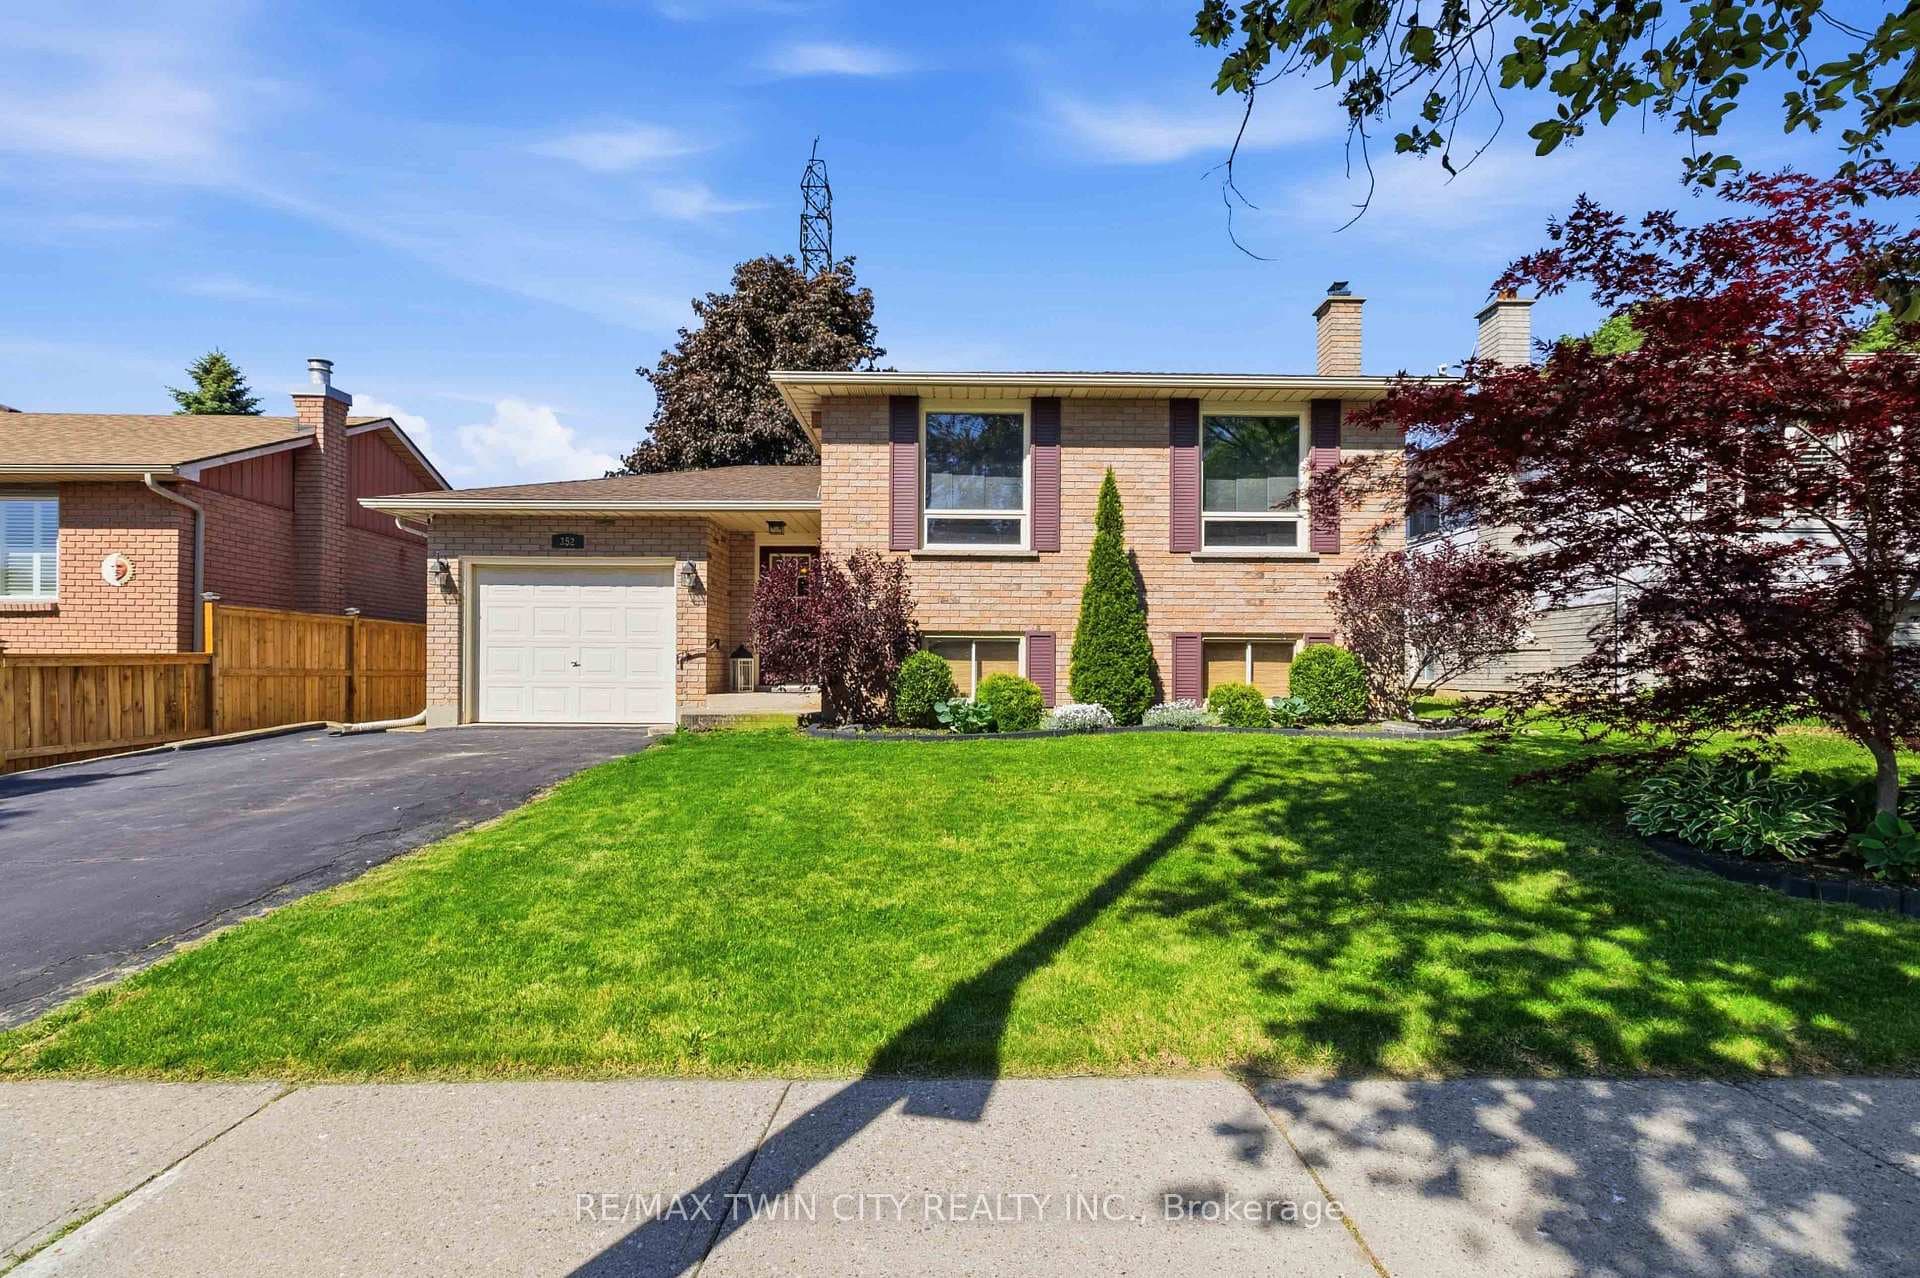
Welcome home to 48 McGuiness Drive - a beautiful raised bungalow in the family friendly neighbourhood of West Brant. This adorable home offers 2+1 bedrooms, 2 full bathrooms, an attached single car garage and lovely landscaping! Step inside your bright foyer with additional access to your garage. The living room & dining room combination is welcoming with a new, large bay window and plenty of room for entertaining guests. Steps away is a well appointed kitchen, offering chic white cabinetry, granite countertops & subway tile backsplash, plus a centre island that seats 3. With a newer stove, fridge and over-the-range microwave, plus sliding door access to your covered deck, this is a great place to prepare family meals.A bright and spacious primary bedroom is not far away, offering a new ceiling light fixture and ensuite privilege to the 4-piece main floor bathroom. Another nice sized bedroom completes the main floor. Downstairs you'll find even more room to stretch out and enjoy! This basement features a large rec room with corner gas fireplace and large windows with California shutters. The office nook is a great spot to get business affairs in order. You'll also find another good sized bedroom with large window, and a 3-piece bathroom with stand-up shower and newer porcelain floors. Outside the covered 14x14 backyard deck with gas barbecue overlooks nicely landscaped gardens and a fully fenced yard. You'll get lots of use in this space over the summer! Updates include all main floor windows replaced in 2023, and doors in 2021-2022. The roof was redone in 2018.
| MLS® Number | X9004024 |
| Status | Sold |
| Listing Type | For Sale |
| Property Type | Single Family Home |
| Interior Size | 700 sq ft |
| Beds / Baths | 3 bed · 2 bath |
| City | Brantford |
| Postal Code | N3T 6M6 |
| Province | ON |
| Listed Date | May 25, 2026 |
| Brokerage | REVEL REALTY INC. |
Sign in to reveal recent sold prices in this area.