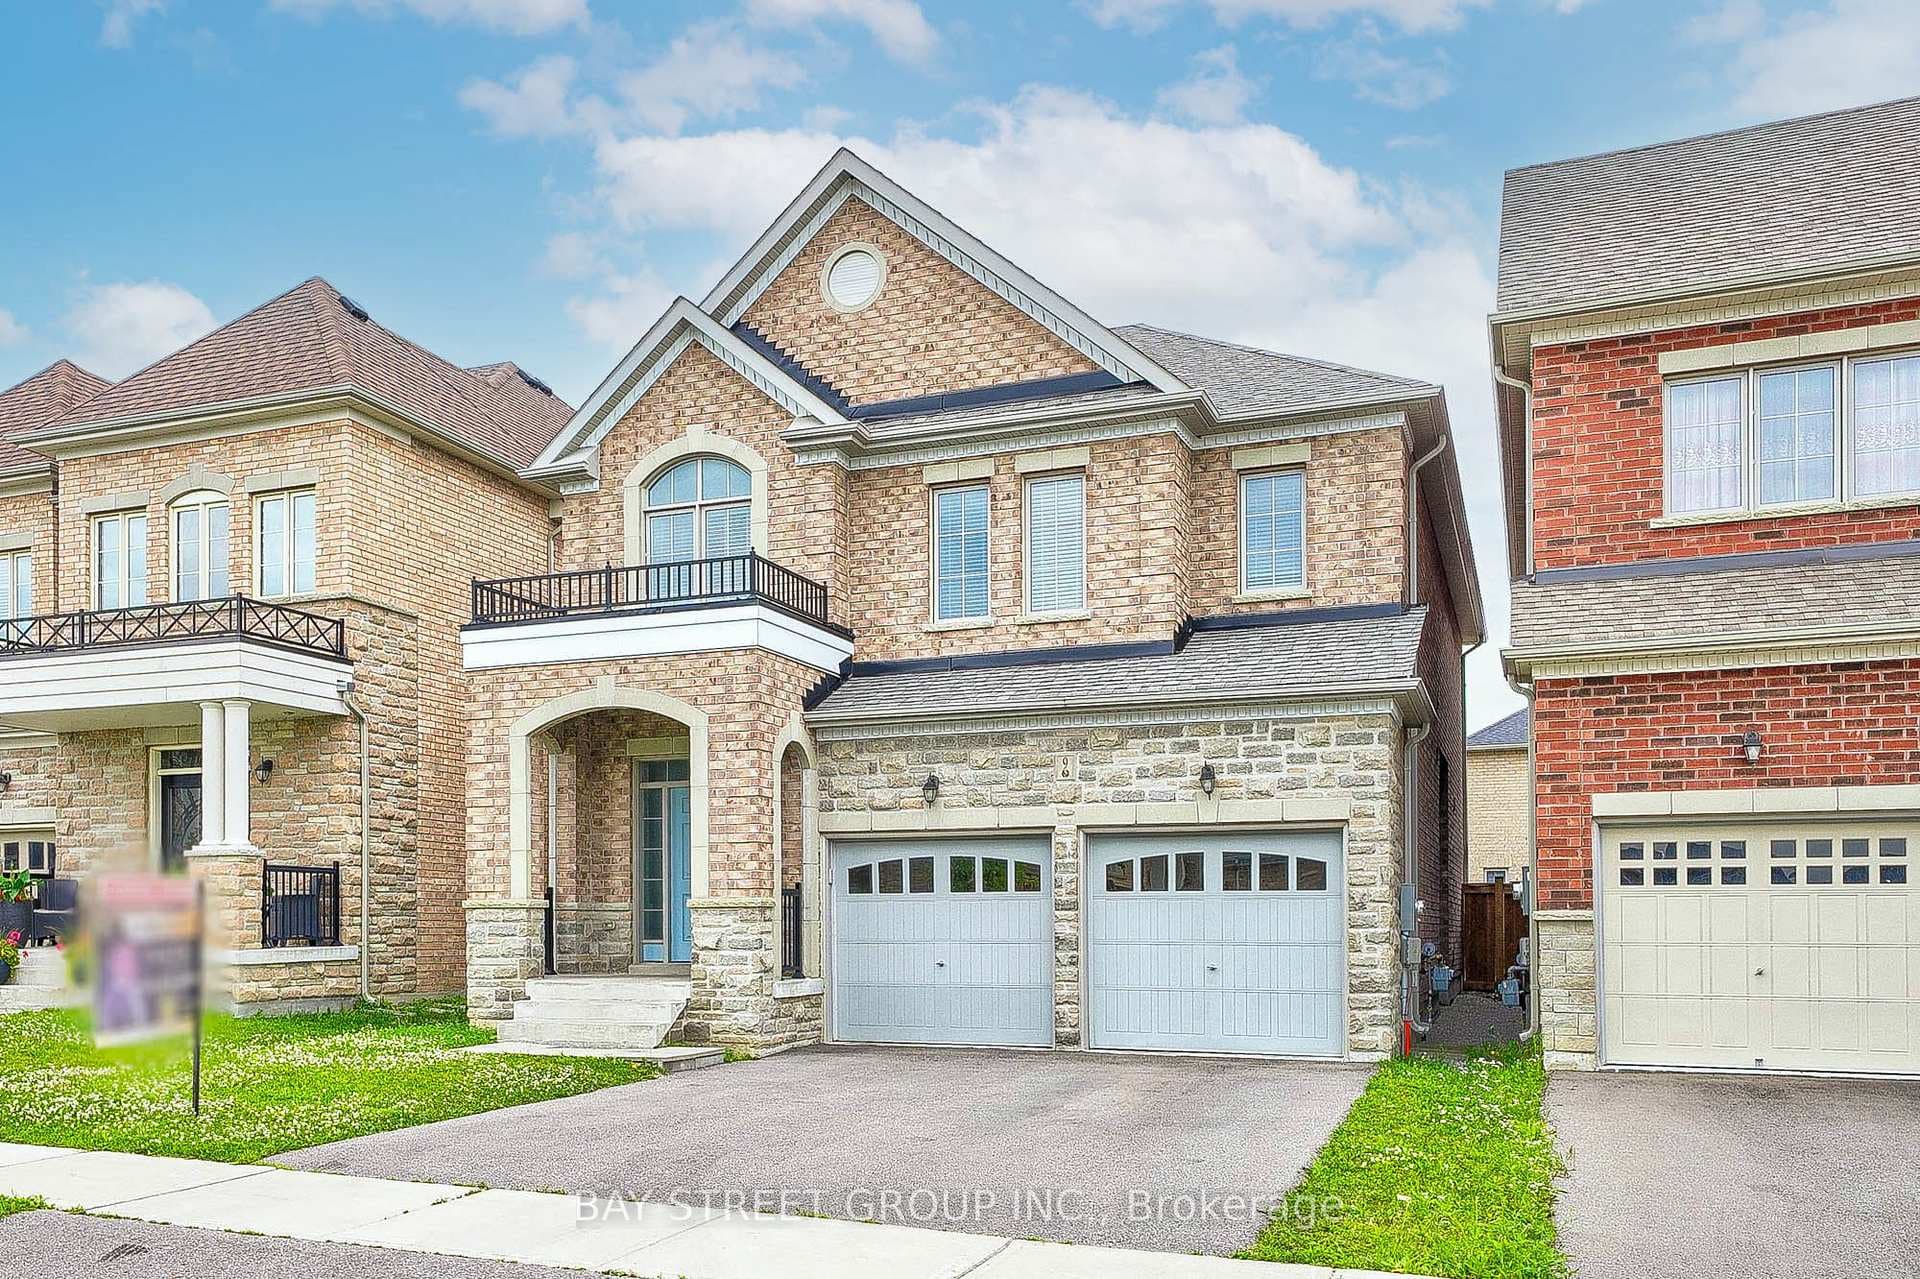
Photo of 30 Festival CourtJust Listed

$1,099,000
30 Festival Court
Welcome to 48 Maple Way - Where executive luxury meets a private cottage retreat. Nestled on a premium lot in the highly prestigious Sharon Village Estates, this exceptional residence offers the ultimate lifestyle package. The main floor boasts a classic traditional layout, featuring formal living and dining rooms alongside a cozy family room with an inviting gas fireplace. The heart of the home is the eat-in kitchen, which seamlessly walks out to a spectacular, ultra-private backyard oasis. Complete with a shimmering inground saltwater pool, mature trees, and a total privacy block, it is your own personal resort. No detail has been overlooked with a massive, top-tier renovation throughout. Enjoy a fully updated chef's kitchen with brand-new stainless steel appliances, gleaming hardwood floors, modern stairs and railings, pot lights, and beautifully renovated bathrooms featuring electric heated flooring. The property also features a nicely finished basement and an expansive triple-car garage perfect for all your toys. With significant capital improvements including a newer roof, windows, doors, dual-zone comfort upgrades, a new A/C (2024), washer/dryer (2024), and a brand-new gas pool heater (2024), this turnkey masterpiece is ready for you to move in and experience luxury living!
| MLS® Number | N13191426 |
| Status | Active |
| Listing Type | For Sale |
| Property Type | Single Family Home |
| Interior Size | 2,000 sq ft |
| Beds / Baths | 5 bed · 3 bath |
| Neighbourhood | Sharon |
| City | East Gwillimbury |
| Postal Code | L0G 1V0 |
| Province | ON |
| Listed Date | May 27, 2026 |
| Days on Market | 71 |
| Price per Sq Ft | $944 |
| Brokerage | SUTTON GROUP-ADMIRAL REALTY INC. |
Sign in to reveal recent sold prices in this area.