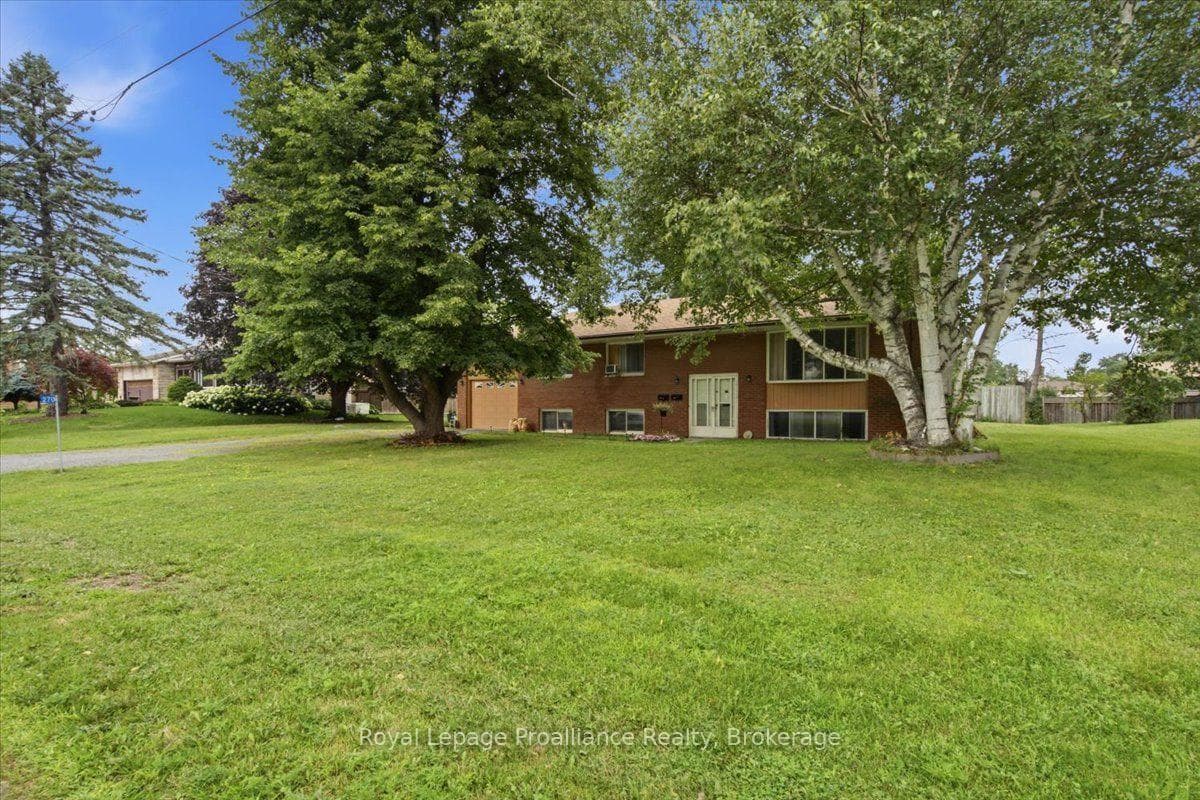
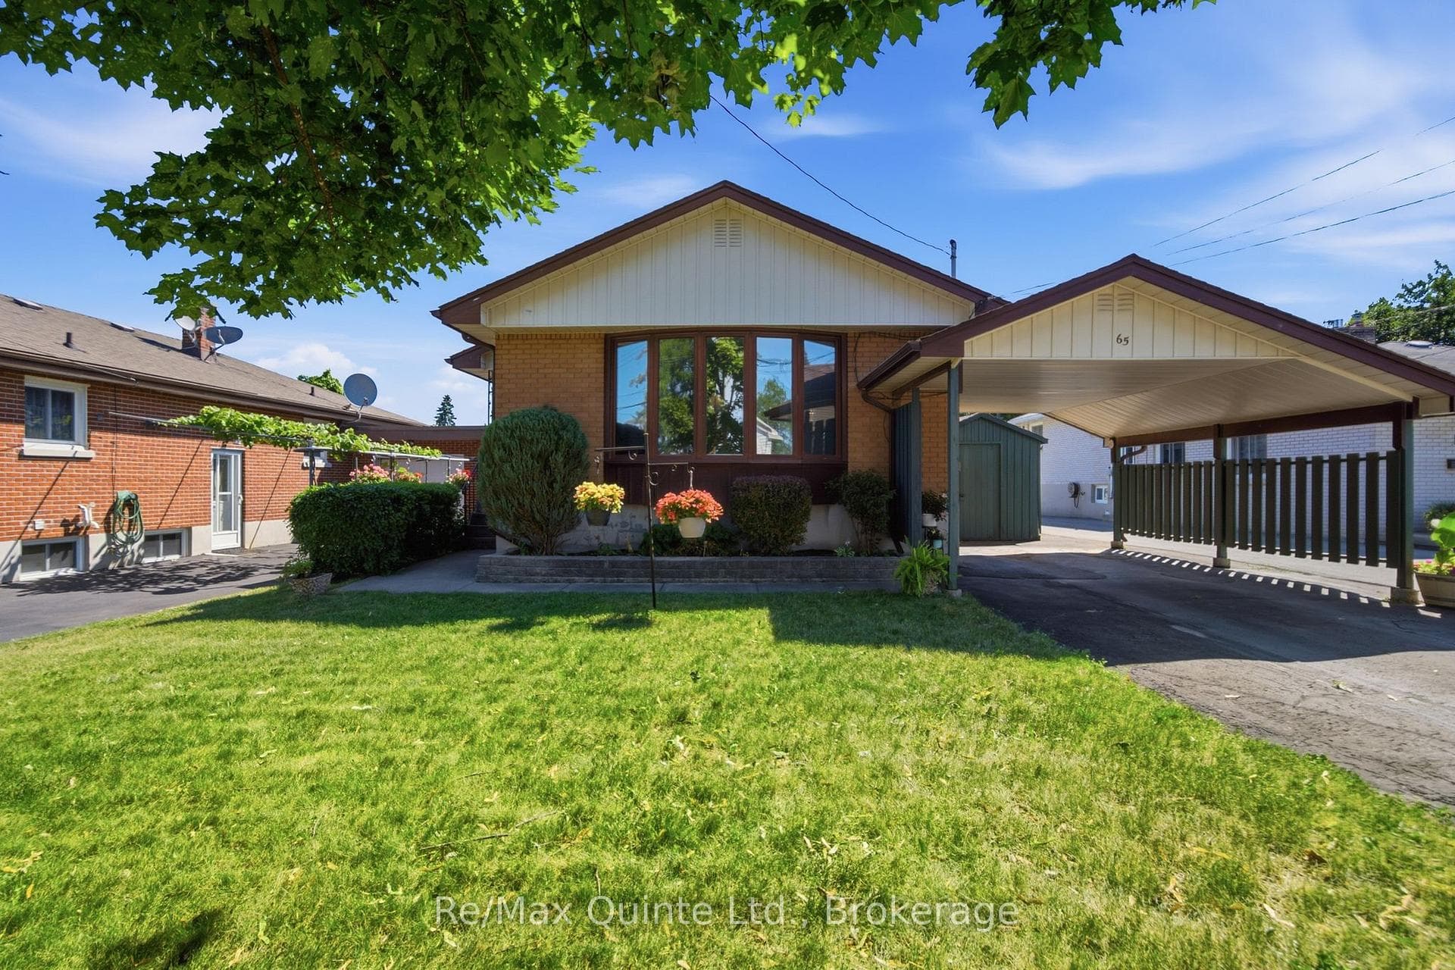
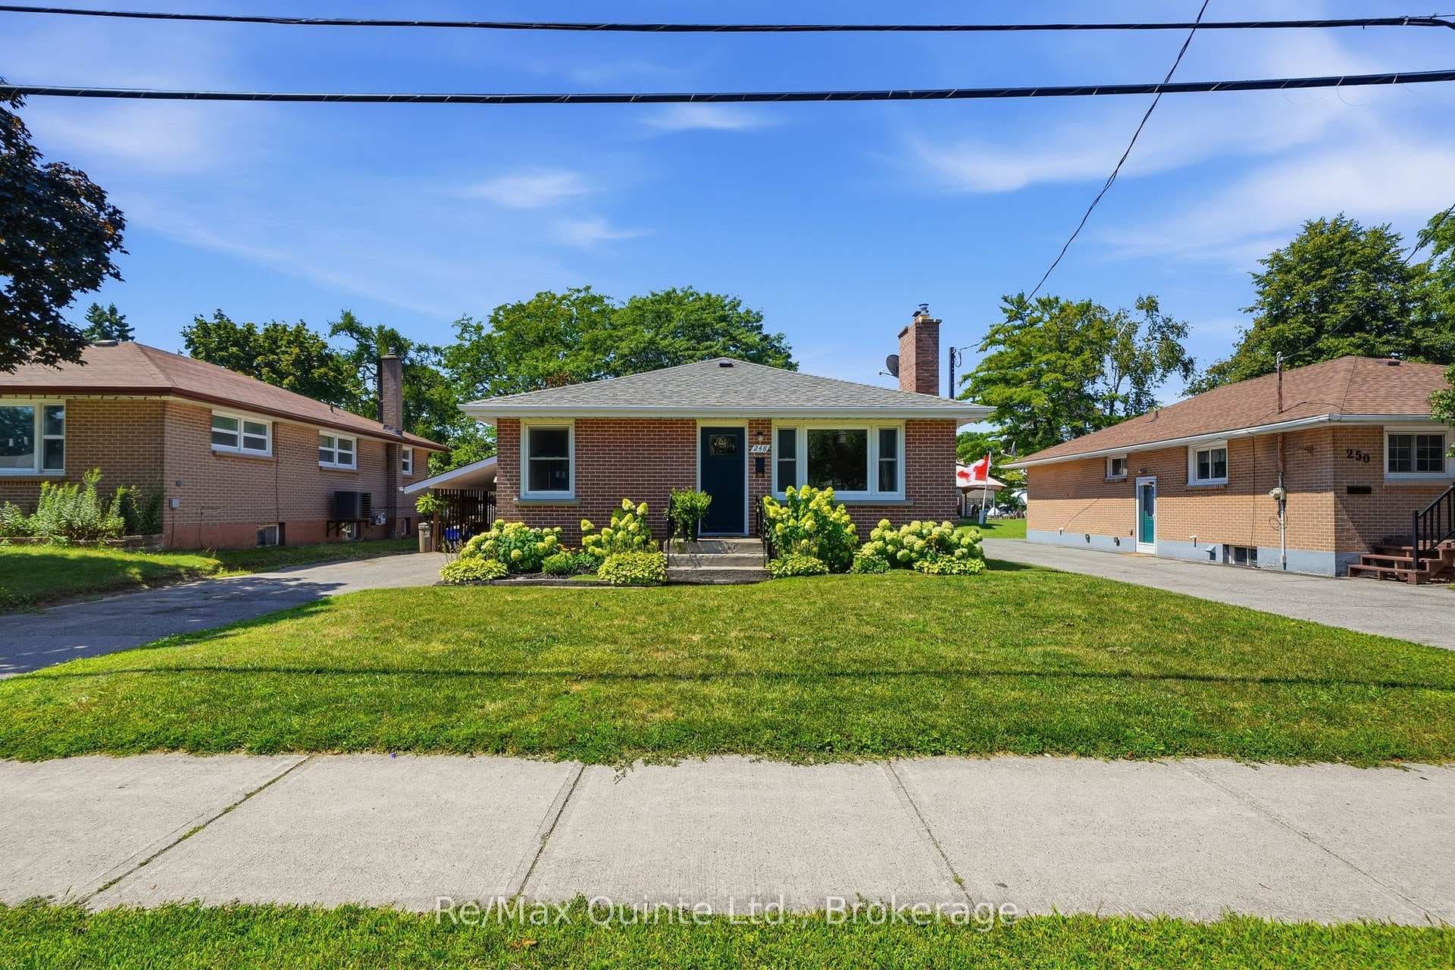
Photo of 248 Farley AvenueJust Listed
$484,900
248 Farley Avenue
Welcome to this bright and inviting side split on Janlyn Crescent. The home features a warm maple kitchen with plenty of cupboard space! The skylight fills the room with natural light. Dining room (patio doors)and living room have hardwood under the carpet. The main level family room offers a cozy fireplace and a patio door leading to the fully fenced yard and heated in-ground pool-perfect for summer living. Liner replaced in 2019 with refurbished steel walls. Upstairs you'll find 3 comfortable bedrooms, all with hardwood floors and a 4-piece bath. The lower level includes a rec room, convenient half bath and walk out/mudroom for easy access to the backyard. Enjoy the updated interlock patio at the front entrance, adding great curb appeal. New furnace 2025. A wonderful home in a great neighbourhood.
| MLS® Number | X12555588 |
| Status | Sold |
| Listing Type | For Sale |
| Property Type | Single Family Home |
| Interior Size | 1,100 sq ft |
| Beds / Baths | 3 bed · 2 bath |
| Neighbourhood | Belleville Ward |
| City | Belleville |
| Postal Code | K8N 1L2 |
| Province | ON |
| Listed Date | November 18, 2025 |
| Brokerage | ROYAL LEPAGE PROALLIANCE REALTY |
Sign in to reveal recent sold prices in this area.