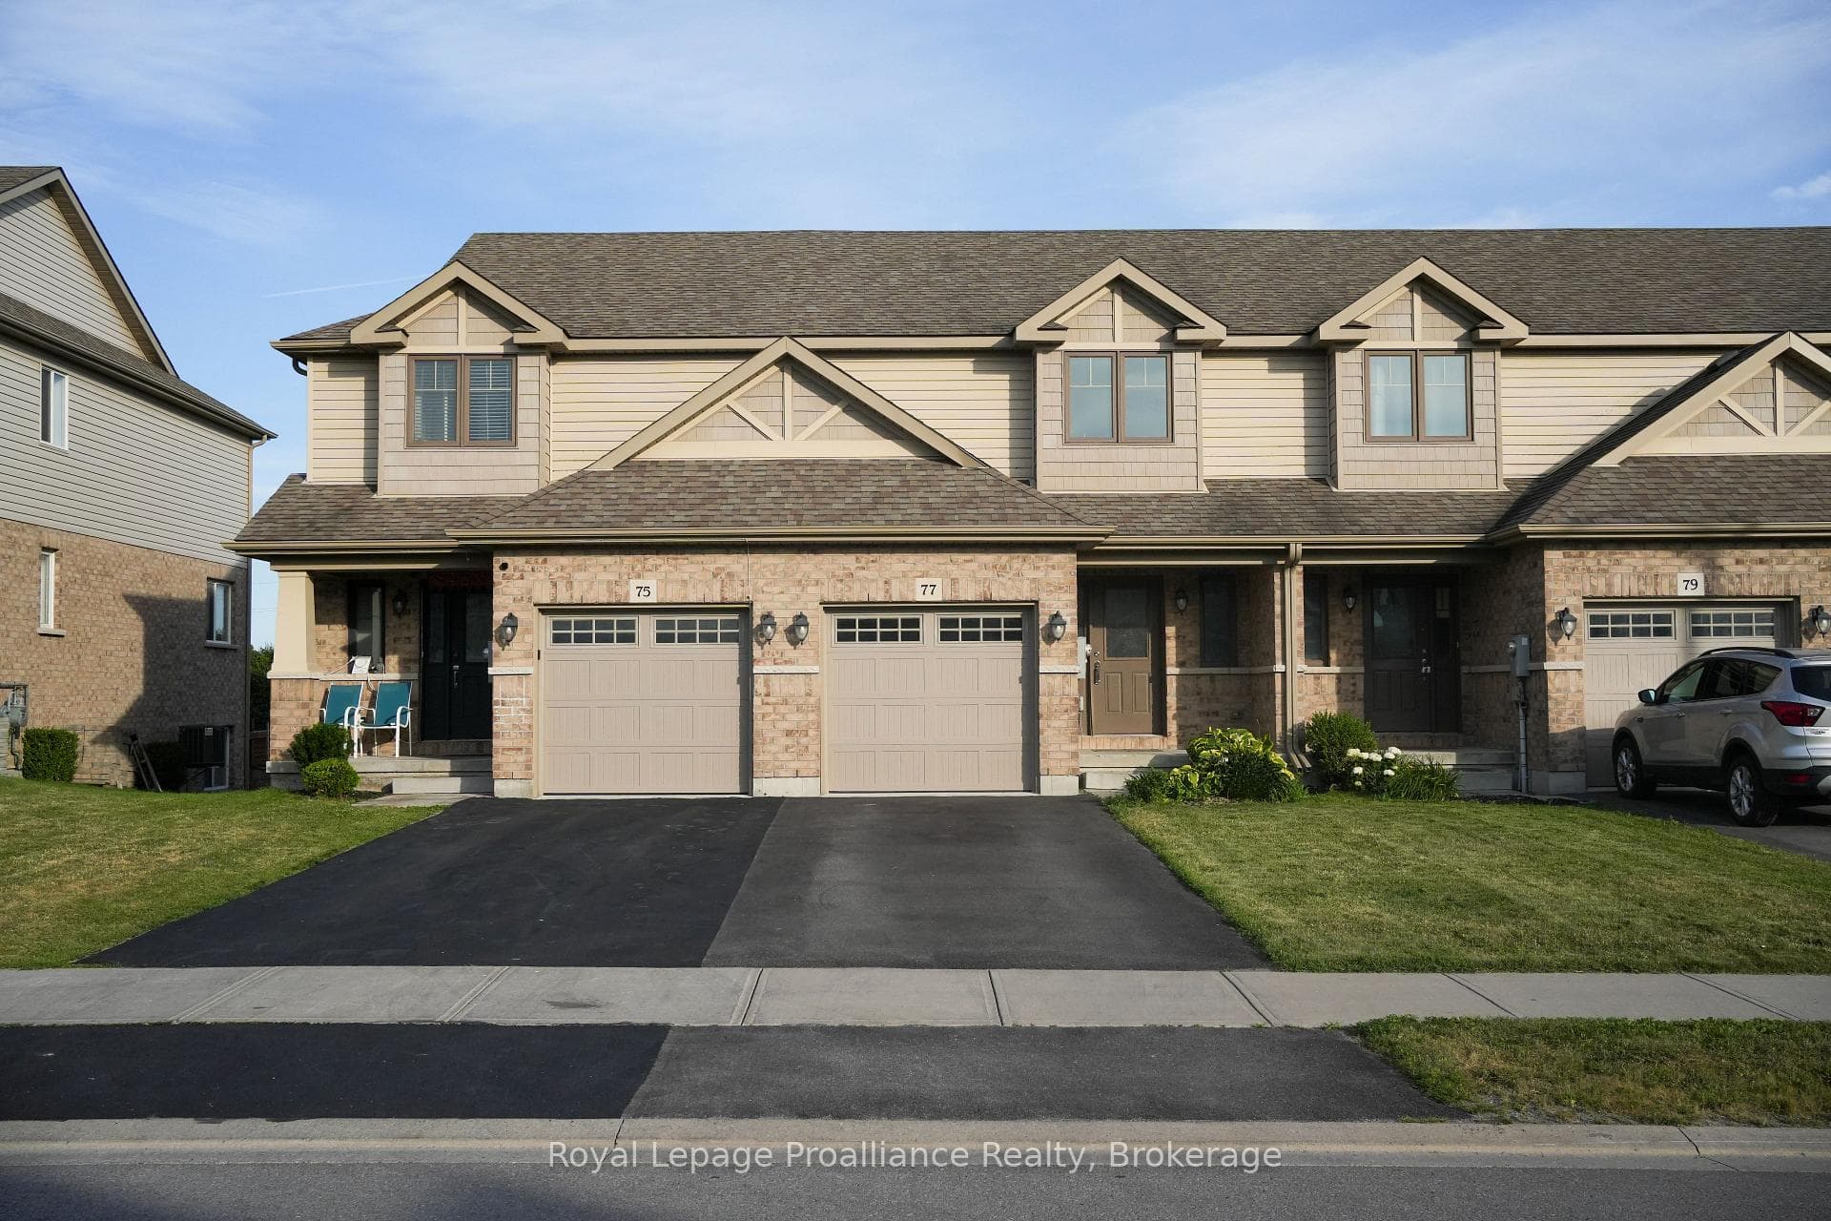
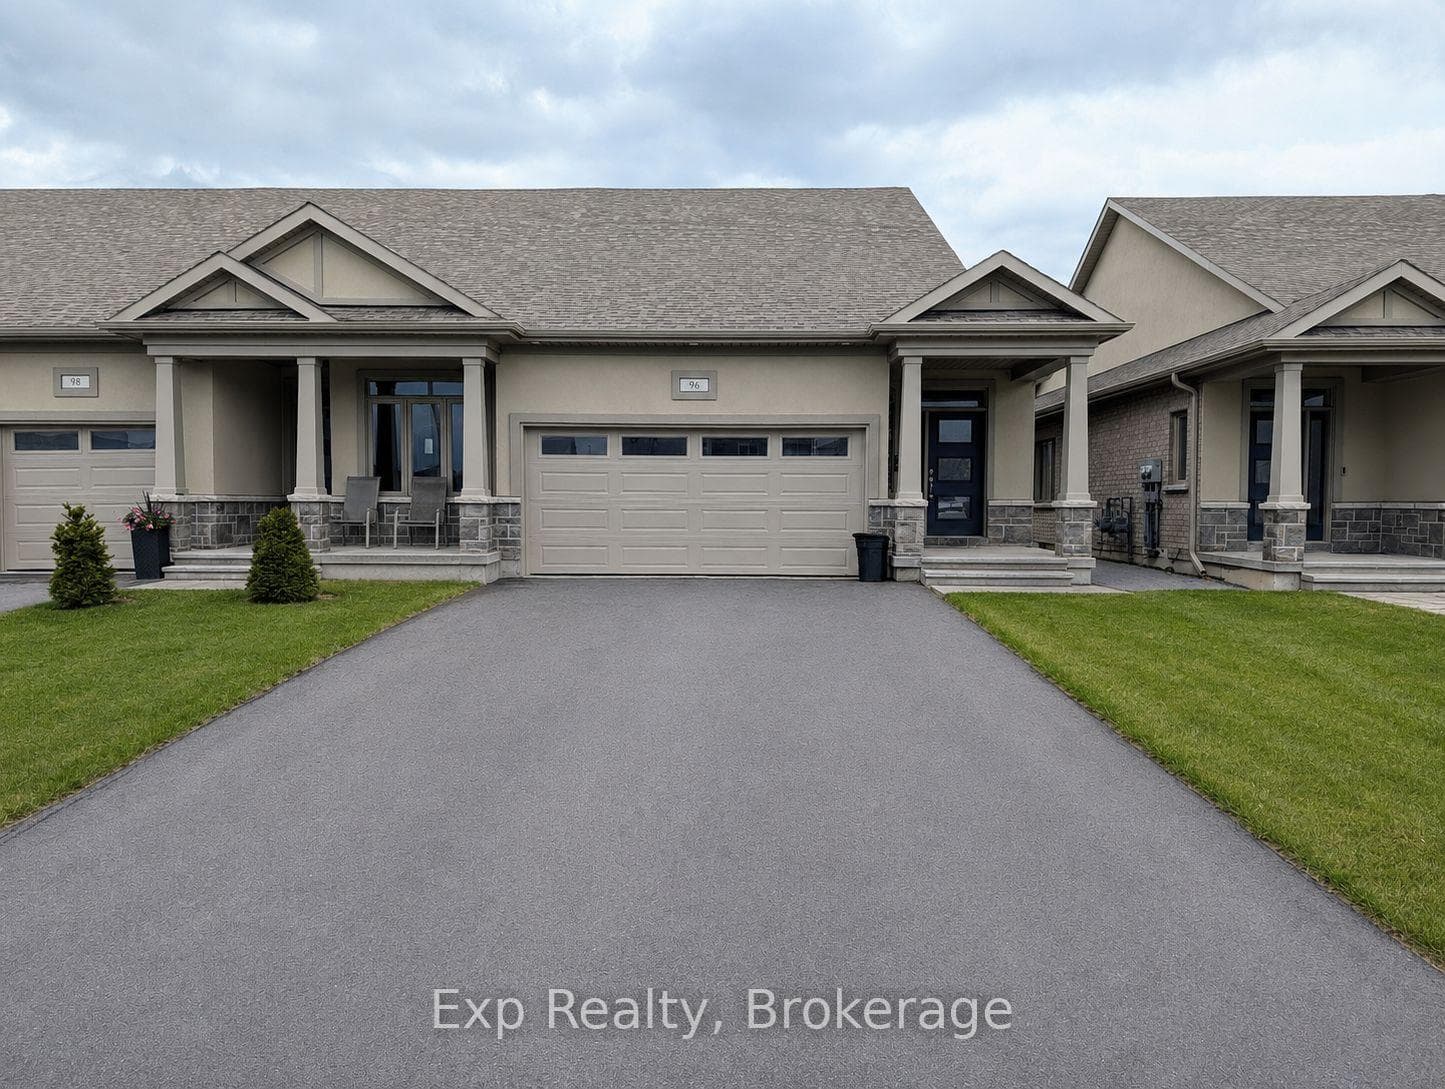
Photo of 789 Bethel RoadJust Listed

$649,900
789 Bethel Road
Welcome to this stunning 4 bedroom, 3 bathroom executive family home offering the perfect blend of luxury, comfort and functionality. Situated on an oversized pie shapes lot with over 100k in premium upgrades this home features a spacious thoughtfully designed layout with generous principal rooms making this home ideal for families and entertaining alike. The bright, open-concept main living areas are flooded with natural light and flow seamlessly into a well-appointed kitchen with ample cabinetry and workspace. Upstairs the spacious primary suite offers a private ensuite and walk-in closet while 3 additional bedrooms and full bath add plenty of room for family or guests. Enjoy the convenience of a double car garage that enters into a mud room with custom cabinetry. A fully fenced, private back yard with composite deck and stone patio is perfect for relaxing or hosting gatherings. Situated in the desirable Canniff Mills subdivision, this family friendly neighborhood is close to parks, schools, shopping and all amenities. This exceptional home offers the lifestyle you've been looking for.
| MLS® Number | X13562778 |
| Status | Sold |
| Listing Type | For Sale |
| Property Type | Single Family Home |
| Interior Size | 2,500 sq ft |
| Beds / Baths | 4 bed · 3 bath |
| Neighbourhood | Thurlow Ward |
| City | Belleville |
| Postal Code | K8N 0H7 |
| Province | ON |
| Listed Date | July 14, 2026 |
| Brokerage | Exit Realty Group |
Sign in to reveal recent sold prices in this area.