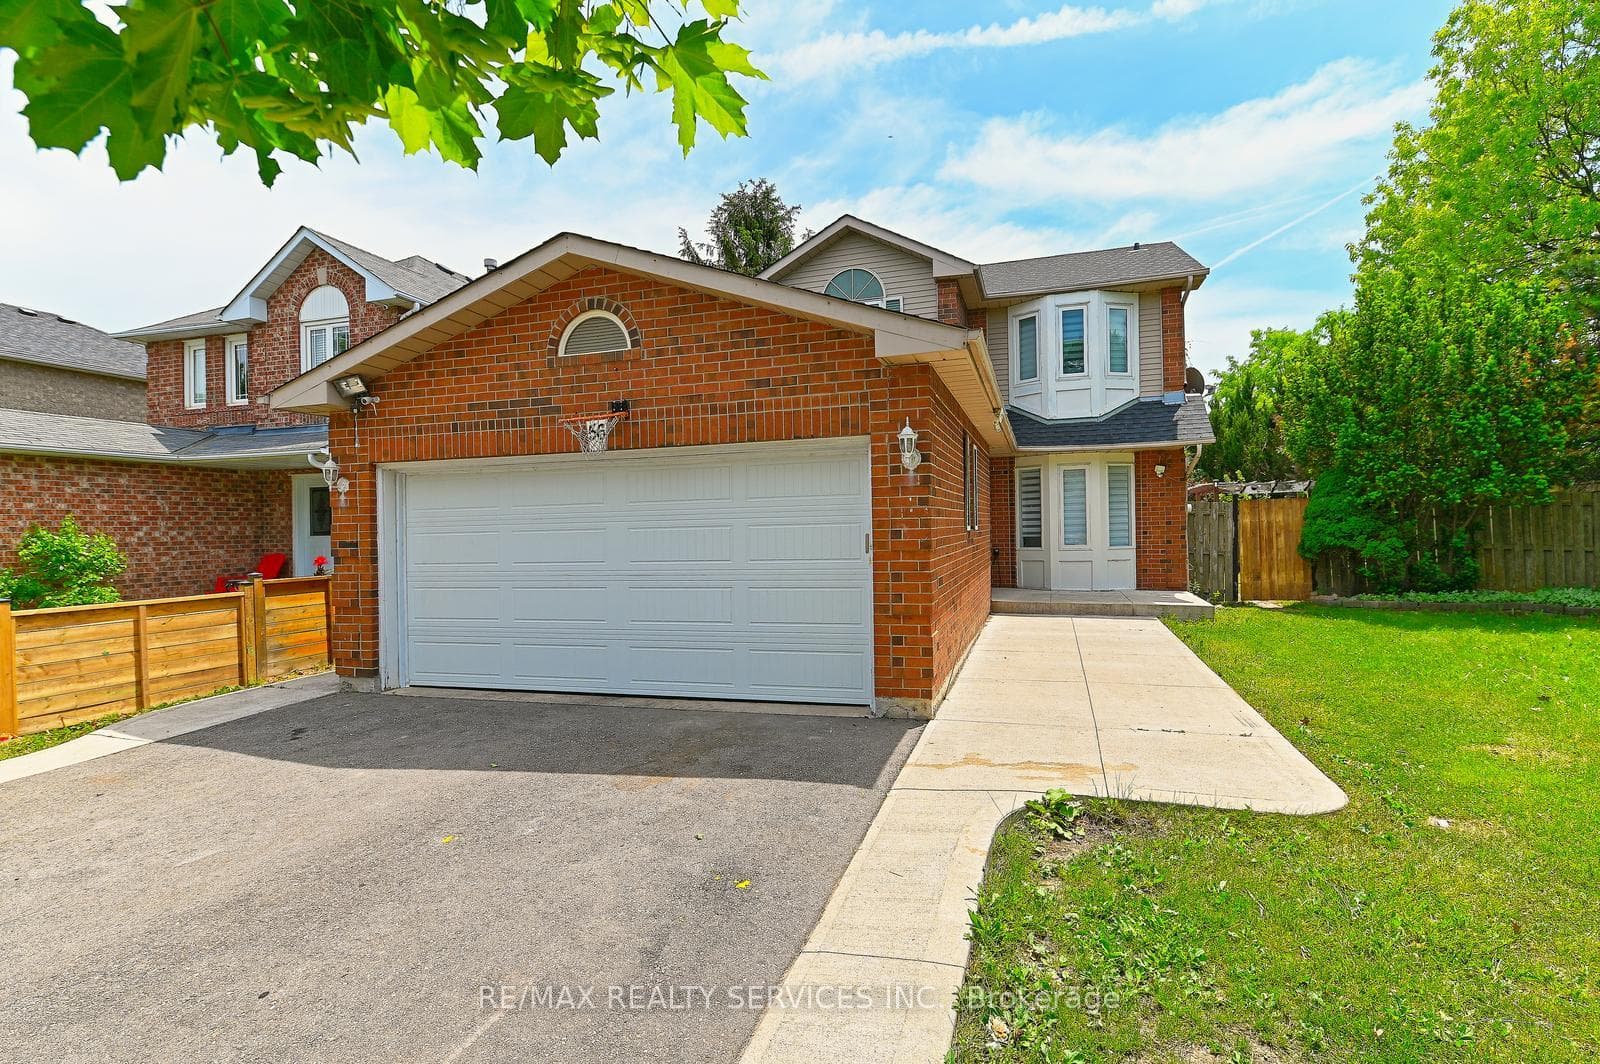
Photo of 56 Mullis CrescentJust Listed
$799,900
56 Mullis Crescent
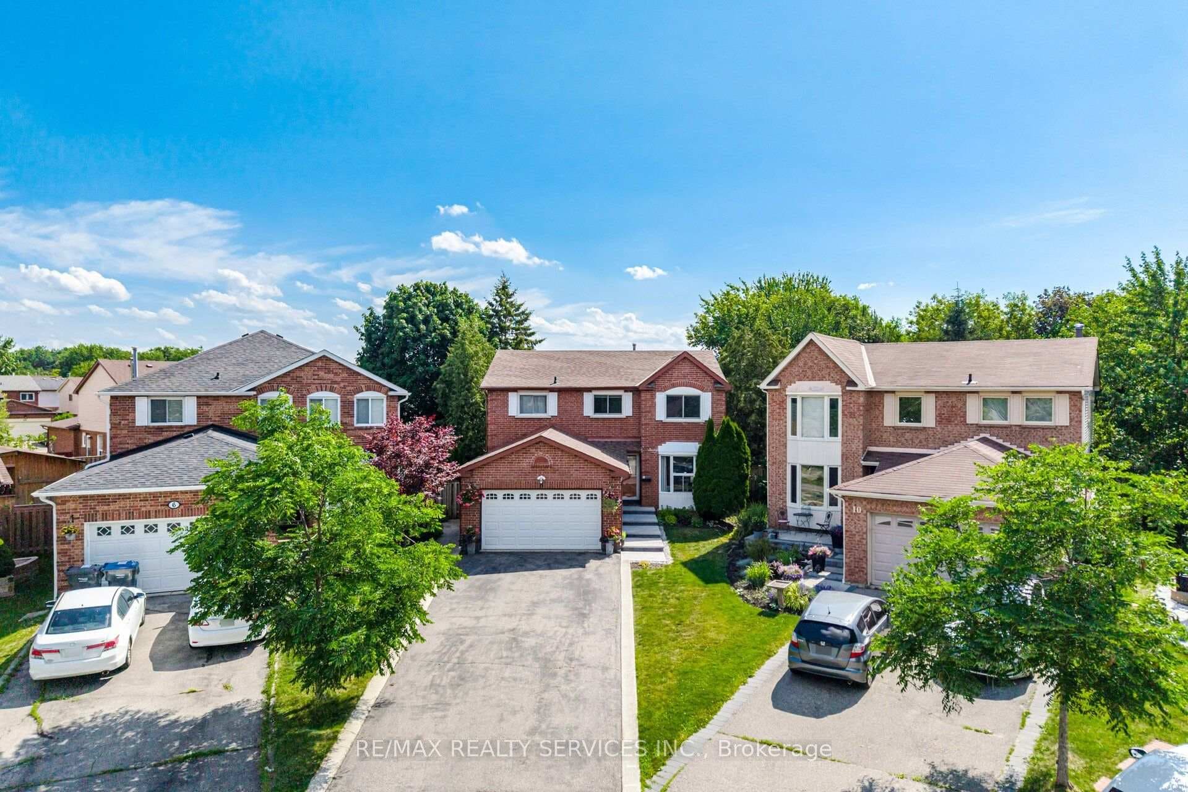
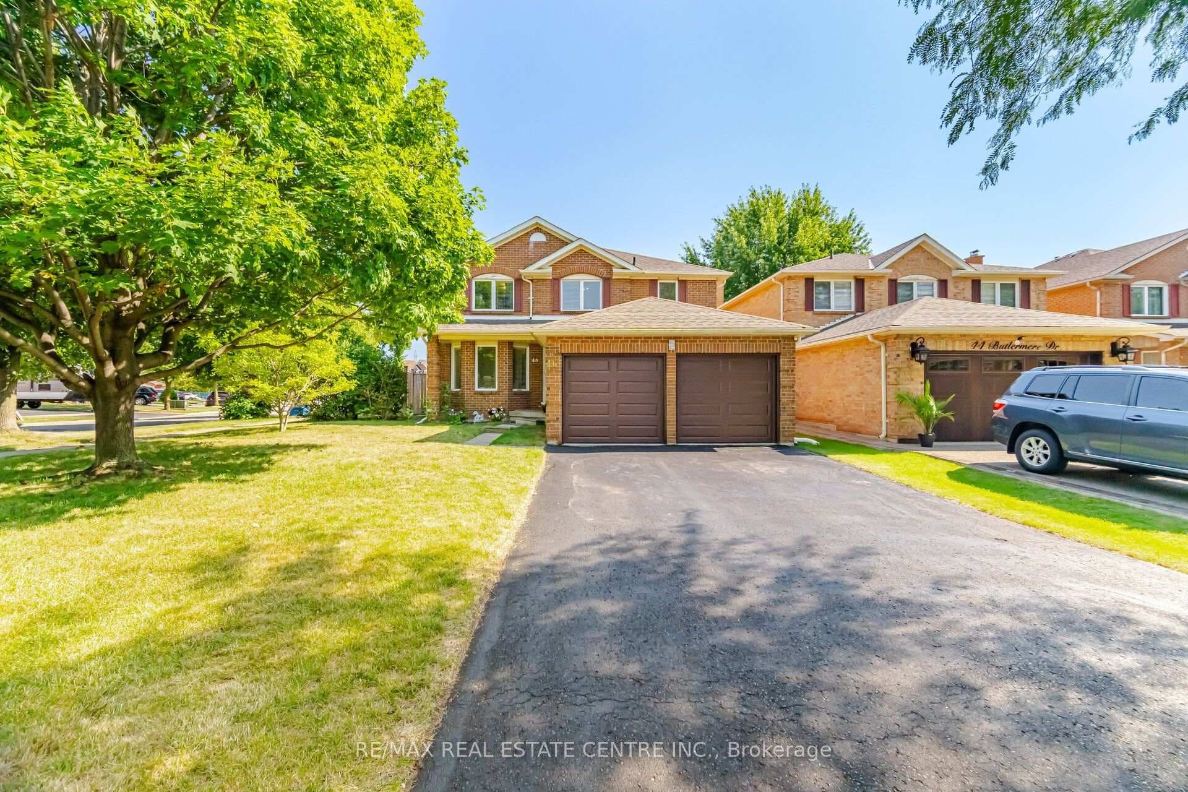
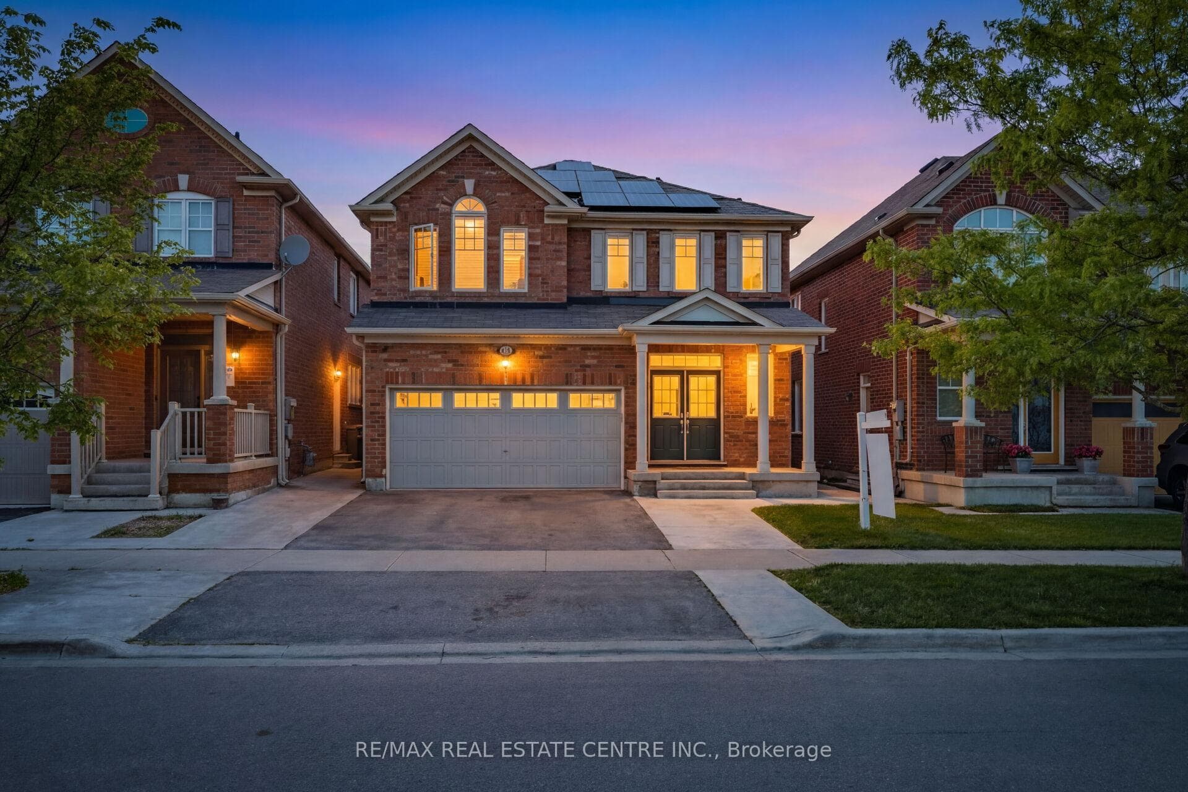
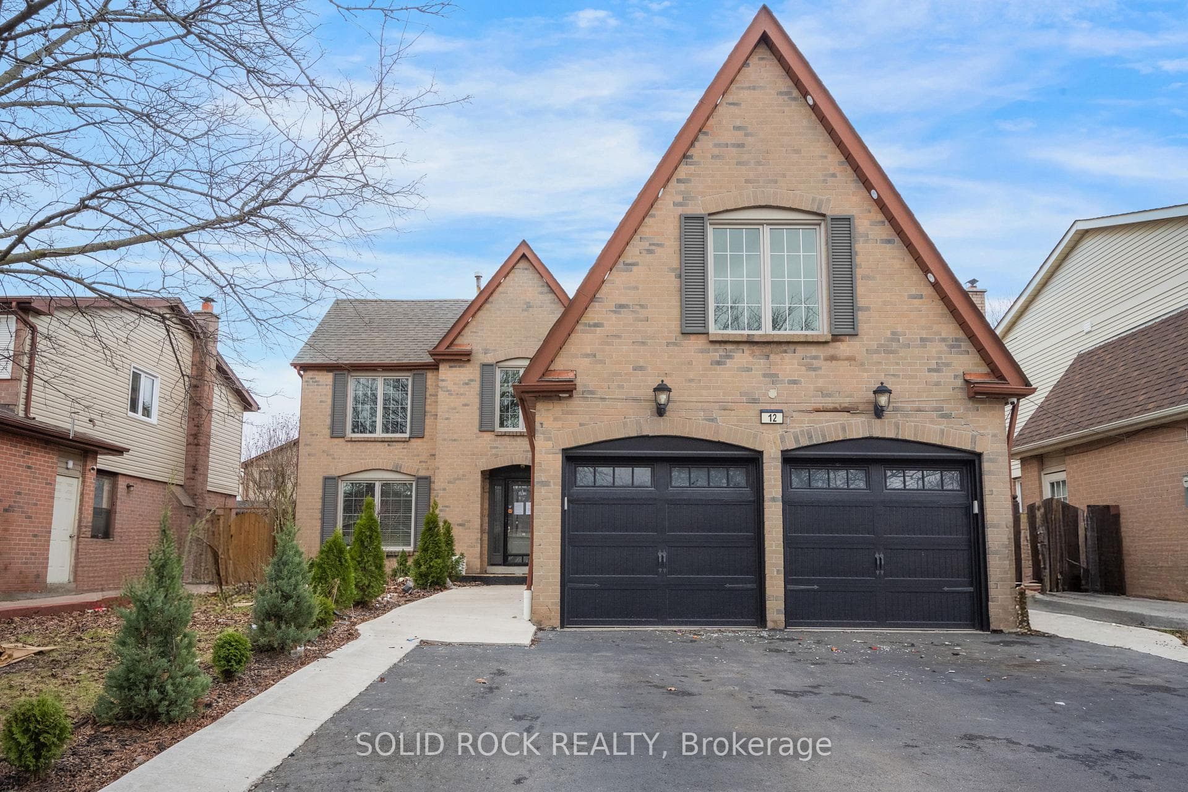
Welcome to 48 Hudson Drive! This one-of-a-kind custom home is being offered for sale for the very first time. Meticulously maintained and thoughtfully designed, this exceptional home offers abundant space for growing families, multi-generational living, or those that love to entertain. Featuring six spacious bedrooms along with five bathrooms. The home boasts a large kitchen, perfect for everyday living. The bright and functional layout provides comfortable living spaces throughout. Step outside to your private backyard oasis, complete with a stunning pool and multiple covered decks, creating the perfect setting for outdoor living. The fully finished basement comes with a separate entrance, making it ideal for an in-law suite or potential rental income opportunity. This space includes a full kitchen, separate laundry, walk-in pantry, spacious bedroom, and a large open-concept area perfect for a family room and home office. A rare opportunity to own a truly unique, turnkey home that combines luxury, functionality, and income potential in one exceptional package.
| MLS® Number | W13236978 |
| Status | Active |
| Listing Type | For Sale |
| Property Type | Single Family Home |
| Interior Size | 3,500 sq ft |
| Lot Size | 8,073 sq ft |
| Beds / Baths | 6 bed · 5 bath |
| Neighbourhood | Fletcher's West |
| City | Brampton |
| Postal Code | L6Y 2N7 |
| Province | ON |
| Listed Date | June 3, 2026 |
| Days on Market | 64 |
| Price per Sq Ft | $428 |
| Brokerage | Royal LePage Real Estate Associates |
Sign in to reveal recent sold prices in this area.