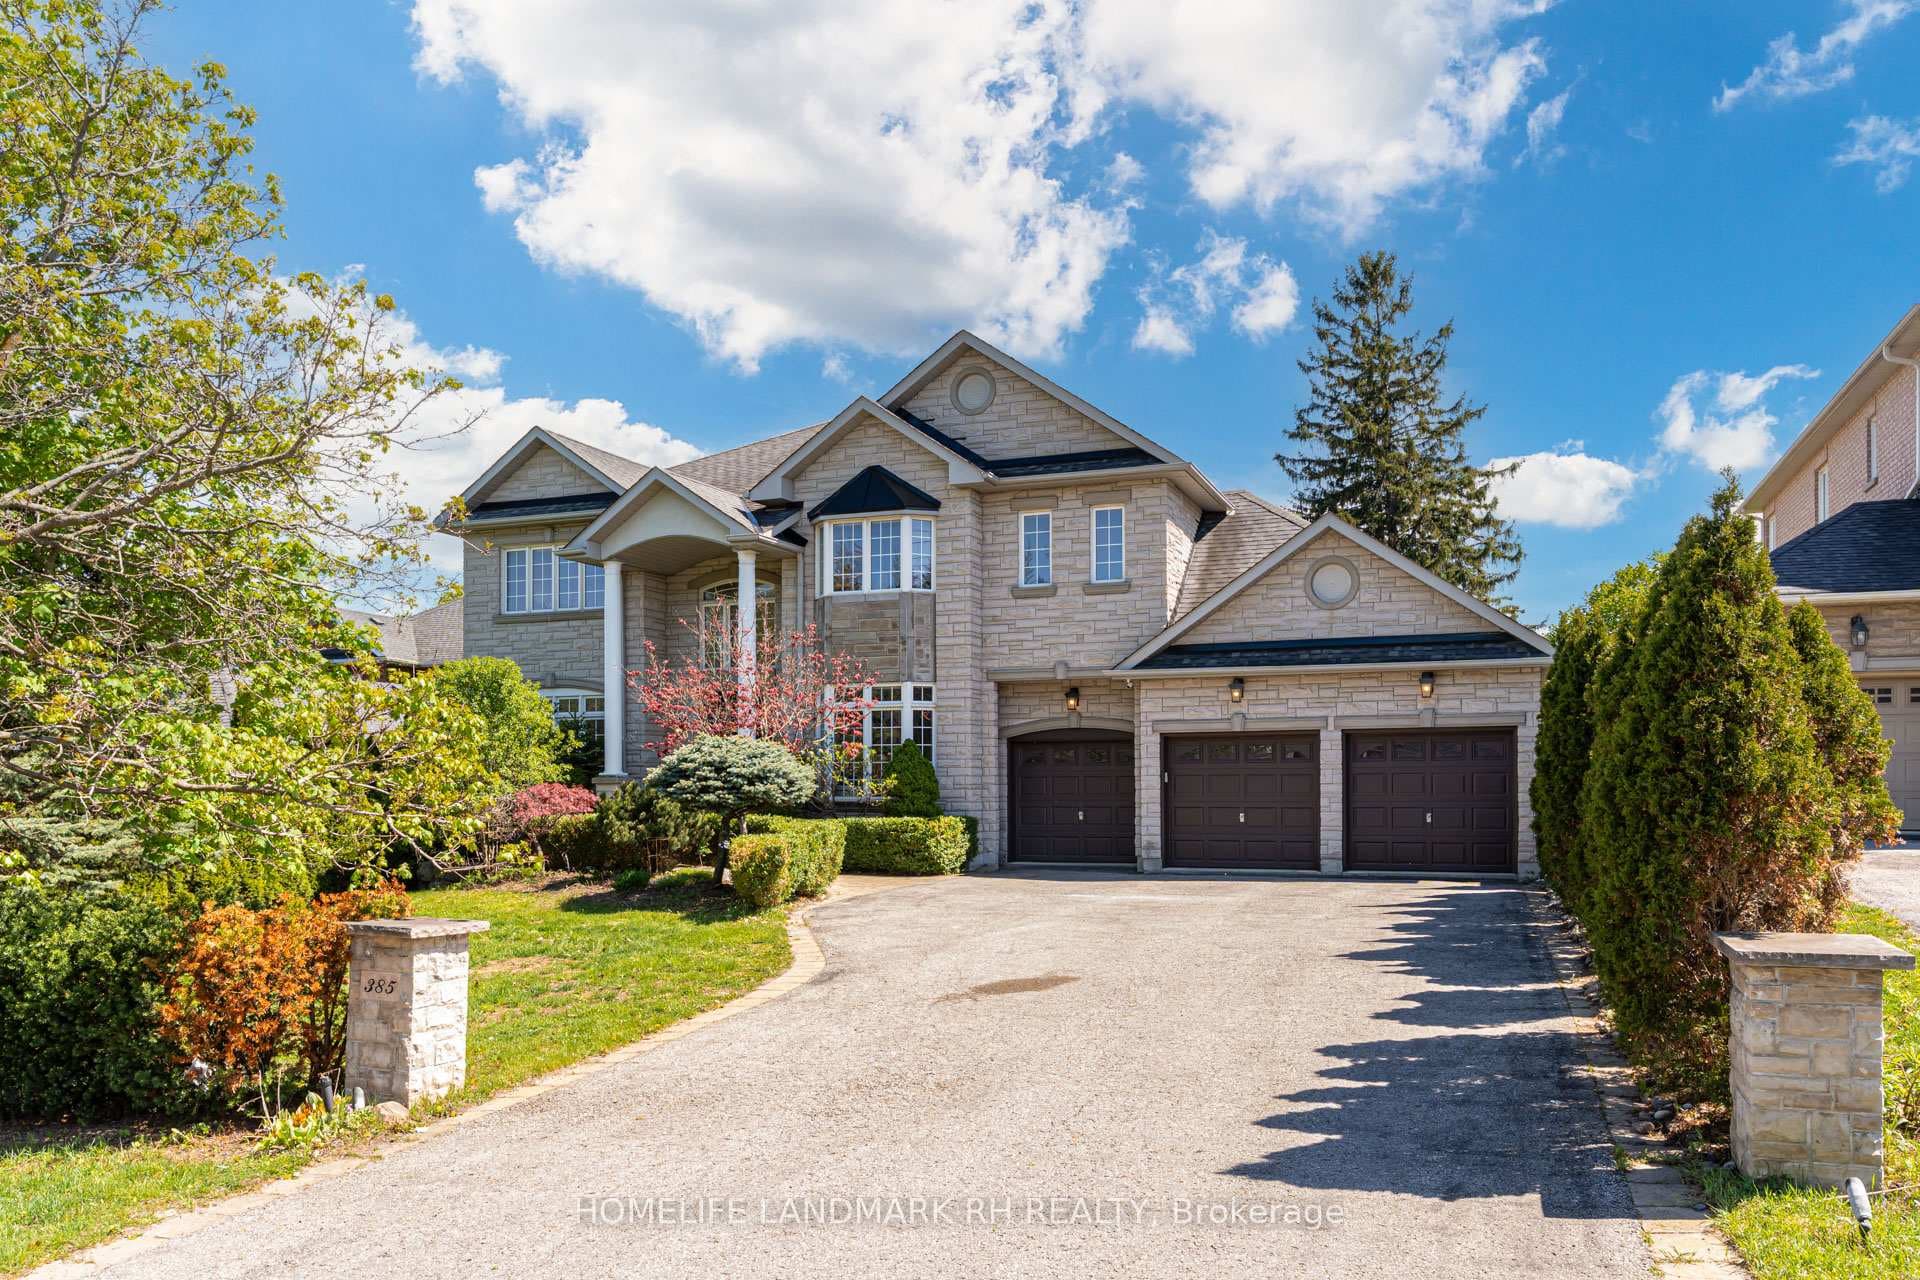
Photo of 385 Kennedy StreetJust Listed
$2,000,000
385 Kennedy Street
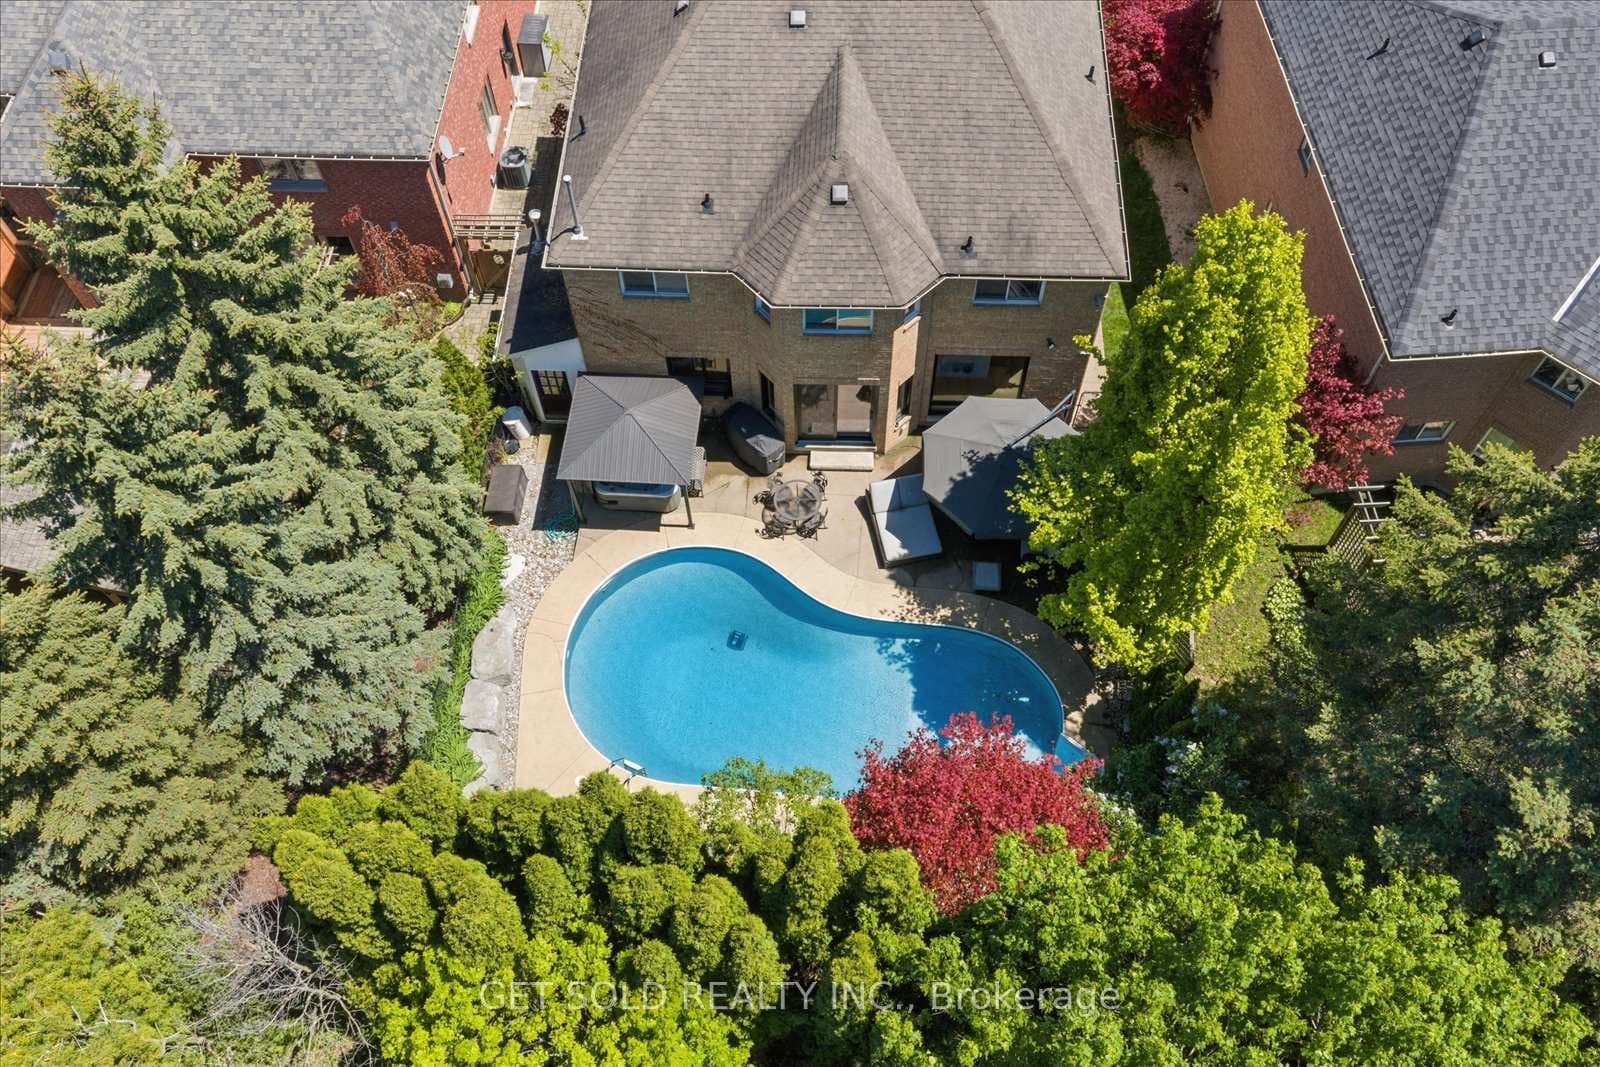
Large 3,325 sq ft Stunning Family Home on a Quiet Crescent in Aurora. This exceptional family home offers 4 bedrooms and a main floor office for a convenient layout. Meticulously maintained, it features beautifully landscaped front and backyard, perfect for your morning coffee. Step inside through a grand foyer into a thoughtfully designed main floor, complete with a cozy living room featuring an electric fireplace, a modern dining room, a custom office with French doors, and a welcoming family room with a natural fireplace. The chef-inspired kitchen is both functional and beautiful, showcasing granite countertops and backsplash, stainless steel appliances, and a picturesque view of the backyard. Outside, enjoy your own private oasis-ideal for entertaining or relaxing-with a heated pool, water slide, and diving board for endless family fun. The space is complemented by a composite deck, gazebo, sun loungers, elegant interlock stonework, and ambient outdoor lighting. Upstairs, you'll find three generously sized bedrooms and a full bathroom, along with a huge primary suite featuring a spacious ensuite with a glass shower, jacuzzi tub, sauna, walk-in closet, and a comfortable sitting area. Additional highlights include a large basement with its own bathroom and a fully insulated two-car garage. This remarkable home truly has it all-style, comfort, and space for the whole family.
| MLS® Number | N13518586 |
| Status | Active |
| Listing Type | For Sale |
| Property Type | Single Family Home |
| Interior Size | 3,000 sq ft |
| Beds / Baths | 5 bed · 4 bath |
| Neighbourhood | Aurora Highlands |
| City | Aurora |
| Postal Code | L4G 5T3 |
| Province | ON |
| Listed Date | July 3, 2026 |
| Days on Market | 34 |
| Price per Sq Ft | $492 |
| Brokerage | REMAX YOUR COMMUNITY REALTY |
Sign in to reveal recent sold prices in this area.