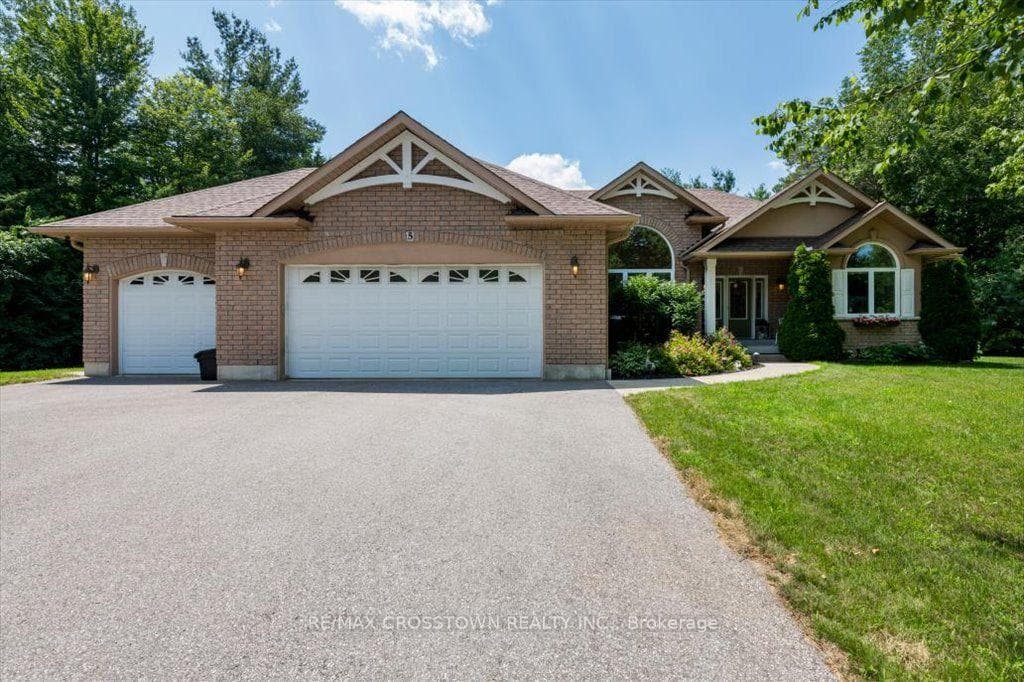
Photo of 67 Doran RoadJust Listed
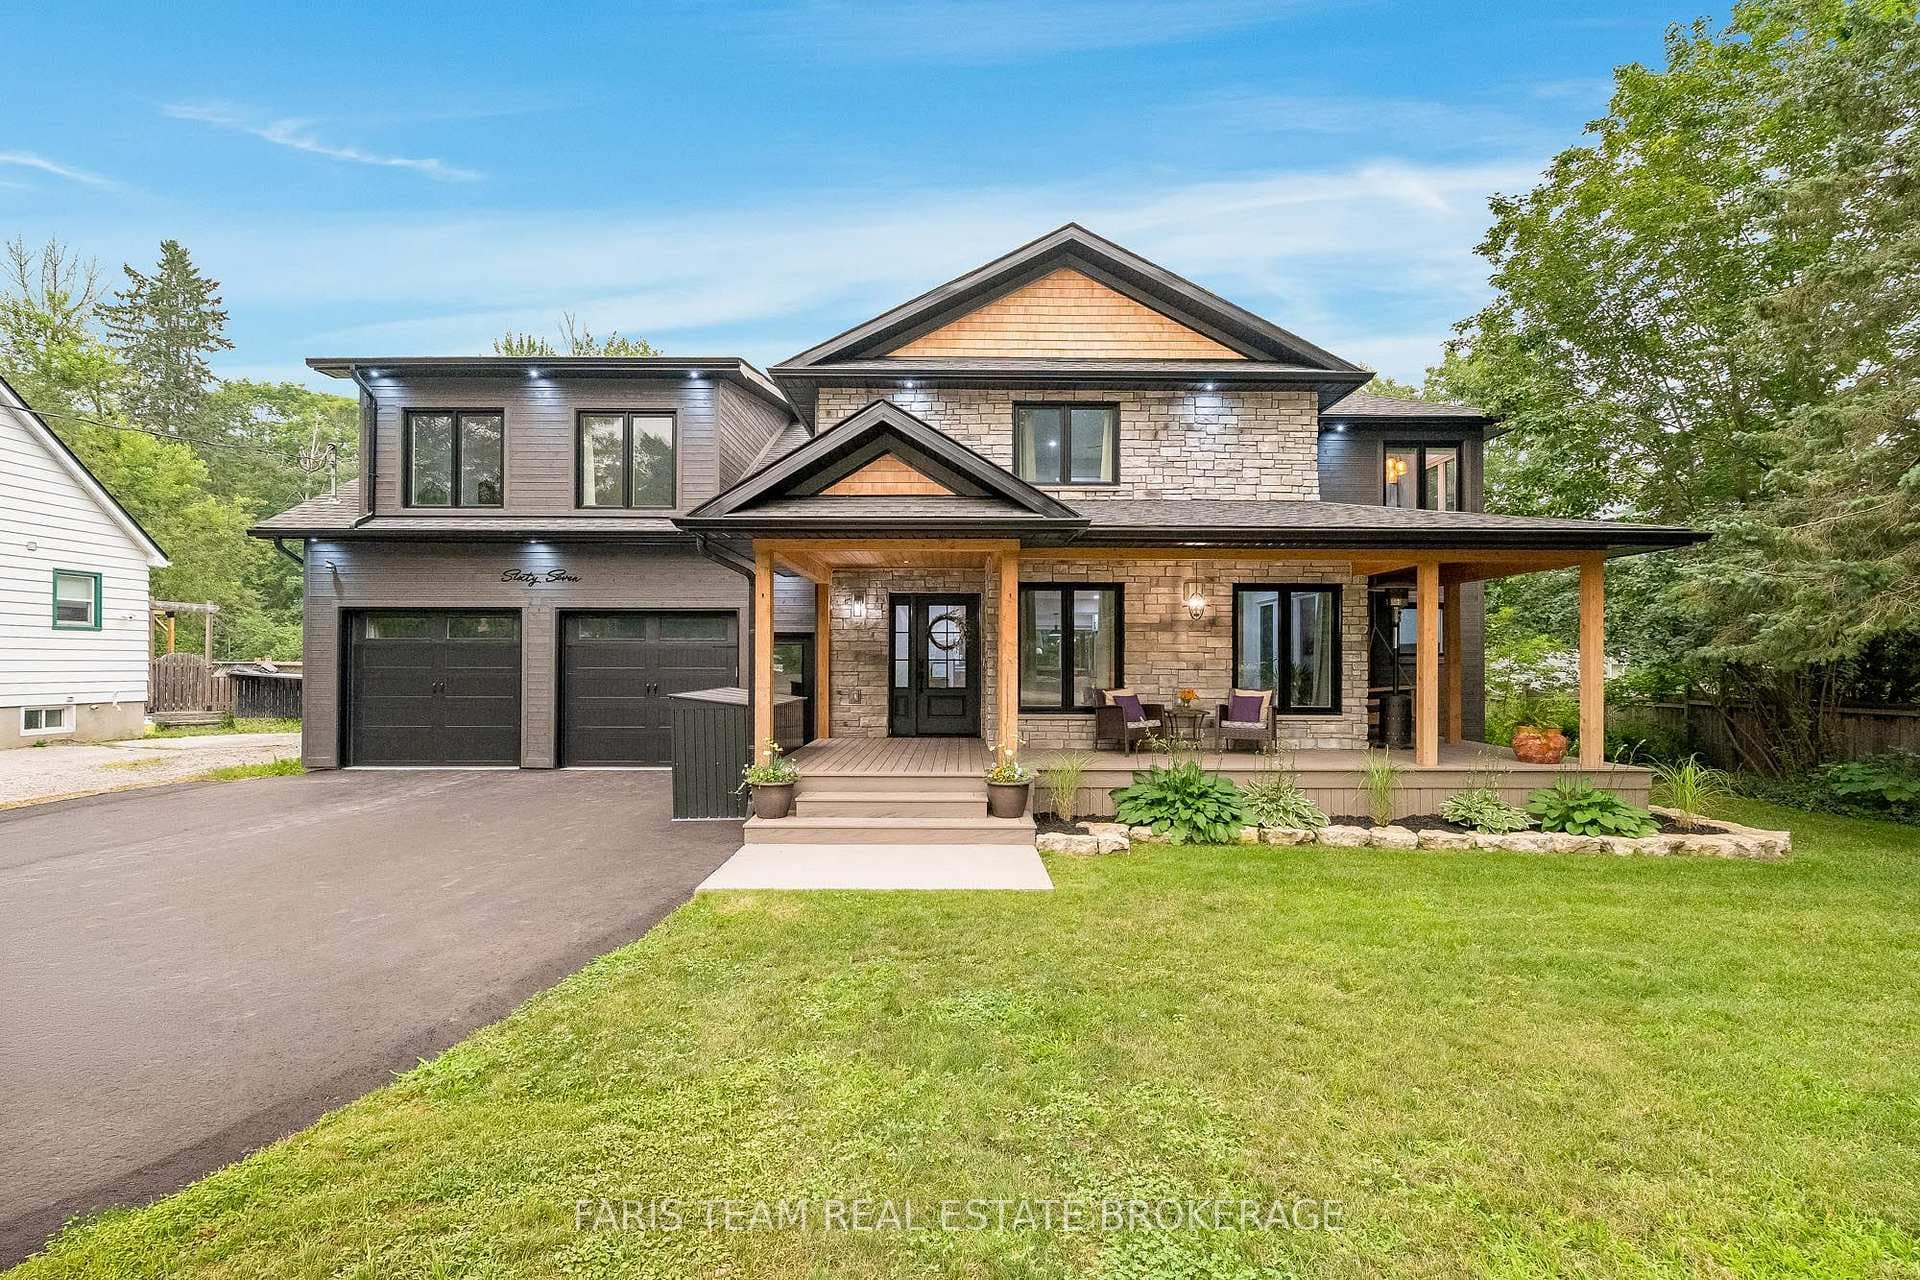
$1,299,000
67 Doran Road
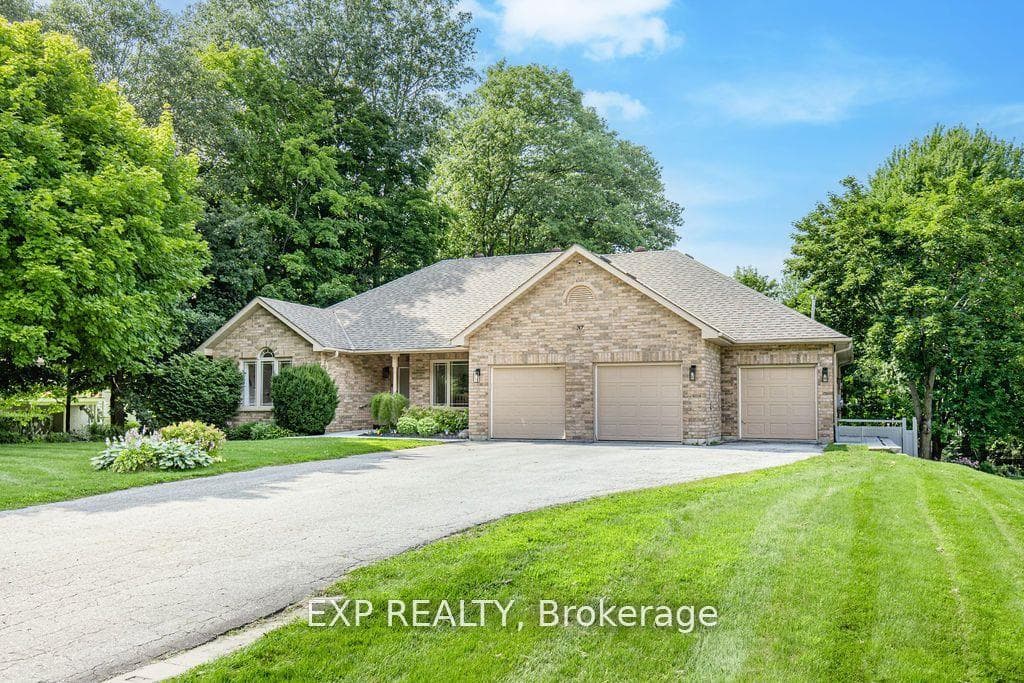
Top 5 Reasons You Will Love This Home: 1) Charming custom all-brick bungalow with a three-car garage, situated in Carson Estates on a spacious half-acre lot, directly across from a park and playground 2) Elegantly updated open-concept main level, featuring a family room with a vaulted ceiling, a formal dining room, and an eat-in kitchen, perfect for gatherings and everyday living 3) Expansive bedrooms, including a sizeable primary suite with a luxurious six-piece ensuite and a generous walk-in closet 4) Versatile, mostly finished basement with potential for an entire apartment or in-law suite, offering endless possibilities for customization 5) Inviting cozy backyard adorned with mature trees, offering potential for expansion and the addition of a pool, creating a perfect outdoor retreat. 3,193 fin.sq.ft. Age 25. Visit our website for more detailed information.
| MLS® Number | S8416348 |
| Status | Sold |
| Listing Type | For Sale |
| Property Type | Single Family Home |
| Interior Size | 2,000 sq ft |
| Beds / Baths | 3 bed · 3 bath |
| City | Springwater |
| Postal Code | L9X 0T8 |
| Province | ON |
| Listed Date | May 4, 2026 |
| Brokerage | FARIS TEAM REAL ESTATE |
Sign in to reveal recent sold prices in this area.