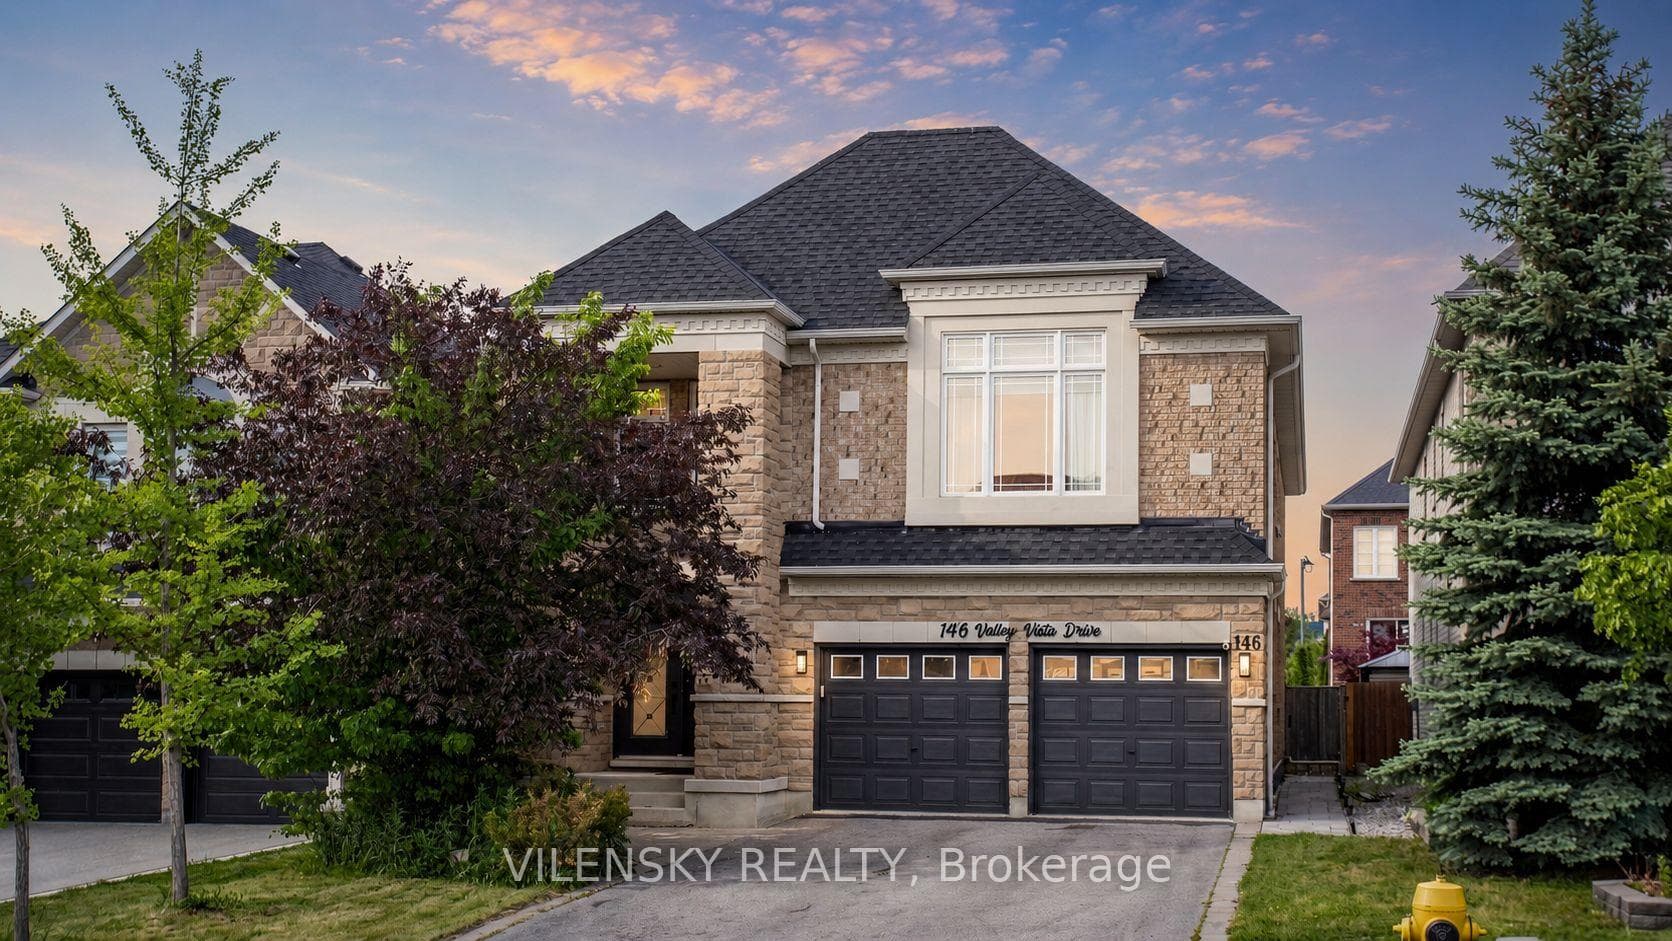
Photo of 146 Valley Vista DriveJust Listed
$1,799,000
146 Valley Vista Drive
Extraordinary Master Piece Situated on a Breathtaking Pond View Lot with 4329( main + 2nd) sqft.Luxurious Living Space, 3 Car Garage( Tandem), No Sidewalk! Magnificent Open Concept Floor Plan With Oversized Designer Kitchen Marble Backsplash & Counter, Featuring Premium Wolf & JennAir Built-in Appliances. Grand Family Room with 20 Ft Ceilings & Gas Fireplace. Two West Facing Suites are serene retreats overlooking the Pond, Huge Primary Room Offering His & Her Walk-in closets, Cozy Sitting Area, and a Spa-like Ensuite with a Soaking Tub and Glass-enclosed Shower. Each Addition Bedroom is Generously Sized with Its Own Ensuite and Large Closet, Ensuring Comfort and Privacy. Professionally Designed Front and Backyard Spaces Provide Effortless Outdoor Enjoyment, While the Unfinished Basement Offers Unlimited Potential for Customization. This Home is Surrounded by Top-ranked schools ( St Theresa of Lisieux Catholic Hs ), Parks, Walking Trails, Transit, and Essential Amenities. The Quality of This Stunning Home is Truly Remarkable, MUST SEE to Appreciate It.
| MLS® Number | N12025784 |
| Status | Sold |
| Listing Type | Sold |
| Property Type | Single Family Home |
| Interior Size | 3,500 sq ft |
| Beds / Baths | 4 bed · 5 bath |
| Neighbourhood | Patterson |
| City | Vaughan |
| Postal Code | L6A 4Y8 |
| Province | ON |
| Listed Date | March 18, 2025 |
| Brokerage | BAY STREET GROUP INC. |
Sign in to reveal recent sold prices in this area.