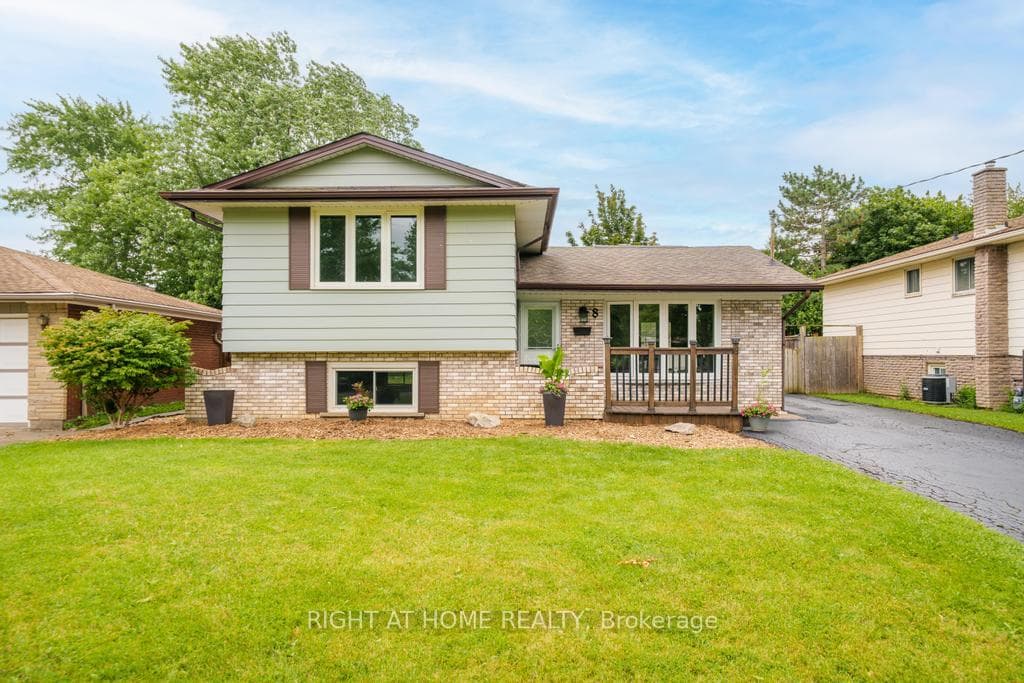
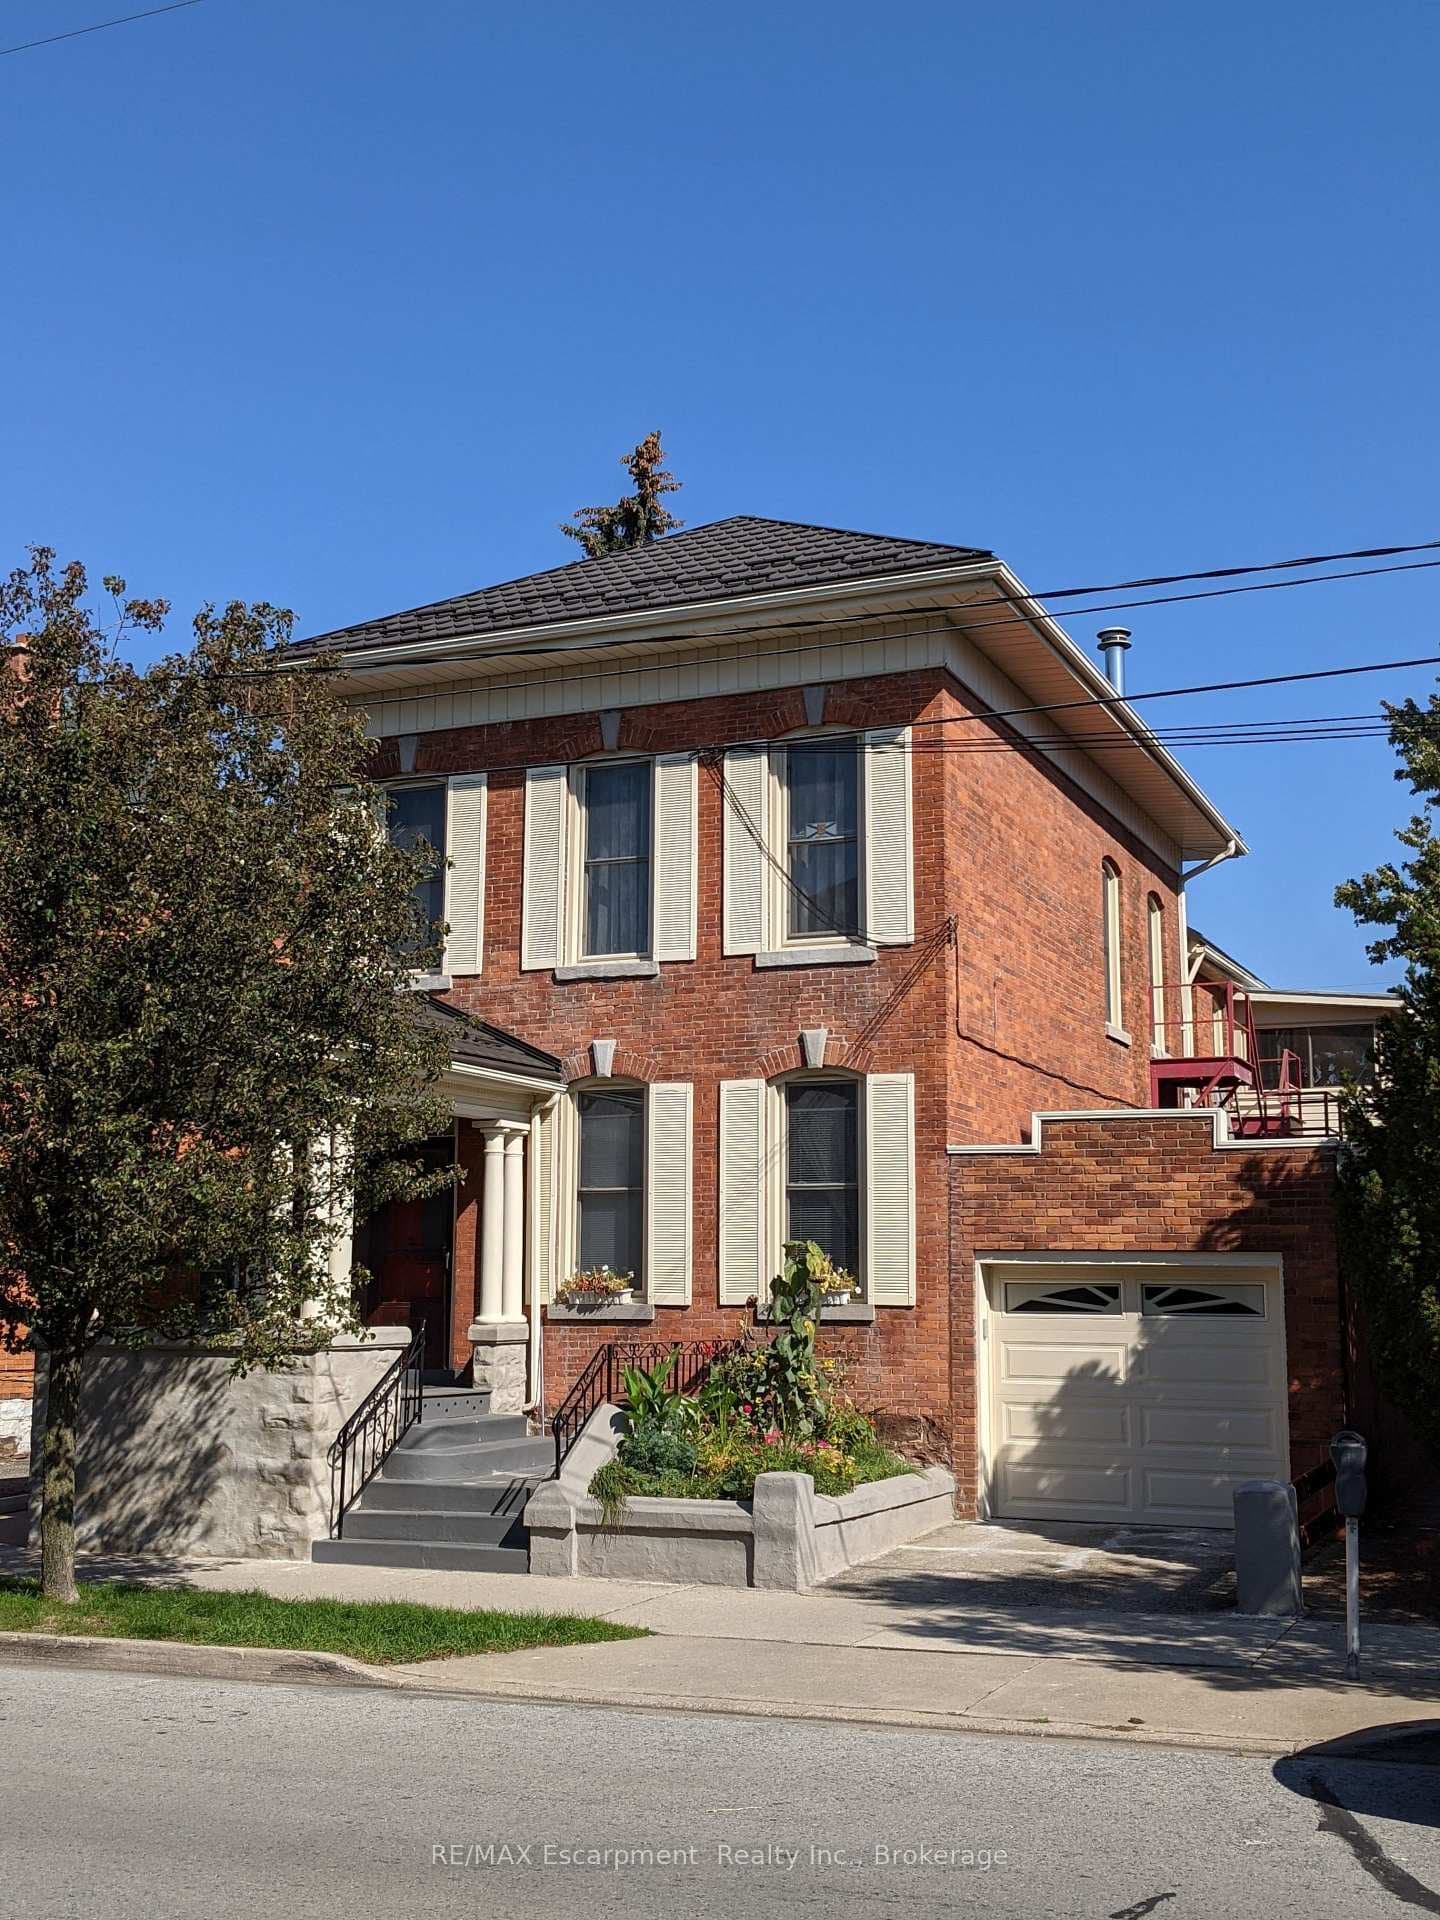
Photo of 70 Woodland AvenueJust Listed

$549,900
70 Woodland Avenue
A balanced layout that exudes comfort- this solid family home delivers all the classics. Once inside, the traditional floor plan opens to a spacious foyer- ideal for greeting guests and juggling busy schedules with enough space to get everyone organized. Bright primary rooms shape the main level with a formal dining room, living room and a large family room with garden doors and a wood-burning fireplace. Accentuated with timeless features that discreetly contribute to the allure of this 2600 sqft property. The kitchen is tucked at the rear of the home offering sunny views of the deck from the island. An excellent configuration and use of space with a 2pc powder room located just off the entrance while accessible from the main level laundry room - this area easily doubles as a mud room with access into the garage. The second level offers four generous-sized bedrooms each with double door closets including a primary suite with a private 3pc ensuite.
| MLS® Number | X8155106 |
| Status | Sold |
| Listing Type | For Sale |
| Property Type | Single Family Home |
| Interior Size | 2,500 sq ft |
| Beds / Baths | 5 bed · 3 bath |
| City | St. Catharines |
| Postal Code | L2S 3E7 |
| Province | ON |
| Listed Date | March 4, 2026 |
| Brokerage | RE/MAX NIAGARA REALTY LTD. |
Sign in to reveal recent sold prices in this area.