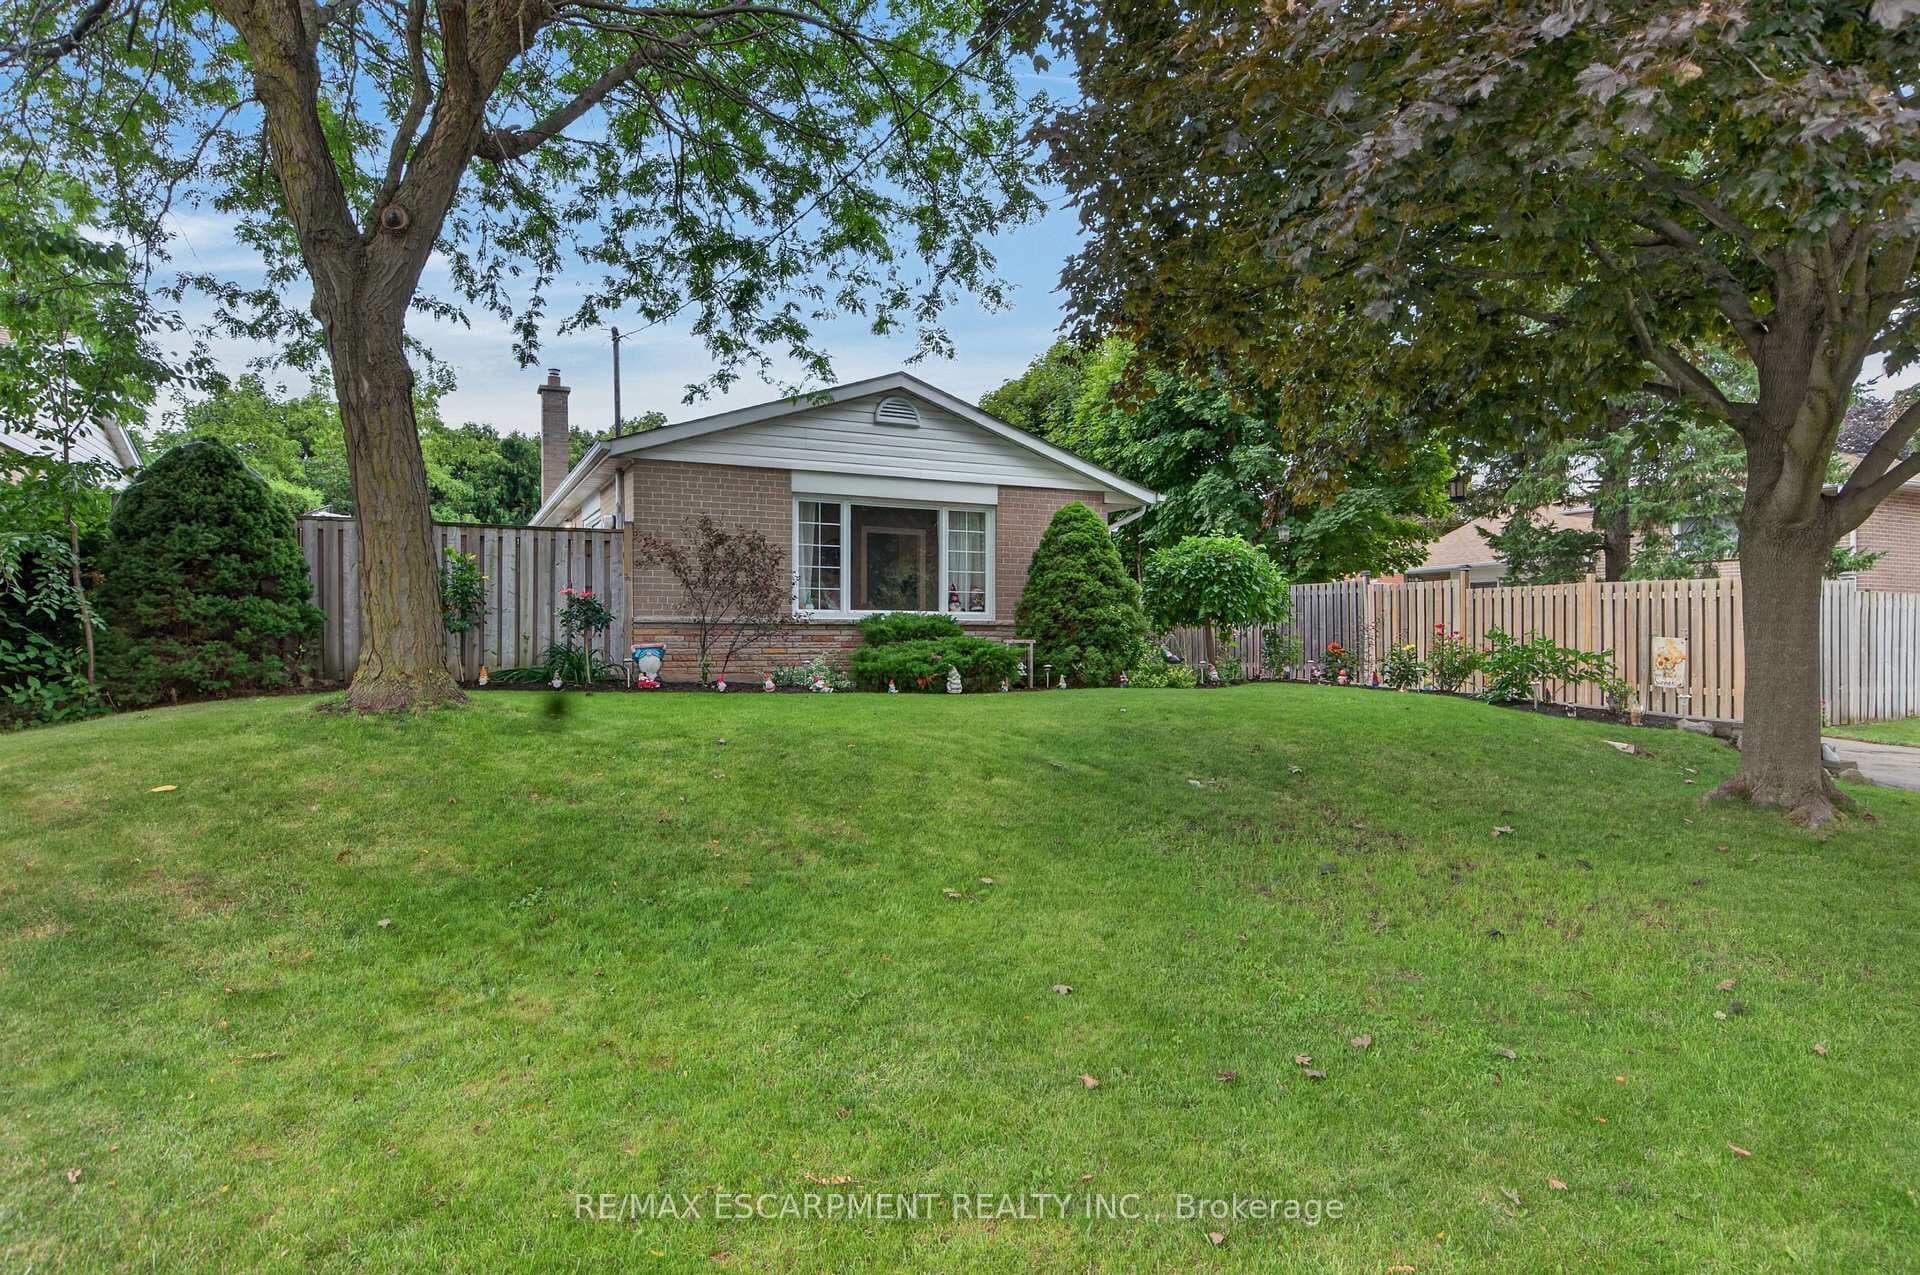
Photo of 2 Lindridge AvenueJust Listed

$748,800
2 Lindridge Avenue
Welcome to 48 Egypt Dr. A Sun-Filled Corner Home With A Very Desirable Floorplan! 4 Bedroom + A Den That Can Be Used As 5th Bedroom With An Enclosed Balcony On The Upper Level. The Stunning Home Is Move In Ready, The Main Level Offers You A Double Door Entry, Spacious Family Room With A Gas Fireplace, Formal Living & Dining, An Entertainers Kitchen With A Spacious Eat-In Area! Main Floor Laundry! Upper Level With 4+1 Bedrooms, New Laminate Floors In All Bedrooms, Primary Bedroom With A 5 Pcs Ensuite Bath + A Walk-In Closet & 2nd Closet! Fully Enclosed Double Door Balcony Leading Off The Den! Need Extra Space Then Come Down To A Fully Finished Basement Feat. 2 Rooms, Kitchen, 4 Pcs Bathroom & A Spacious Living/Entertainment Area & Tons Of Storage Space! *Basement Separate Entry Is From Garage*. Double Car Garage With A 4 Car Driveway. Front Porch/Walkway With Exposed Concrete & Sitting Area, Entertainers Backyard With A Concrete Patio & Artificial Turf Includes Gazebo & 2 Garden Sheds!
| MLS® Number | W8170022 |
| Status | Sold |
| Listing Type | For Sale |
| Property Type | Single Family Home |
| Interior Size | 0 sq ft |
| Beds / Baths | 6 bed · 4 bath |
| City | Brampton |
| Postal Code | L6R 2T9 |
| Province | ON |
| Listed Date | March 5, 2026 |
| Brokerage | RE/MAX REALTY SERVICES INC. |
Sign in to reveal recent sold prices in this area.