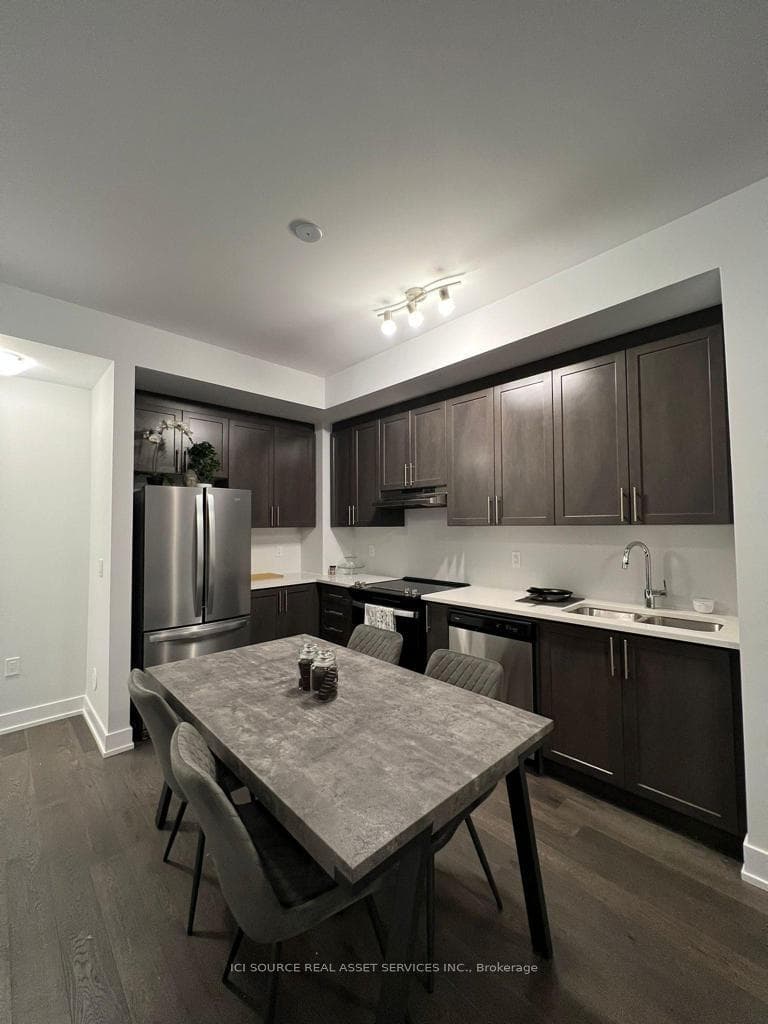
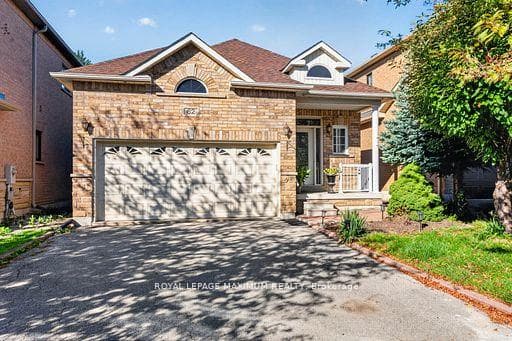
Photo of 62 Diploma AvenueJust Listed
$1,120,000
62 Diploma Avenue
Welcome to this stunning 4 bedroom, 4 bathroom semi-detached home offering an impressive 2,256 sq ft of beautifully designed living space in the heart of highly sought after Sonoma Heights! Boasting a spacious and functional layout, this home offers the perfect combination of comfort, style and everyday convenience. The main floor features inviting living and entertaining spaces, including a beautiful family room perfect for relaxing or gathering with loved ones. Upstairs, you'll find 4 generously sized bedrooms offering plenty of space for the entire family. Enjoy the added convenience of a detached double-car garage plus an additional driveway parking space, providing parking for three vehicles! Nestled in one of Woodbridge's most desirable family-friendly communities, surrounded by beautiful parks, schools, walking trails, shopping and everyday amenities, with easy access to major highways. A fantastic opportunity to own a spacious family home in an incredible neighbourhood. With over 2,200 sq ft, 4 bedrooms, 4 bathrooms and parking for 3, this is one you won't want to miss!
| MLS® Number | N14097758 |
| Status | Active |
| Listing Type | For Sale |
| Property Type | Semi-Detached |
| Interior Size | 2,000 sq ft |
| Beds / Baths | 4 bed · 4 bath |
| Property Taxes (2026) | $5,087 |
| Neighbourhood | Sonoma Heights |
| City | Vaughan |
| Postal Code | L4H 2S1 |
| Province | ON |
| Listed Date | October 20, 2026 |
| Days on Market | 5 |
| Price per Sq Ft | $550 |
| Brokerage | RE/MAX NOBLECORP REAL ESTATE |
Sign in to reveal recent sold prices in this area.