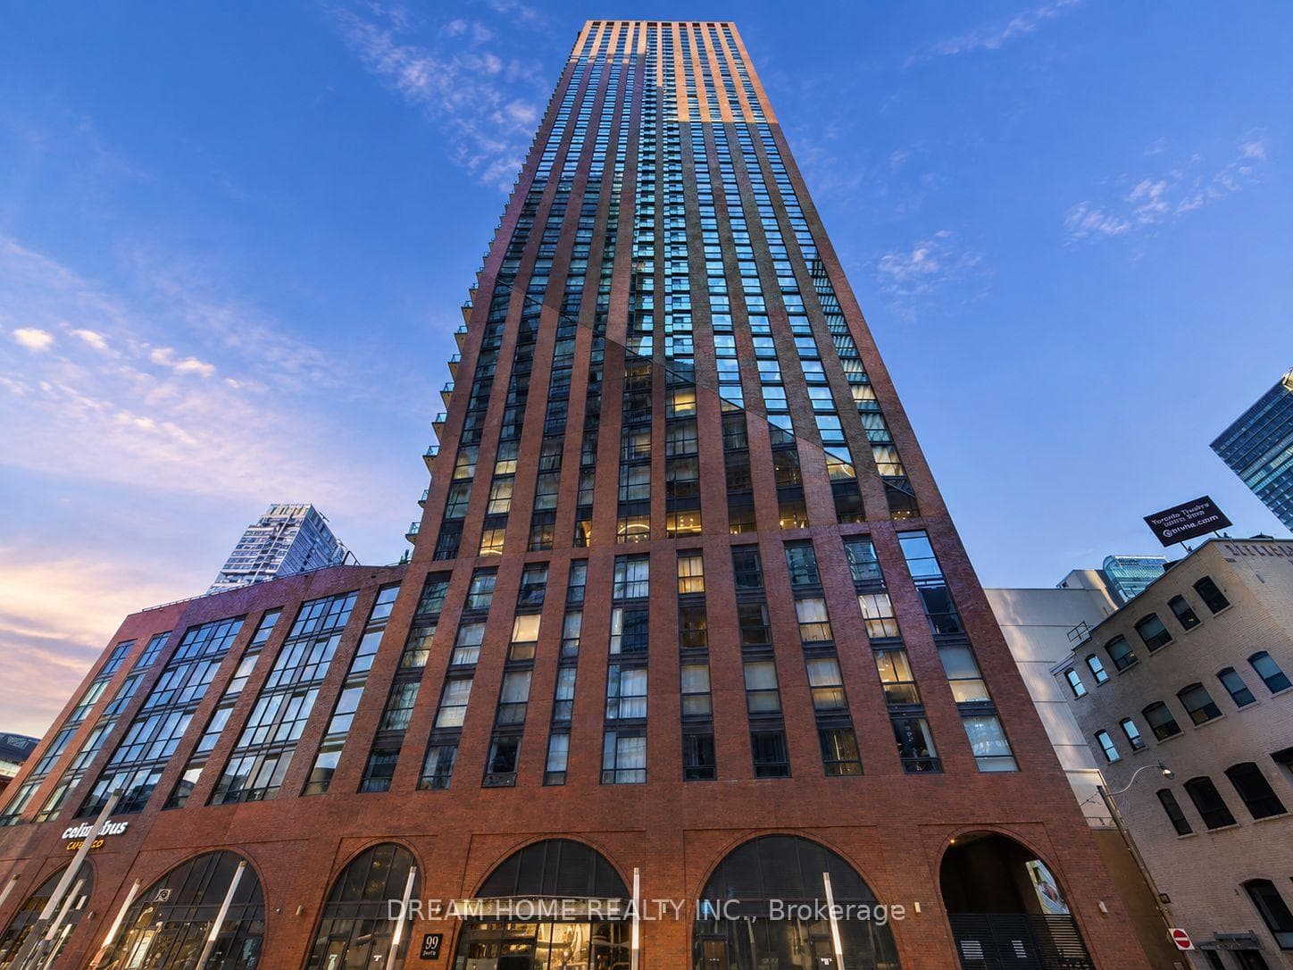
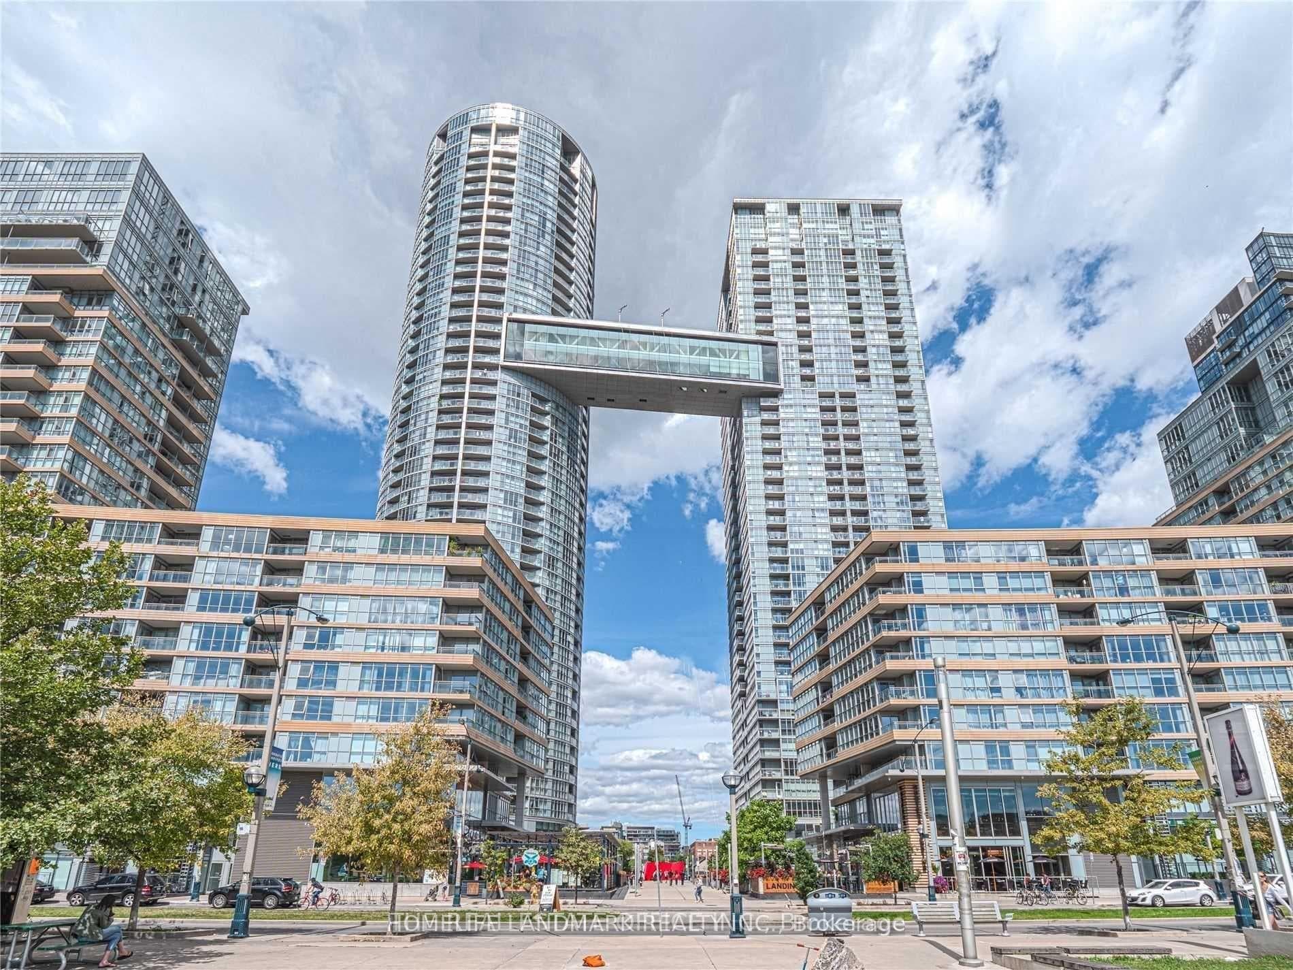
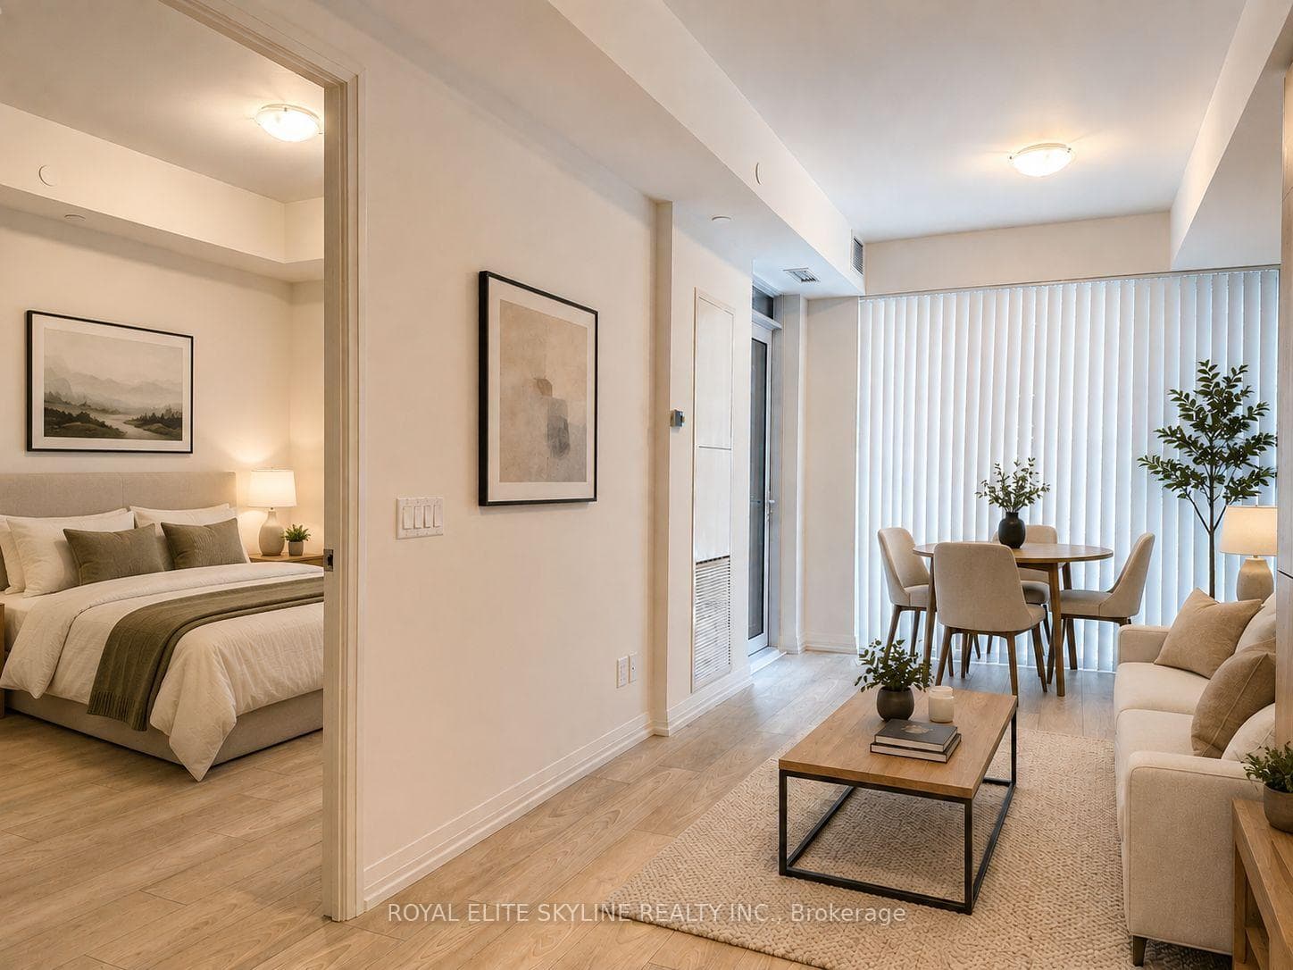
Photo of 1080 bay Street Unit 1505For Rent
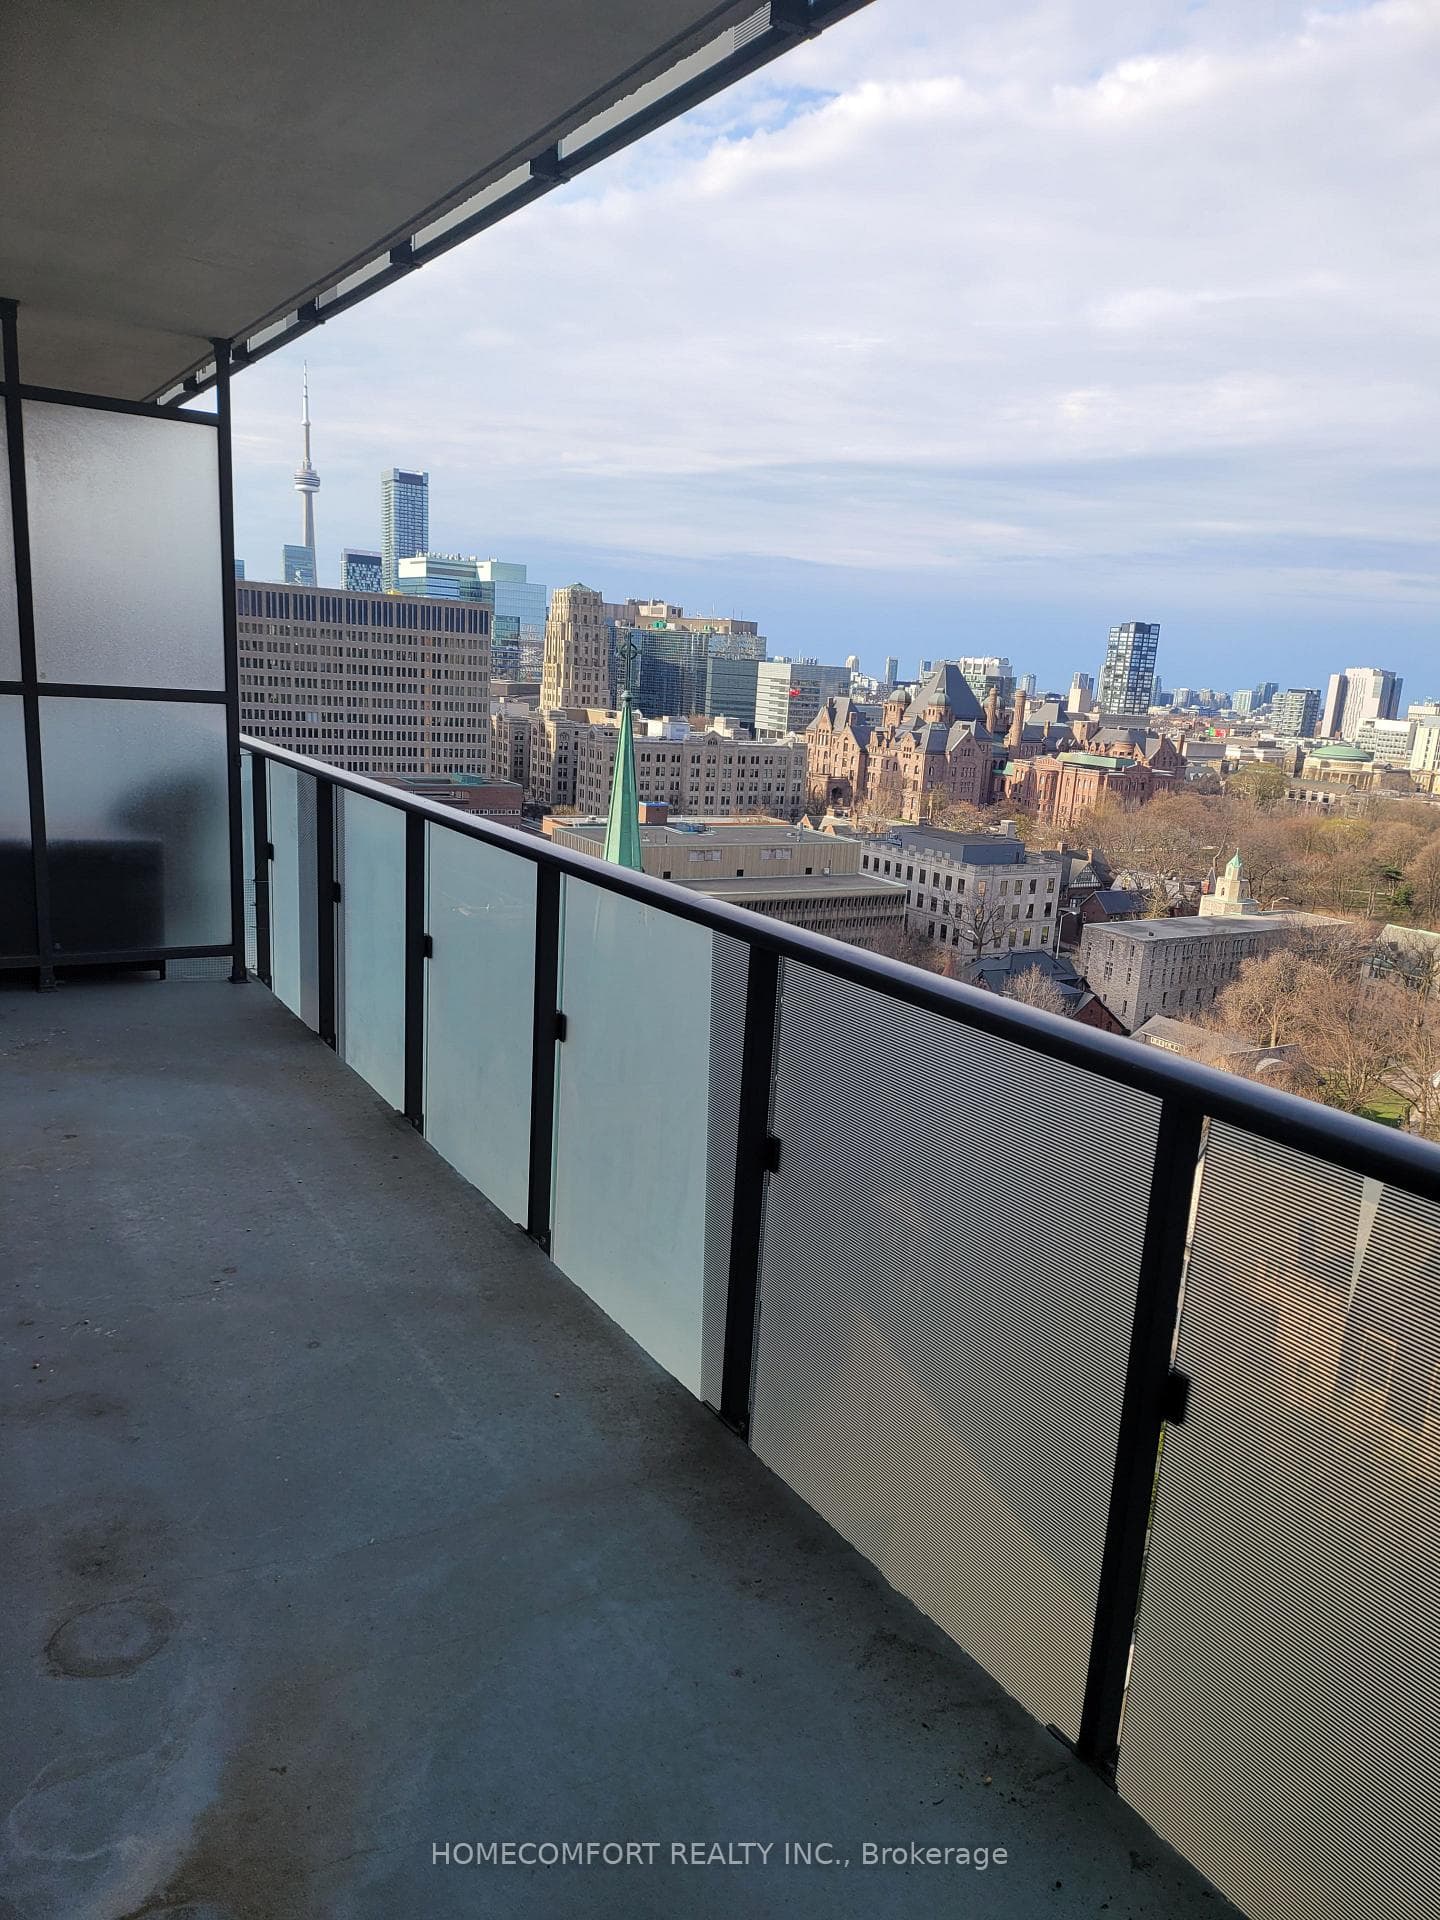
$3,000
1080 bay Street Unit 1505
This Exceptional Fully-Furnished, Turnkey Home Blends Luxury, Space, And Modern Convenience. Ideal For Expats, Professionals, Or Families In Need Of A Temporary Home During Renovations Or Relocation. Offering 4+1 Spacious Bedrooms And 5 Beautifully Designed Bathrooms With Upscale Finishes, This 2,951 Square-Foot Residence Exudes Sophistication And Comfort. The Open-Concept Main Floor Features A Stunning Island Kitchen With Premium JennAir Appliances, Perfect For Entertaining. Additional Highlights Include A Main Floor Powder Room, Mudroom With Laundry, And A Pet Spa For Added Convenience. Natural Light Pours In Through Expansive Sliding Doors That Open Onto A Private Backyard Oasis With A Deep, Tranquil Garden. The Luxurious Primary Suite Includes A Separate Sunroom, A Spa-Like Ensuite Bath, And A Generous Walk-In Closet. The Fully Finished Basement Offers Flexibility As A Self-Contained Unit, Guest Suite, Or Recreational Space. The Home Includes A Legal Parking Spot Plus An Additional Hardscaped Parking Space. Located Just Steps From College Street, Ossington Avenue, Dufferin Grove Park, And The Popular Farmers Market, This Property Offers Exceptional Urban Living In A Vibrant Neighborhood. Premium Appliances Include JennAir Kitchen Appliances, Electrolux Washer And Dryer, And A Grohe Blue Chilled And Sparkling Water System. Additional Upscale Features: Built-In Sonos Speakers, Laundry Chute, Ring Alarm System With Video Doorbell, Lutron Home Automation, 2-Zone Heating And Air Conditioning, And Two Desks Including A Motorized Height-Adjustable Desk. Recreational And Outdoor Amenities Include Two Samsung Tvs, Patio Furniture, Weber Gas BBQ, Sponeta Ping Pong Table, Kids' Swing, Play Structure, Trampoline, Kawai Digital Piano, A Treadmill, And Much More. Existing Furniture Is Included But Can Be Removed Upon Request. This Home Offers The Perfect Blend Of Luxury, Comfort, And Convenience-Just Move In And Enjoy.
| MLS® Number | C12069599 |
| Status | Sold |
| Listing Type | For Lease |
| Property Type | Single Family Home |
| Interior Size | 2,000 sq ft |
| Lot Size | 3,929 sq ft |
| Beds / Baths | 5 bed · 5 bath |
| City | Downtown Toronto / Waterfront |
| Postal Code | M6H 2P1 |
| Province | ON |
| Listed Date | March 5, 2026 |
| Brokerage | ROYAL LEPAGE REALTY CENTRE |
Sign in to reveal recent sold prices in this area.