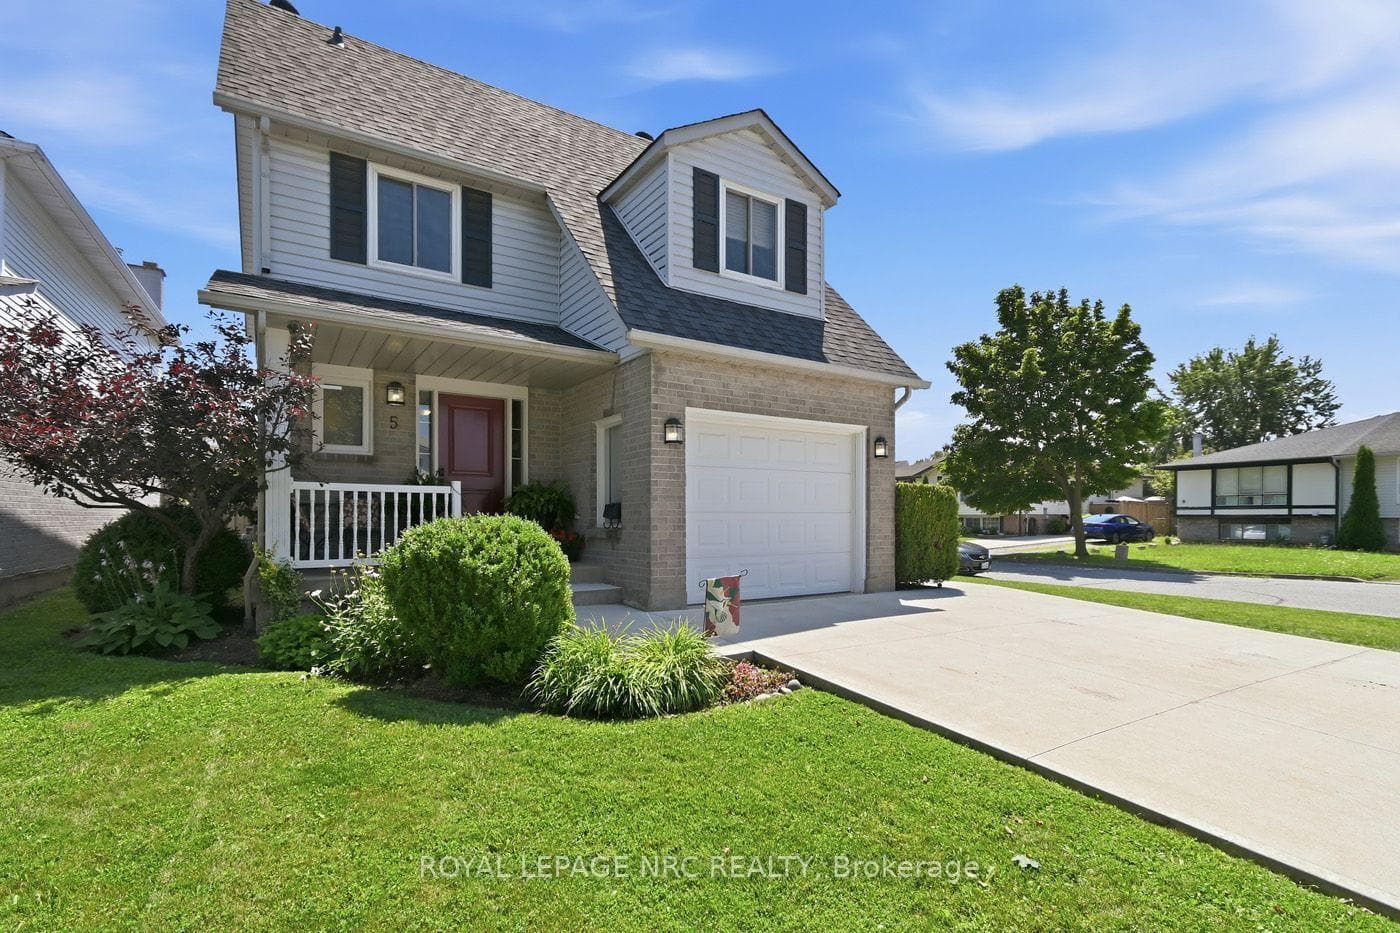
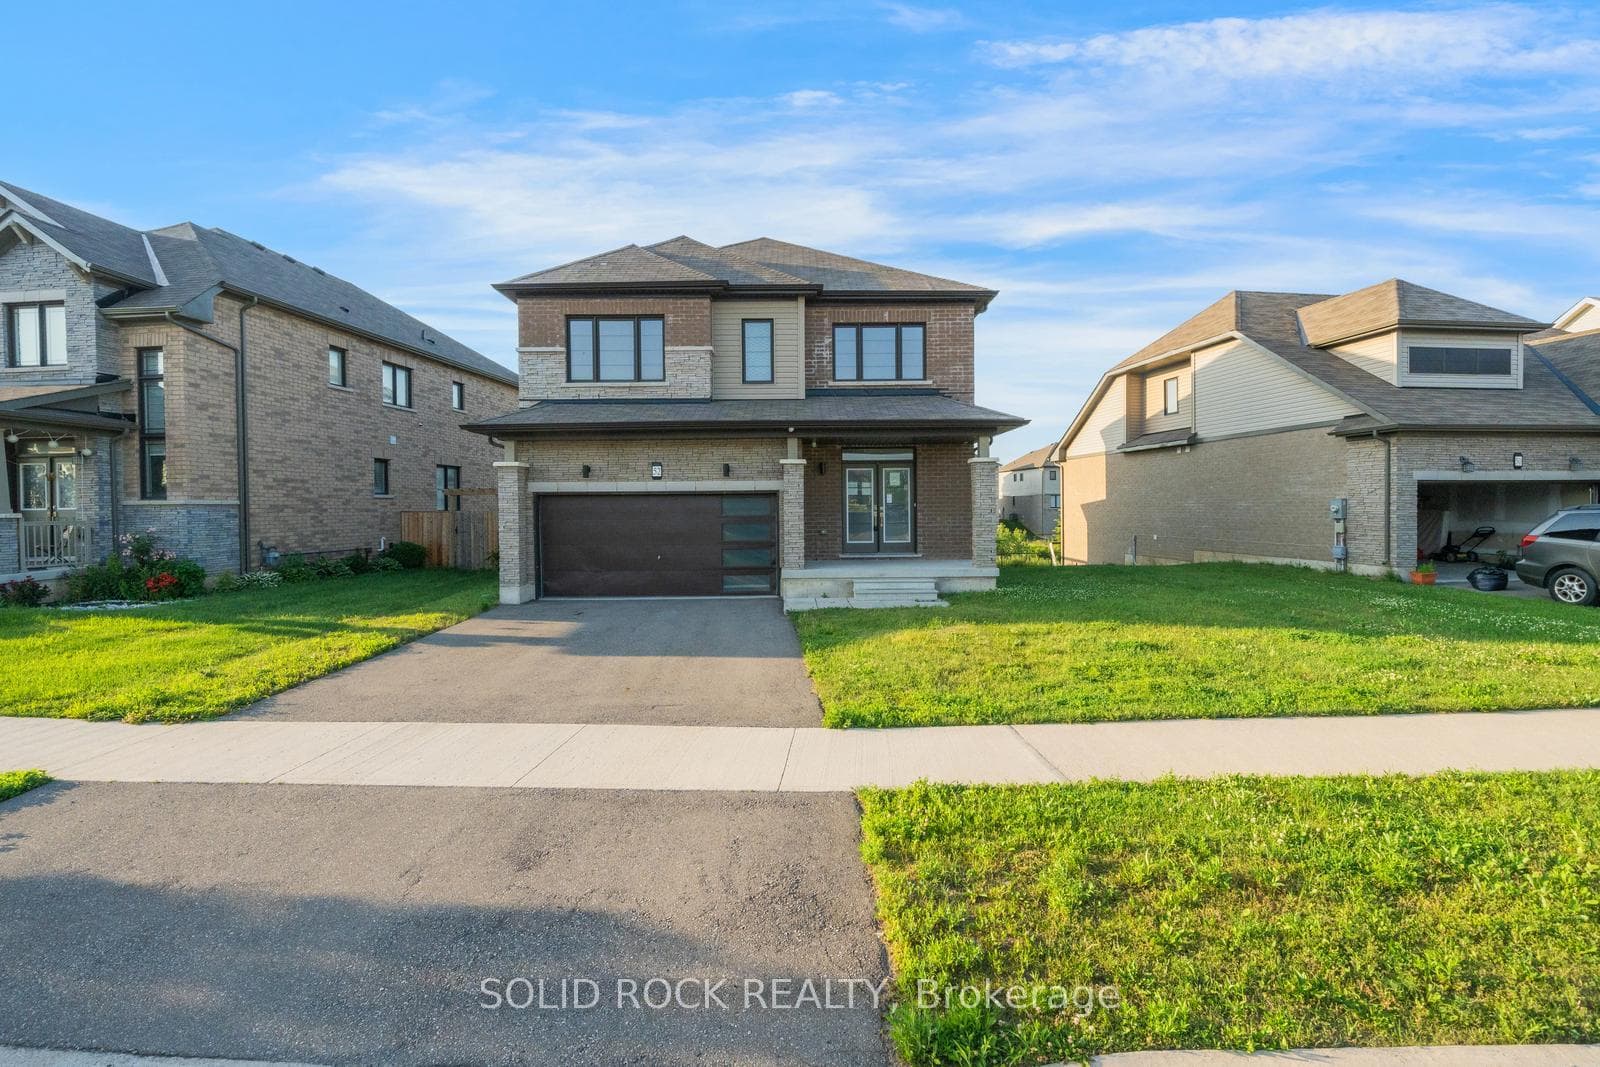
Photo of 13 Steven DriveJust Listed

$749,900
13 Steven Drive
Attention First Time Home Buyers and Investors!! Welcome to your dream home in Thorold! Built in 1987, this property boasts three levels of finished space, offering a total of just over 2,000 sq.ft. With 1,611 sq.ft. above grade, comfort meets convenience at every turn. Step inside to a welcoming entrance hall, where you'll find a beautifully finished 2-piece powder room for added convenience. Direct entry from the garage door ensures seamless access. The spacious living room seamlessly flows into the dining room and the inviting eat-in kitchen. A cozy hub for family gatherings over morning cereal and delicious coffee. Upstairs, three generously sized bedrooms await, including a large master bedroom complete with a walk-in closet. The 5-piece main bathroom exudes elegance, featuring a marble-topped double vanity, a new tub with polished ceramic surround, and stunning flooring. Venture downstairs to discover two additional bedrooms and a 3-piece bath, providing ample space for family or guests. Nestled in the heart of Thorold, this home offers not only comfort and style but also the charm of a vibrant community. Enjoy easy access to local amenities, parks, schools, and more, making it the perfect place to call home.
| MLS® Number | X10443462 |
| Status | Sold |
| Listing Type | For Sale |
| Property Type | Single Family Home |
| Interior Size | 1,611 sq ft |
| Beds / Baths | 5 bed · 3 bath |
| Exposure | East |
| City | Thorold |
| Postal Code | L2V 4S8 |
| Province | ON |
| Listed Date | March 4, 2026 |
| Brokerage | Rock Star Real Estate Inc., Brokerage |
Sign in to reveal recent sold prices in this area.