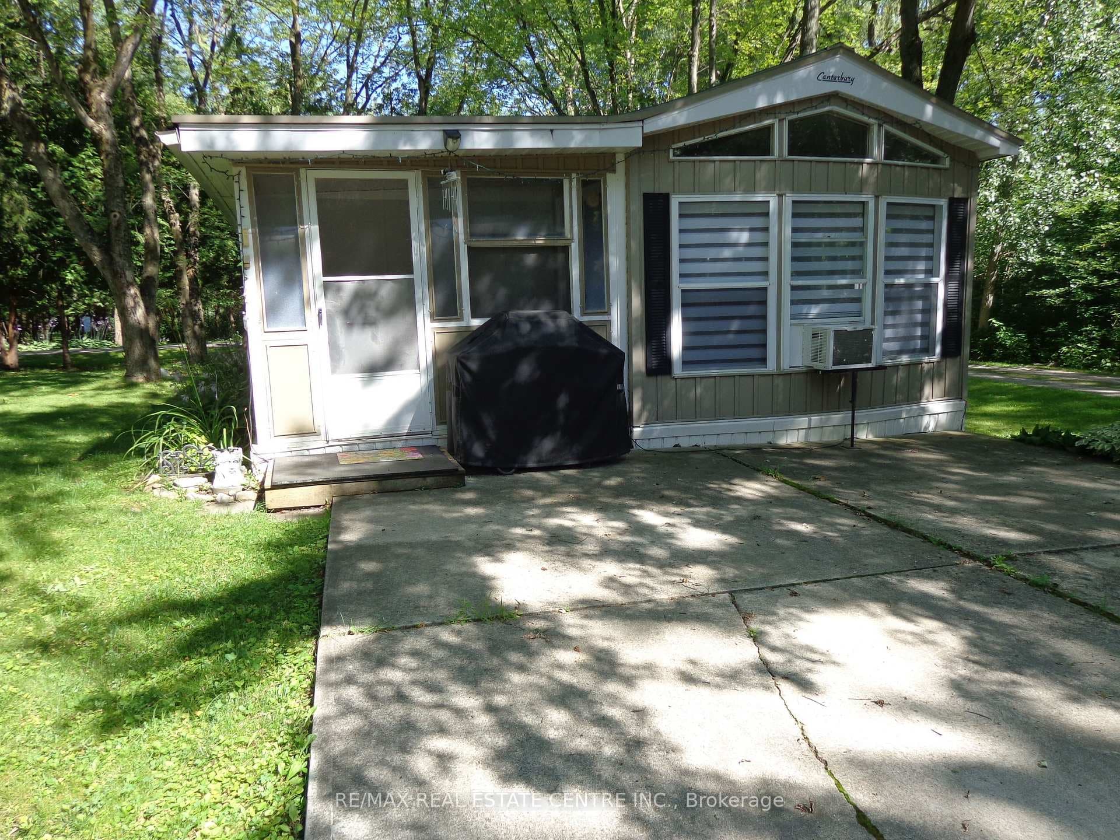
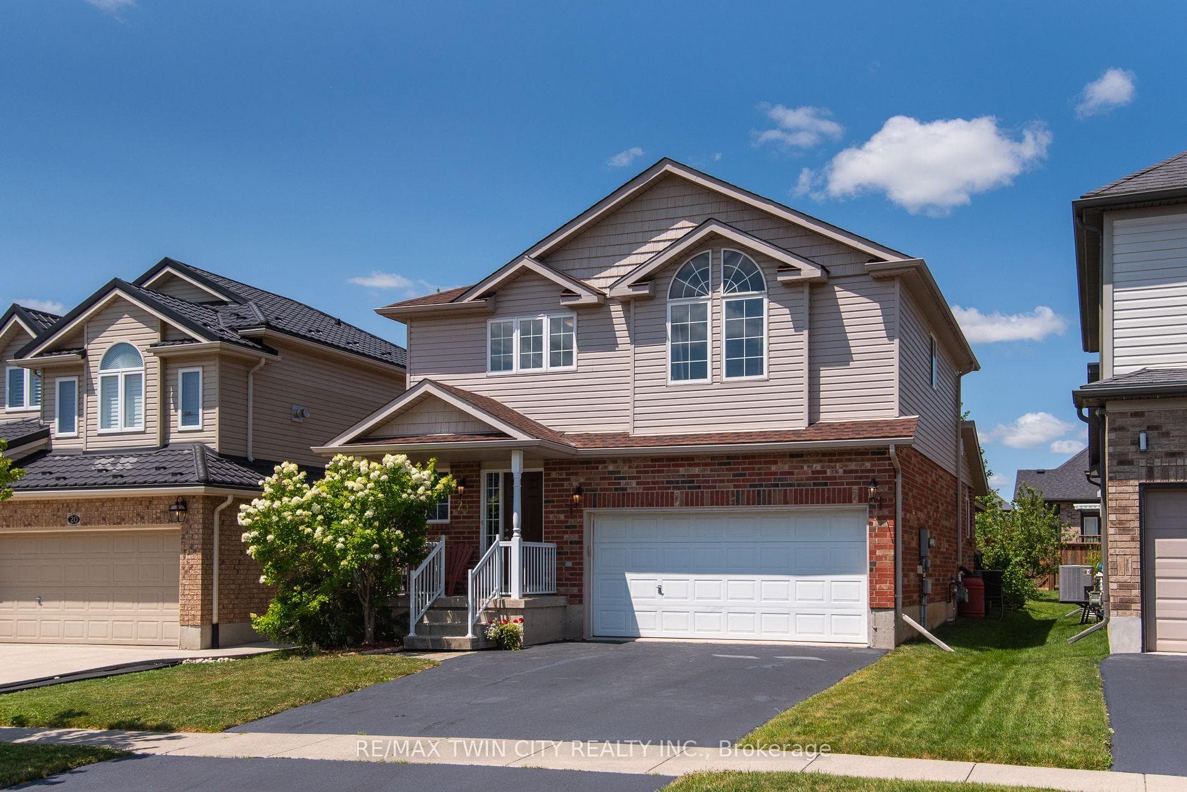
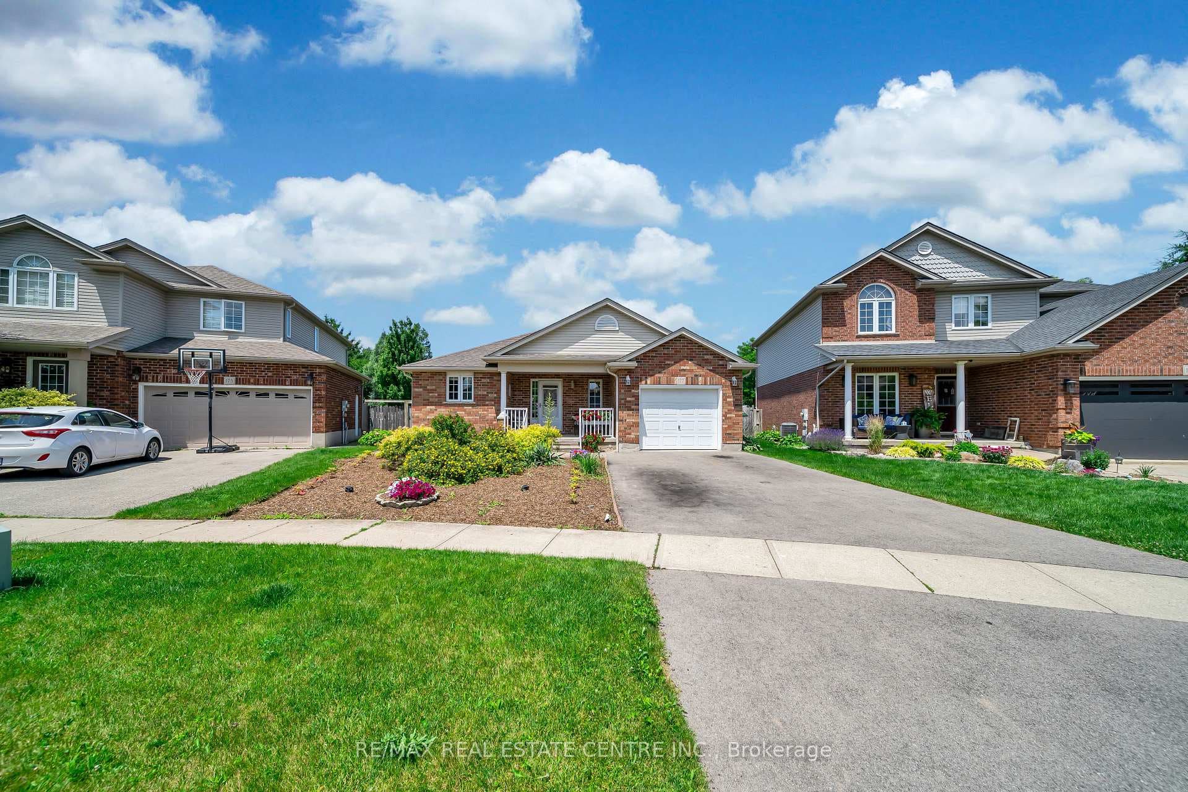
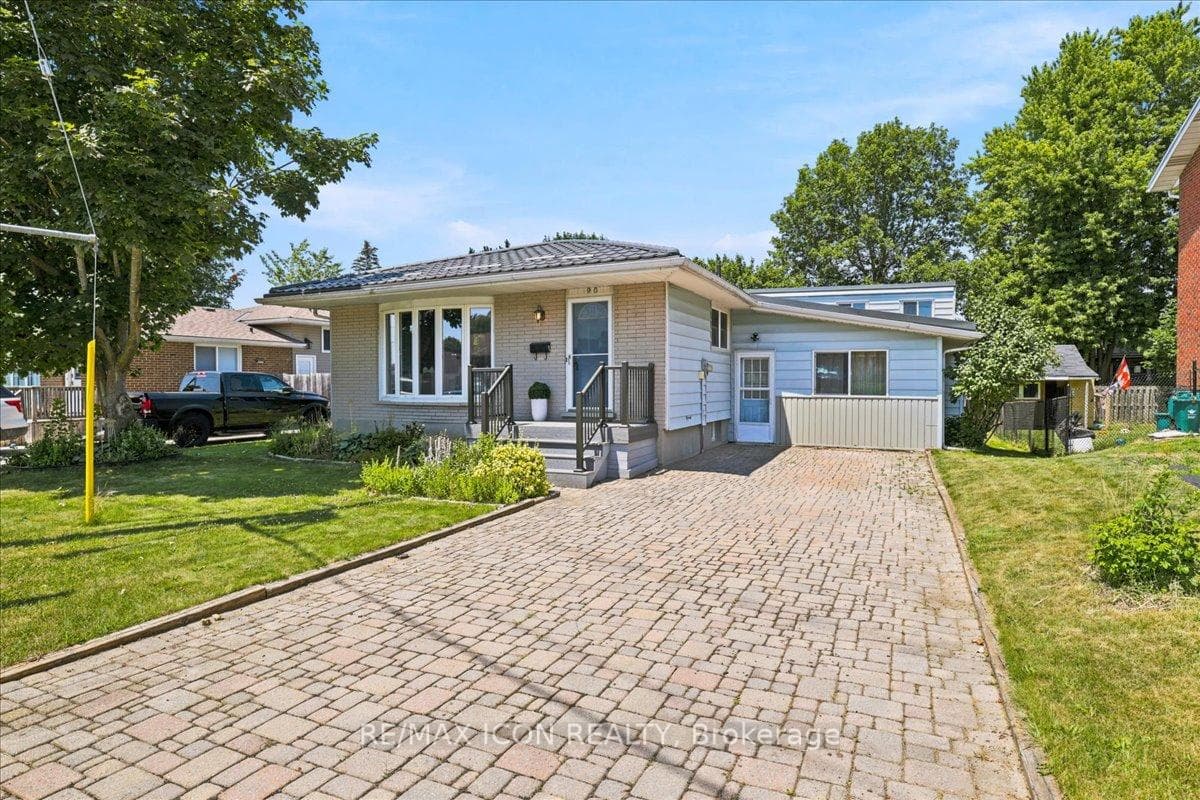
Photo of 24 Thimbleberry Cross Unit 36Just Listed

$899,900
24 Thimbleberry Cross Unit 36
Welcome to 48 Briarstone Cres, this is the grand model built in 2019 in the final phase of the Stonecroft community. A preferred layout, featuring two bedrooms, a den, and impressive 13ft ceilings that enhance the open concept living area. Flooded with natural light through enlarged windows and featuring upgraded flooring and finishes throughout. The modern kitchen is a chefs dream with stainless steel appliances and elegant stone countertops. Step outside to an expansive rear deck, perfect for entertaining, with both covered and open areas with elevated views to the walking trails. The cathedral roofline creates a spectacular outdoor living space. The lower level, with its 3-pc bathroom rough-in, large windows, and a workshop area, awaits your custom design. This Energy Star Certified home emphasizes sustainable living with engineered floor joists, a Heat Recovery Ventilator system, and upgraded insulation. Stonecroft offers an impressive array of amenities. Immerse yourself in the 18,000 sq. ft. recreation center, featuring an indoor pool, fitness room, games and media rooms, library, party room, billiards, two outdoor tennis courts, and 5km of picturesque walking trails. With a focus on adult lifestyle, quality homes, and extraordinary green space, you will not want to miss your chance to join this fantastic community! COME LIVE THE LIFESTYLE AT STONECROFT
| MLS® Number | X8370874 |
| Status | Sold |
| Listing Type | For Sale |
| Property Type | Condo |
| Interior Size | 1,800 sq ft |
| Beds / Baths | 2 bed · 2 bath |
| Locker | None |
| Exposure | South East |
| Balcony | Open |
| City | Wilmot |
| Postal Code | N3A 0G3 |
| Province | ON |
| Listed Date | May 6, 2026 |
| Brokerage | PEAK REALTY LTD. |
Sign in to reveal recent sold prices in this area.