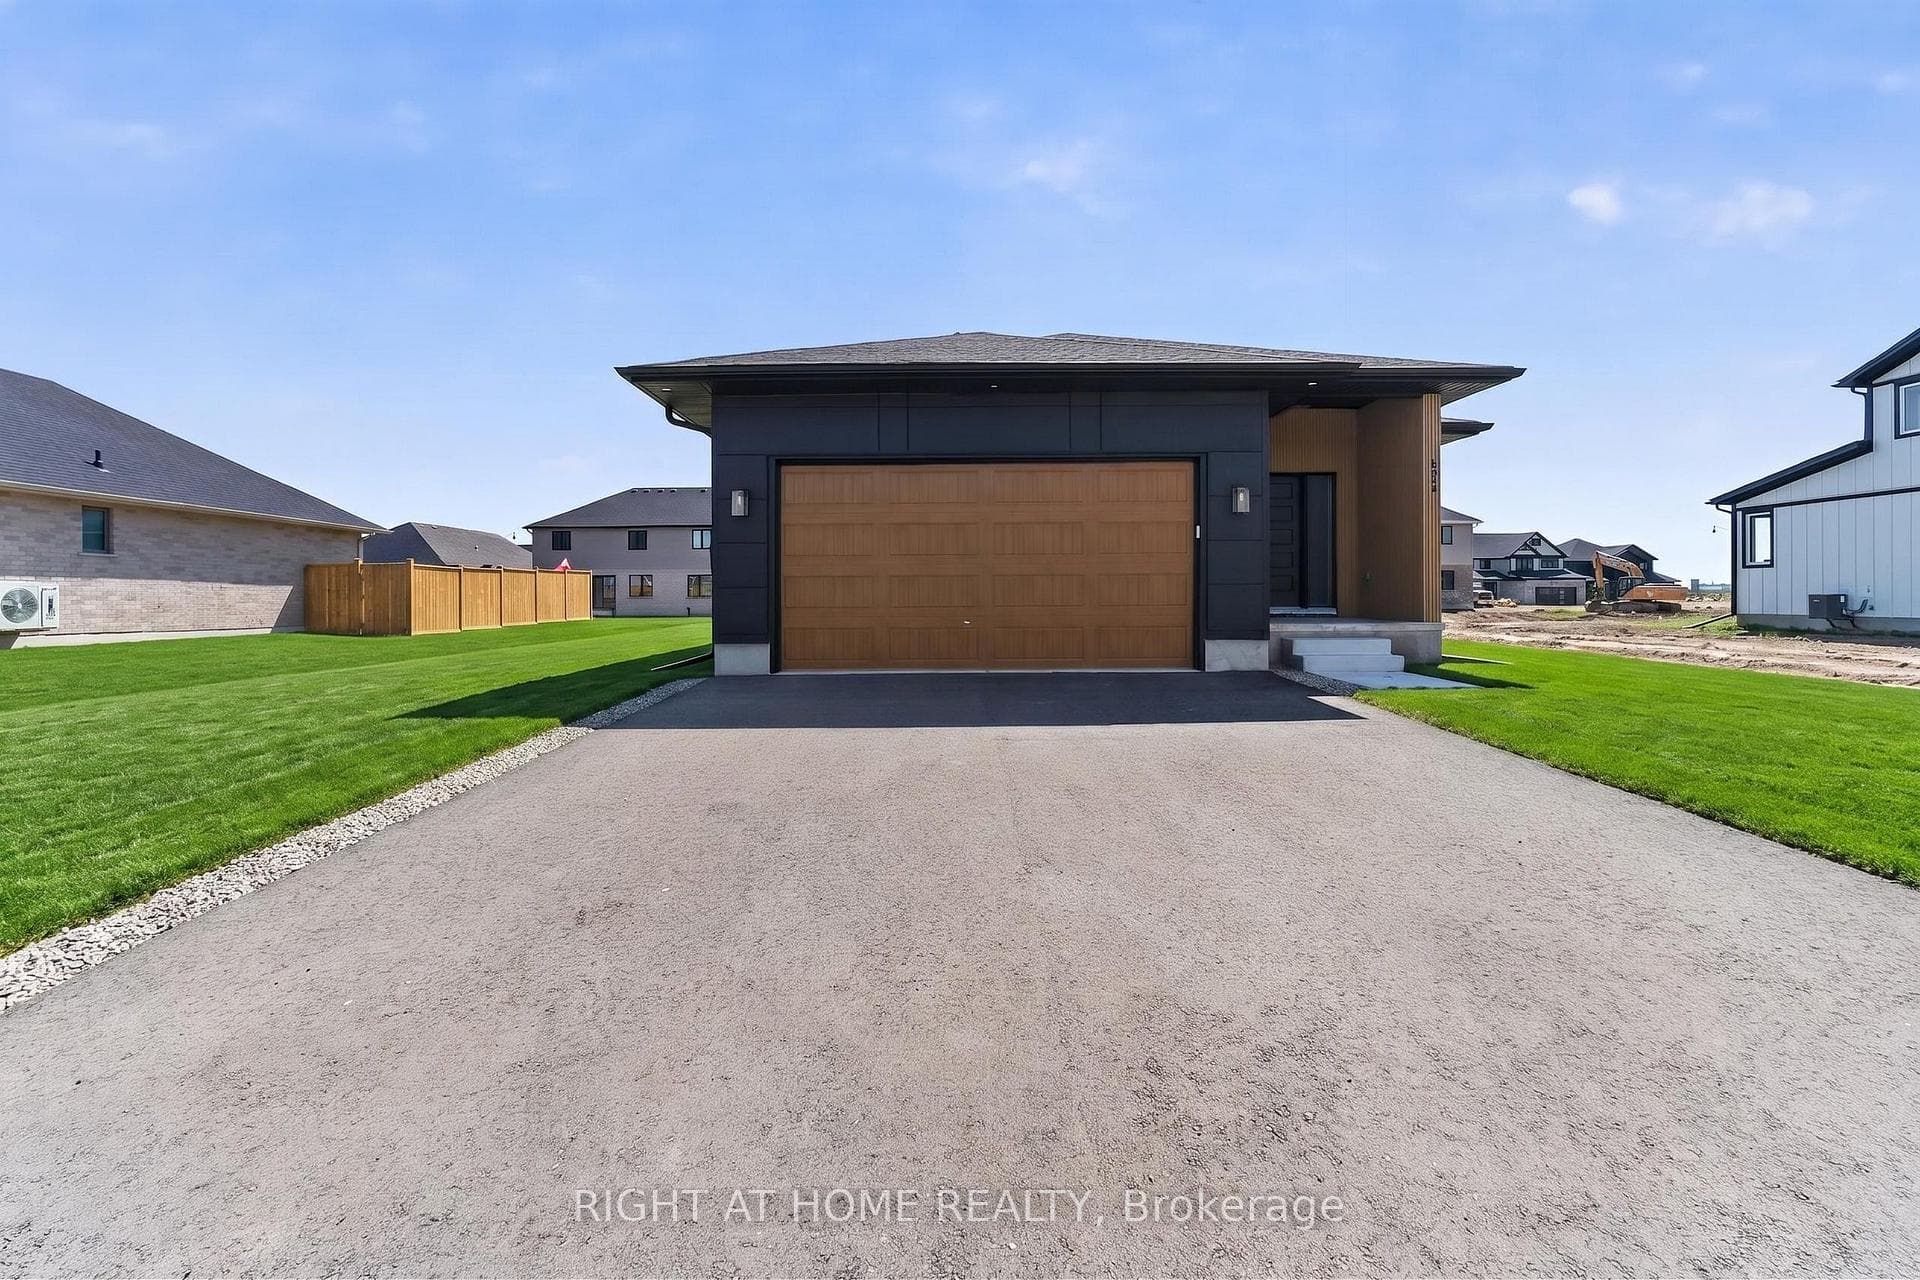
Photo of 108 Manor RoadJust Listed

$472,900
108 Manor Road
Client RemarksWelcome to 48 Ambrosia Path, a beautiful 5-bedroom, 4-bathroom family home built in 2020 and offering over 2,500 sq. ft. of finished living space located in one of St. Thomas's sought-after newer neighbourhoods. Thoughtfully designed for modern living, this spacious home also features a dedicated office, perfect for working from home or creating a quiet study space. and convenient main floor laundry, making day-to-day living both comfortable and efficient. The bright, open-concept main floor showcases a stunning kitchen with quartz countertops, a large centre island with seating, stainless steel appliances, and ample cabinetry, flowing seamlessly into the dining and living areas - ideal for both everyday living and entertaining. Upstairs, the spacious primary suite offers a luxurious ensuite complete with 2 sinks, a soaker tub and separate shower, while the additional bedrooms provide plenty of space for growing families or guests. The finished lower level adds valuable living space for a family room, recreation area, gym, or media room. Outside, enjoy a fully fenced backyard with room for children, pets, and summer gatherings. The attached two-car garage includes an electrical outlet for electric vehicle charging, while the home is equipped with an owned on-demand water heater for added efficiency and peace of mind. Located close to parks, walking trails, schools, shopping, and everyday amenities, this family-friendly neighbourhood also offers convenient access to London and Highway 401, making it an excellent choice for commuters. Move-in ready and packed with desirable features, this exceptional home is ready to welcome its next owners.
| MLS® Number | X13605850 |
| Status | Active |
| Listing Type | For Sale |
| Property Type | Single Family Home |
| Interior Size | 2,000 sq ft |
| Beds / Baths | 5 bed · 4 bath |
| Neighbourhood | St. Thomas |
| City | St. Thomas |
| Postal Code | N5R 0L4 |
| Province | ON |
| Listed Date | July 25, 2026 |
| Days on Market | 12 |
| Price per Sq Ft | $388 |
| Brokerage | OAK AND KEY REAL ESTATE |
Sign in to reveal recent sold prices in this area.