
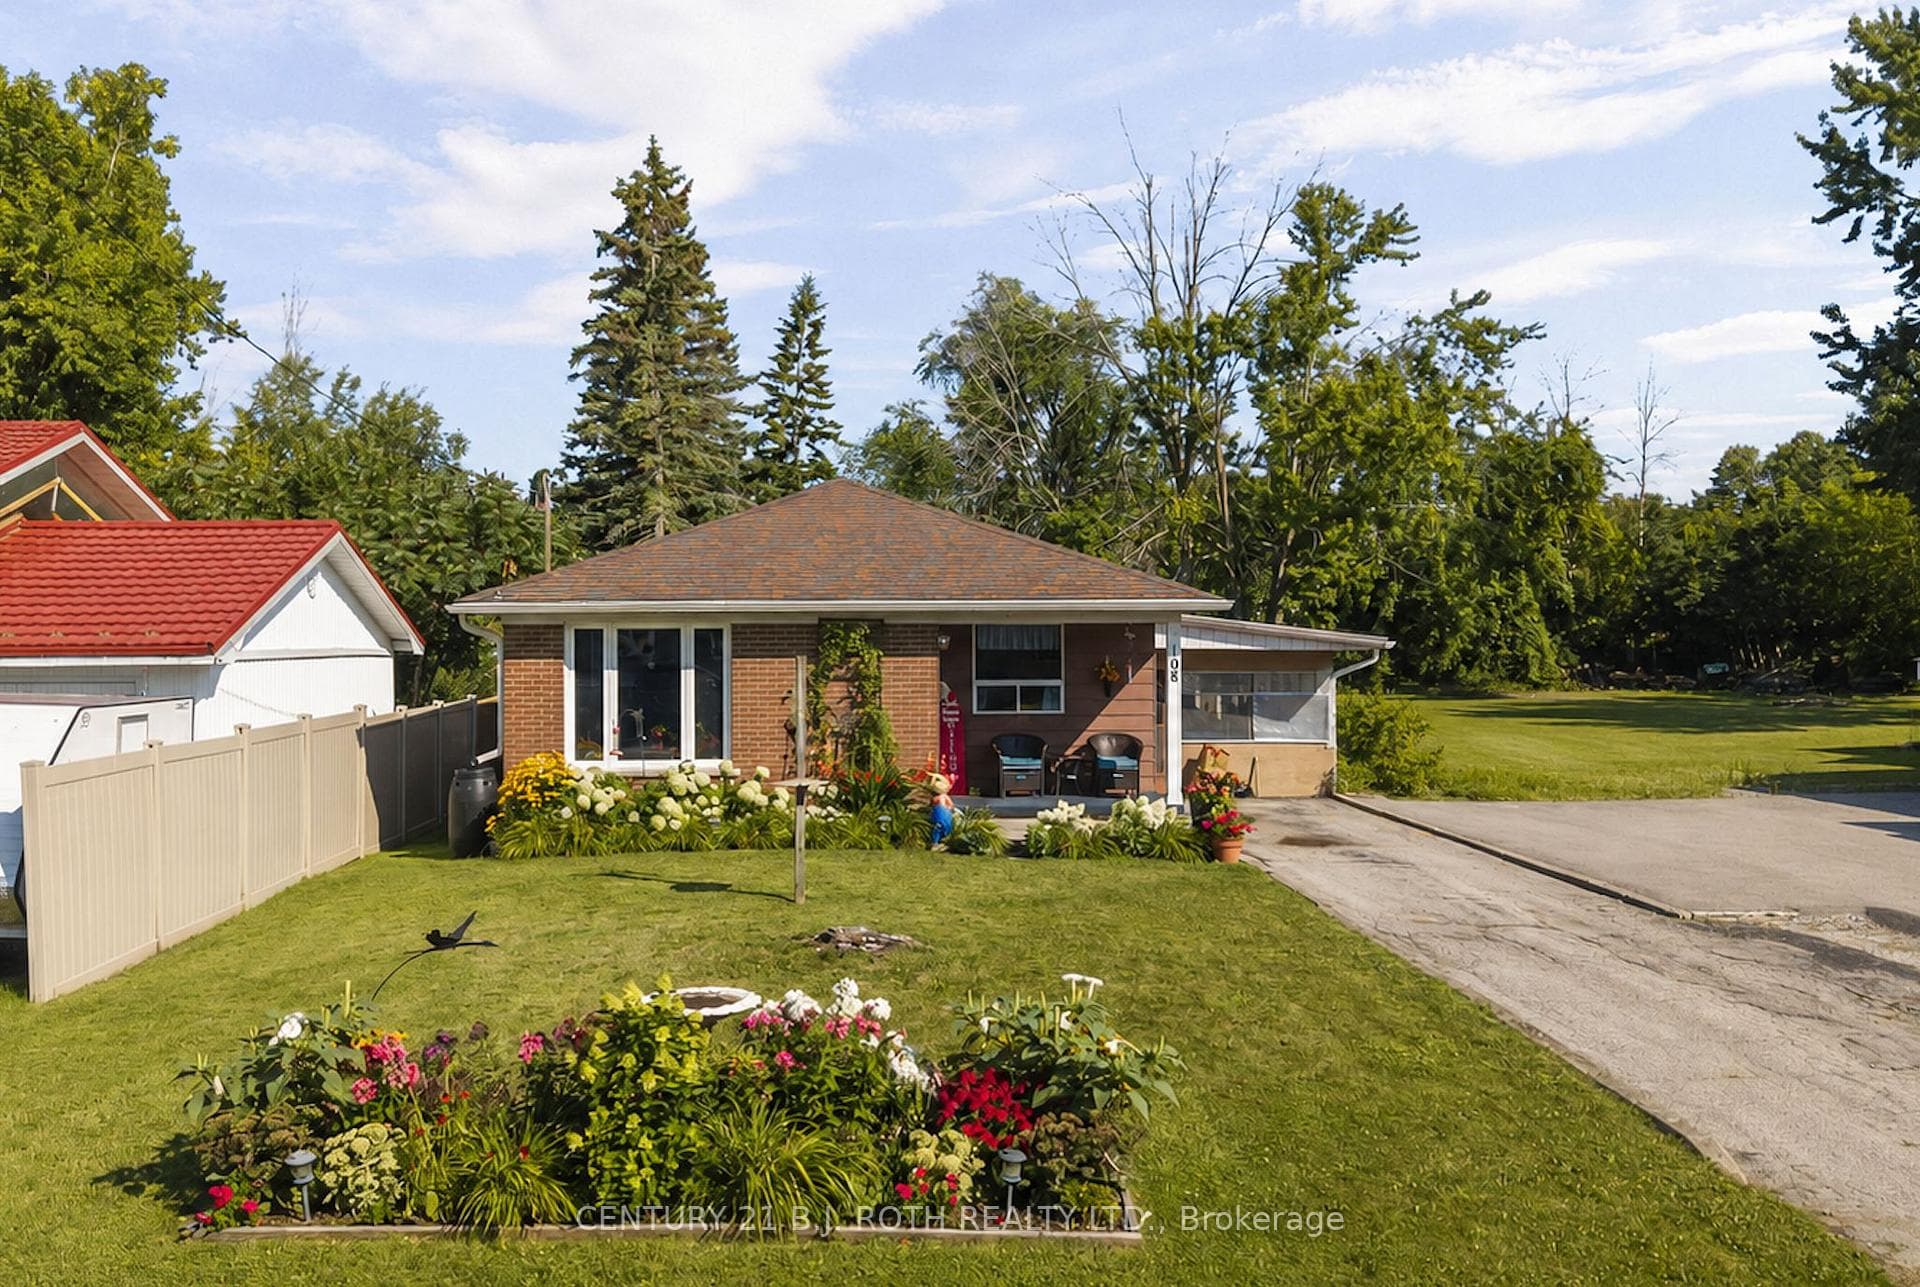
Photo of 108 Shannon StreetJust Listed
$523,900
108 Shannon Street
Welcome to DeerView Trail - "The Wiltshire" model, a beautifully designed 1,735 sq. ft. end-unit freehold townhouse offering the perfect blend of elegance, comfort, and privacy. This sought-after end unit is filled with natural light thanks to numerous additional windows and enjoys enhanced privacy with a more secluded setting and park-like surroundings. The impressive open-concept layout features cathedral ceilings, spacious principal rooms, and a stunning kitchen with abundant cabinetry, and breakfast area. The luxurious primary suite offers a walk-in closet and spa-inspired ensuite with oval tub and separate shower. Additional highlights include convenient second-floor laundry, oversized garage with inside entry, and a fenced yard. A rare opportunity to own a sophisticated home in one of Orillia's most desirable townhouse communities. Please note that the seller will buyout the air conditioner at closing.
| MLS® Number | S13172462 |
| Status | Sold |
| Listing Type | For Sale |
| Property Type | Townhouse |
| Interior Size | 1,500 sq ft |
| Beds / Baths | 3 bed · 3 bath |
| City | Orillia |
| Postal Code | L3V 4E3 |
| Province | ON |
| Listed Date | May 25, 2026 |
| Brokerage | Century 21 B.J. Roth Realty Ltd. |
Sign in to reveal recent sold prices in this area.




