
Photo of 4676 Concession 11 RoadJust Listed

$2,799,000
4676 Concession 11 Road
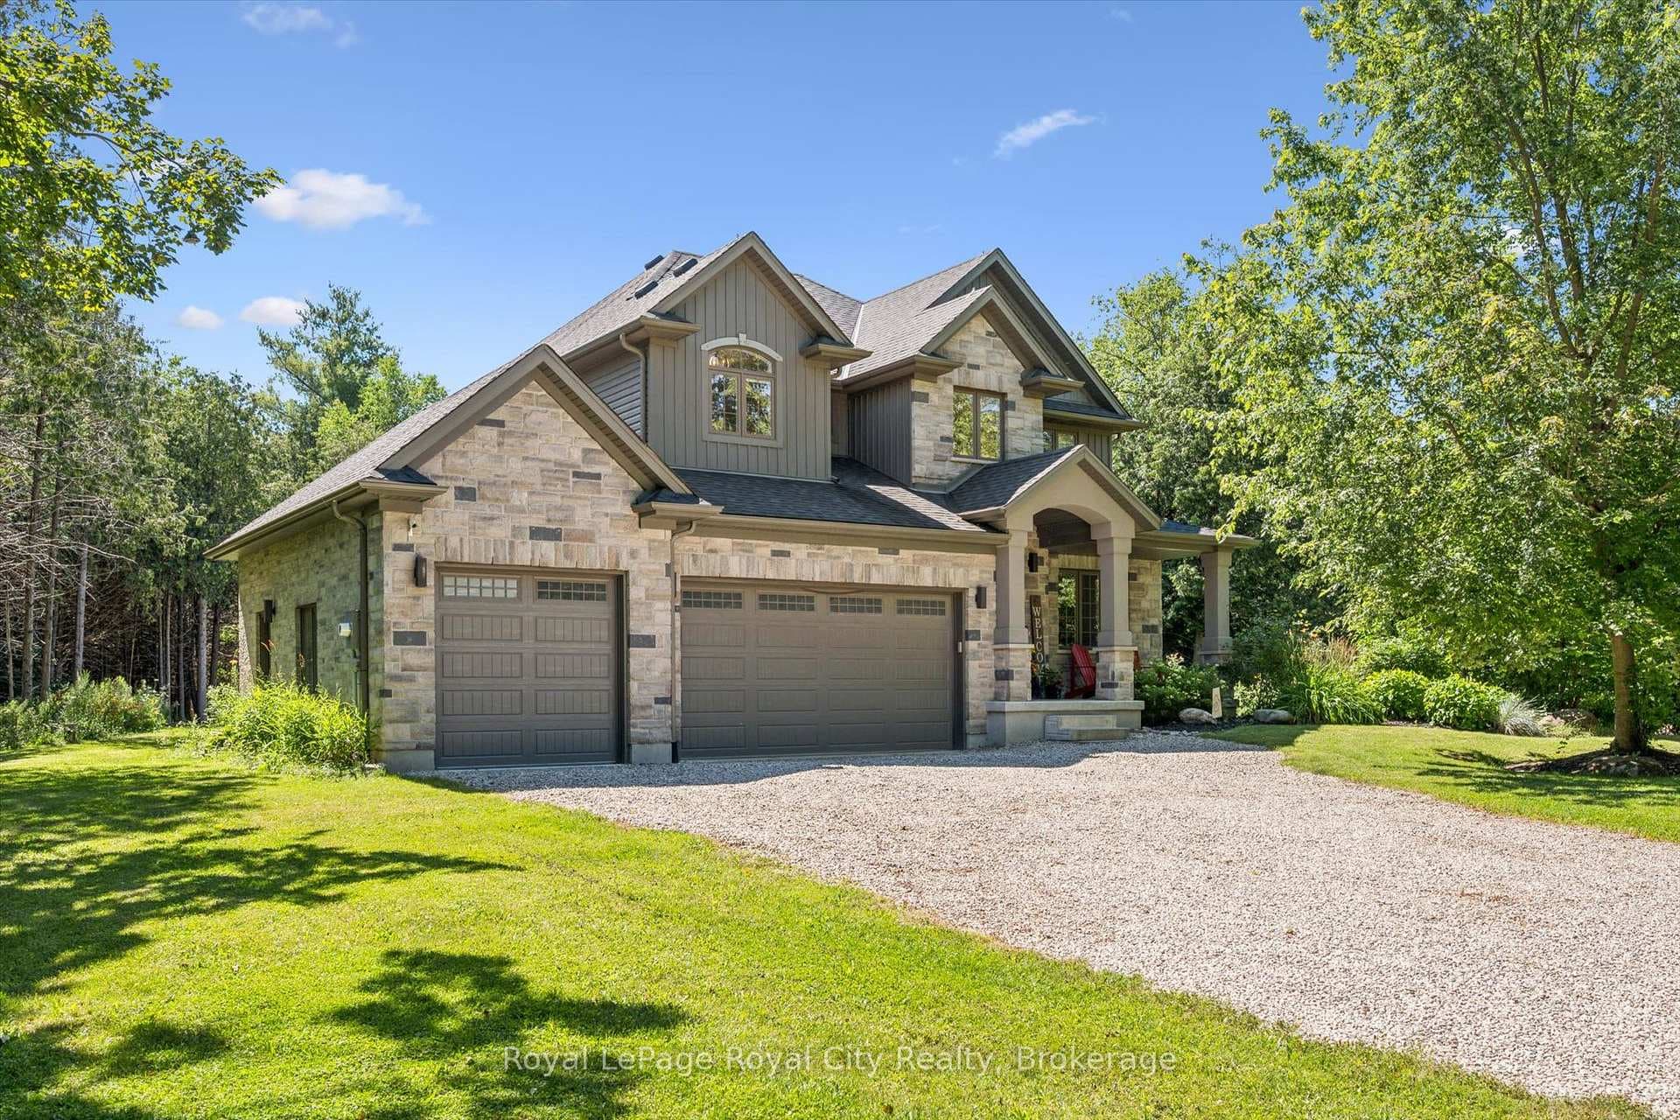
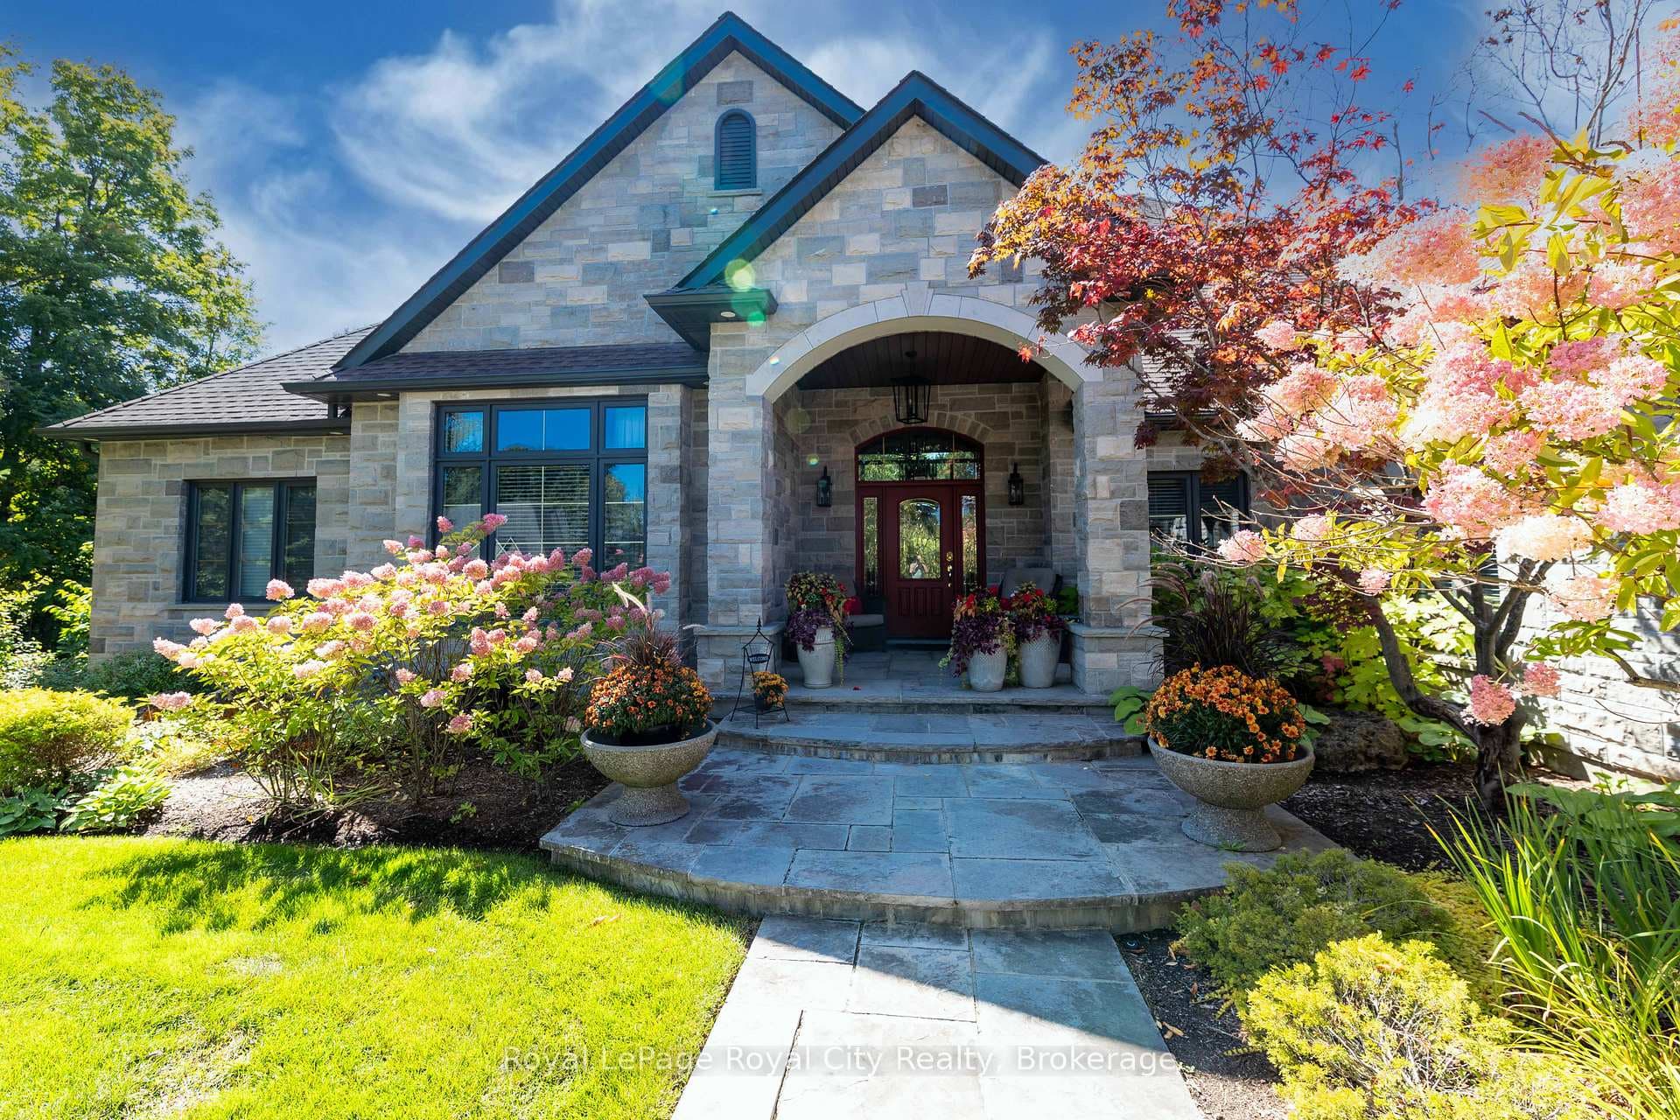
Welcome to 4760 Nassagaweya-Puslinch Townline, an exceptional country estate nestled in the peaceful beauty of Puslinch. Surrounded by picturesque landscapes and offering the perfect blend of privacy and accessibility, this remarkable property delivers an elevated rural lifestyle just moments from urban amenities. Thoughtfully designed with quality craftsmanship and timeless finishes, this meticulously maintained home offers 3 bedrooms, 4 bathrooms, and an impressive open-concept layout highlighted by soaring 18-foot ceilings in the great room. A Renaissance Rumford airtight fireplace with an 18" stone chimney creates a stunning focal point, while ceramic and hardwood flooring add warmth and character throughout. The gourmet kitchen features solid cherry Barzotti cabinetry, granite countertops, a large centre island, an 8x6 walk-in pantry, and exceptional storage. The main floor primary suite is a luxurious retreat with two walk-in closets, while a gallery overlooking the great room adds striking architectural appeal. A standout feature is the approximately 1,000 sq ft skylit studio with separate entrance, office, and 2-piece washroom, ideal for a home-based business, creative workspace, or private retreat. Assessed as commercial, it also benefits from a lower tax rate. The poured concrete basement with 9-foot ceilings offers roughed-in in-floor heating, a gas line rough-in for a future fireplace, and stairs to the oversized 2-car garage with separate basement access. Additional highlights include fibre optic broadband, dual-source heating with propane plus an air-to-air heat exchanger, high-efficiency A/C, 200-amp service with 100-amp generator panel and external plug-in, GAF Lifetime roof (2019), new blower fan for the propane furnace, and a widened driveway freshly sealed in 2024. A rare offering where luxury, comfort, versatility, and countryside charm come together beautifully.
| MLS® Number | X13516048 |
| Status | Active |
| Listing Type | For Sale |
| Property Type | Single Family Home |
| Interior Size | 3,500 sq ft |
| Beds / Baths | 4 bed · 4 bath |
| Neighbourhood | Rural Puslinch East |
| City | Puslinch |
| Postal Code | N0B 2J0 |
| Province | ON |
| Listed Date | July 2, 2026 |
| Days on Market | 35 |
| Price per Sq Ft | $514 |
| Brokerage | Real Broker Ontario Ltd. |
Sign in to reveal recent sold prices in this area.