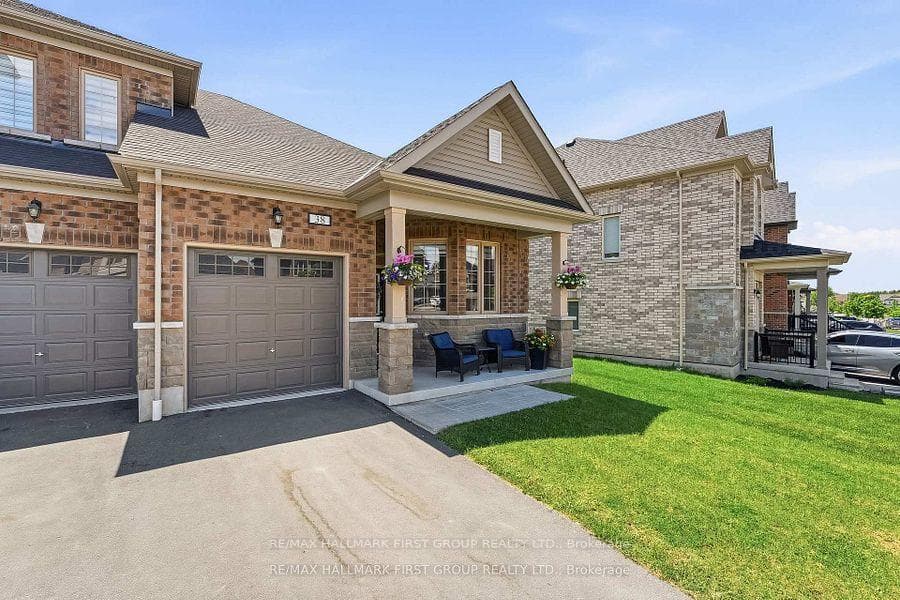
Front entranceJust Listed

$995,000
14125 Regional Rd 57 N/A
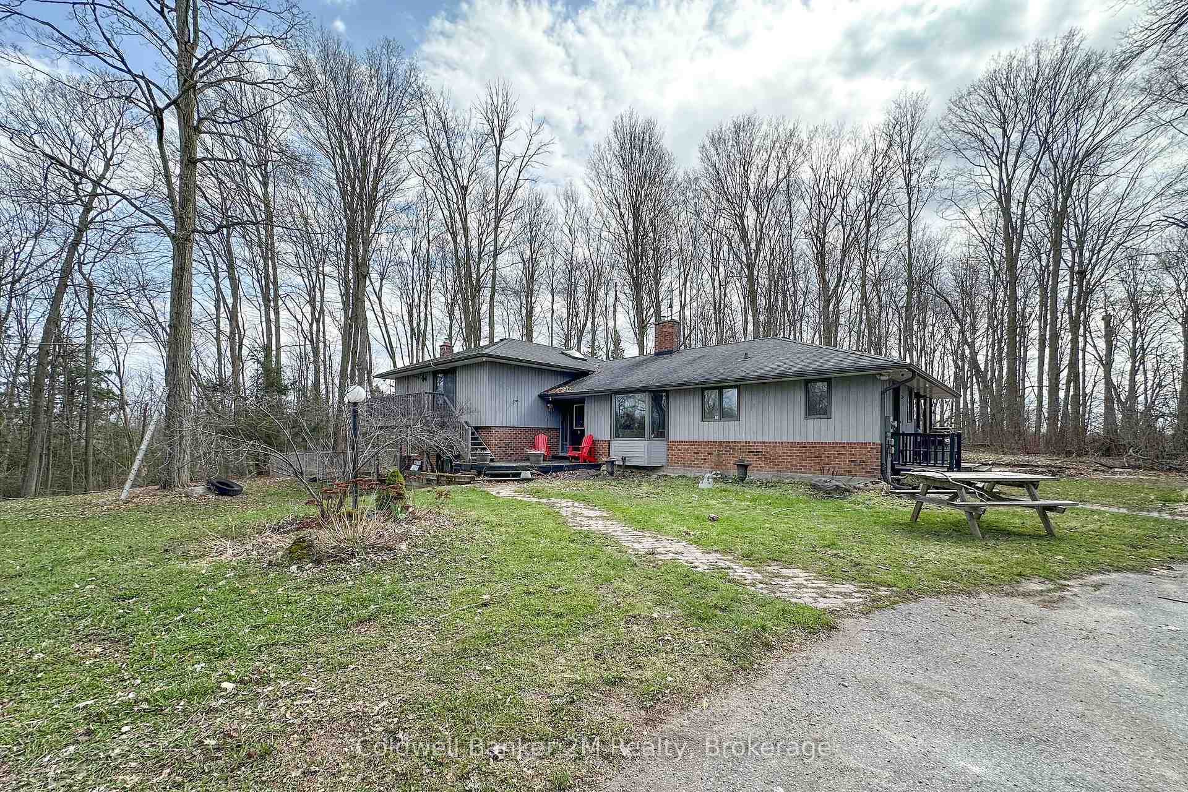
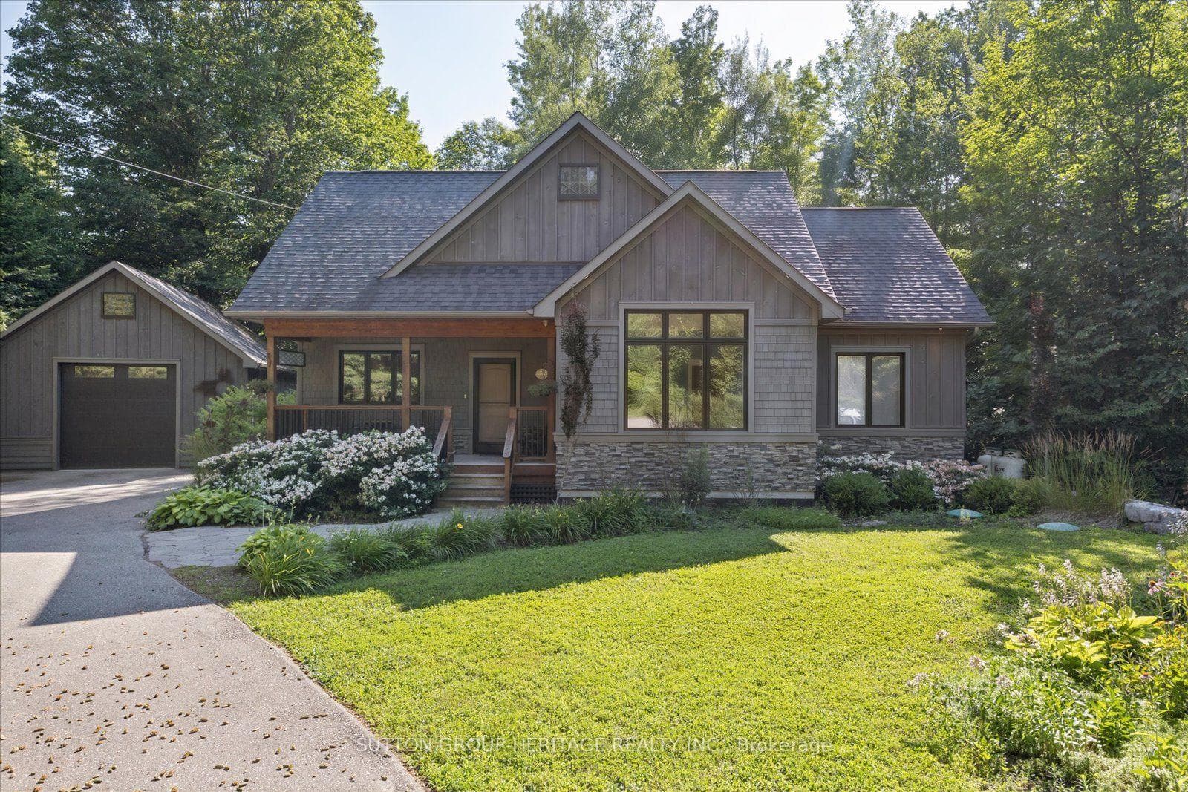
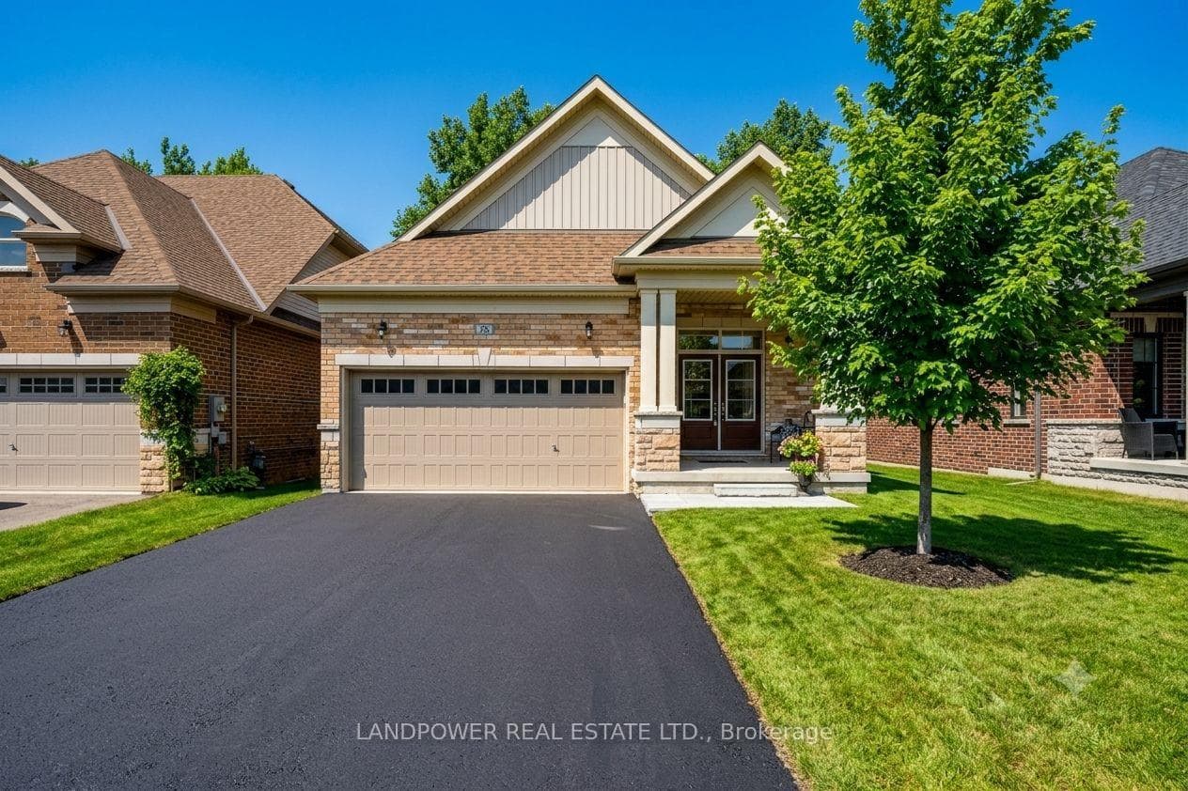
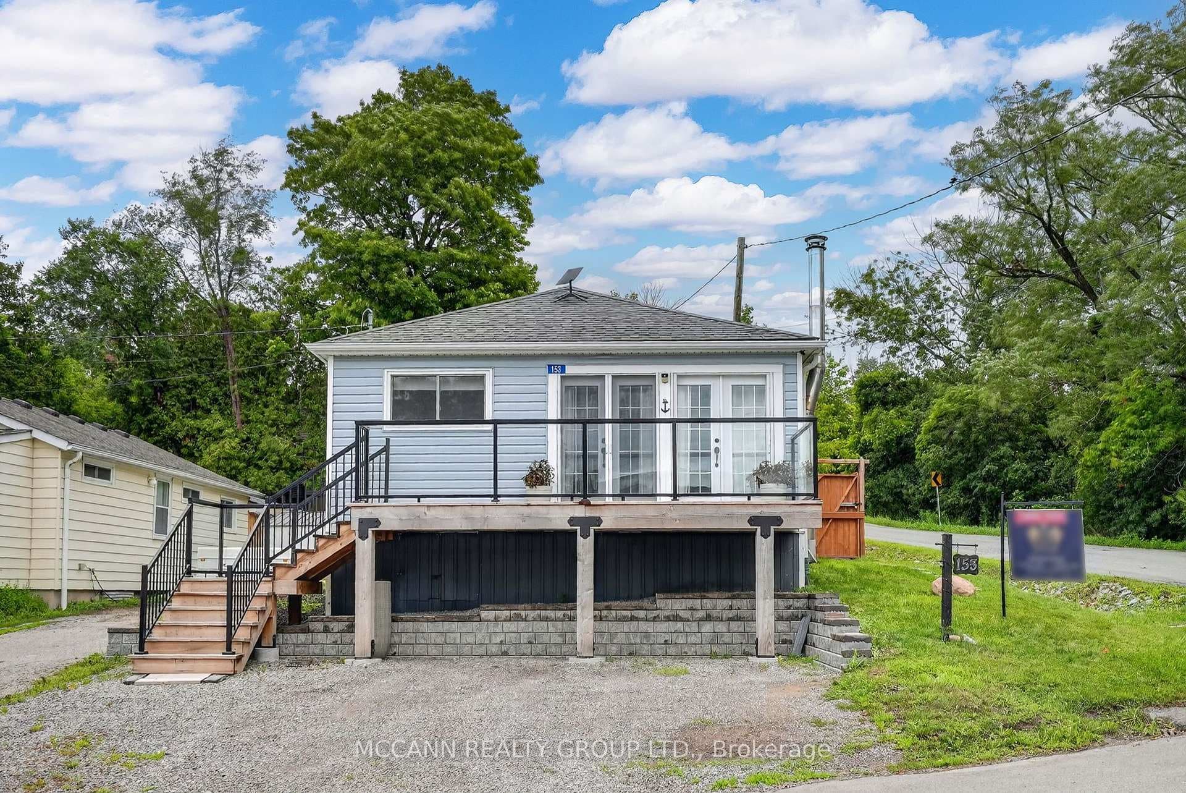
Welcome To This Remarkable Family Home Lined With Nicely Manicured Perennial Gardens In A Highly Desirable Neighbourhood. Upon Entering The Home You Will Appreciate This Very Functional Light Filled Layout With A Large Living & Dining Room Combination Perfectly Accommodating Family Gatherings. Enjoy A Large Eat-In Kitchen With New Appliances & A High End Gas Range, Breakfast Bar & Walk-Out To A Newly Designed Backyard Patio. The Kitchen Is Also Open To The Family Room With A Gas Fireplace & Large Windows Which Overlook The Backyard. As You Head Upstairs, The Primary Bedroom Has A 4-Piece EnSuite, His & Hers Closet, & An Additional Walk-In Closet! This Beauty Has An Abundance Of Storage. There Are Also 3 Additional Generously Sized Bedrooms & 4-Piece Bath. The Basement Was Professionally Finished By Reno Duck In 2022 With Upgraded Insulation Under The High-End Laminate Flooring & Pot Lights. You Will Admire A Custom Bar Top Designed By Taylor Churchill, A Local Woodworking Artist, Custom Wet Bar/Snack Area With A Built-In Front Vent Beverage Refrigerator & Under Cabinet Lighting. The Family Room Area Is Wired For A Wall-Mount TV Including Electrical & Hidden Cable Management. This Basement Also Includes Two Bedrooms With Large Closets, A Spa-Like 3-Piece Washroom With Upgraded Bathroom Tiles & An Oversized Walk-In Glass Shower. Lots Of Additional Storage (Including A Large Closet Tucked Away In the TV Area With Light & Electrical Inside). Savor The Backyard Features With Nicely Appointed Armour Stone, Privacy Screening For Cozy Afternoons & Evenings. A Custom-Built Shed With Plenty Of Storage & Hydro Which Is Nicely Tucked Away Not Eating Up Prime Yard Space.
| MLS® Number | E8464564 |
| Status | Sold |
| Listing Type | For Sale |
| Property Type | Single Family Home |
| Interior Size | 2,000 sq ft |
| Beds / Baths | 6 bed · 4 bath |
| City | Scugog |
| Postal Code | L9L 1V2 |
| Province | ON |
| Listed Date | March 3, 2026 |
| Brokerage | RIGHT AT HOME REALTY |
Sign in to reveal recent sold prices in this area.