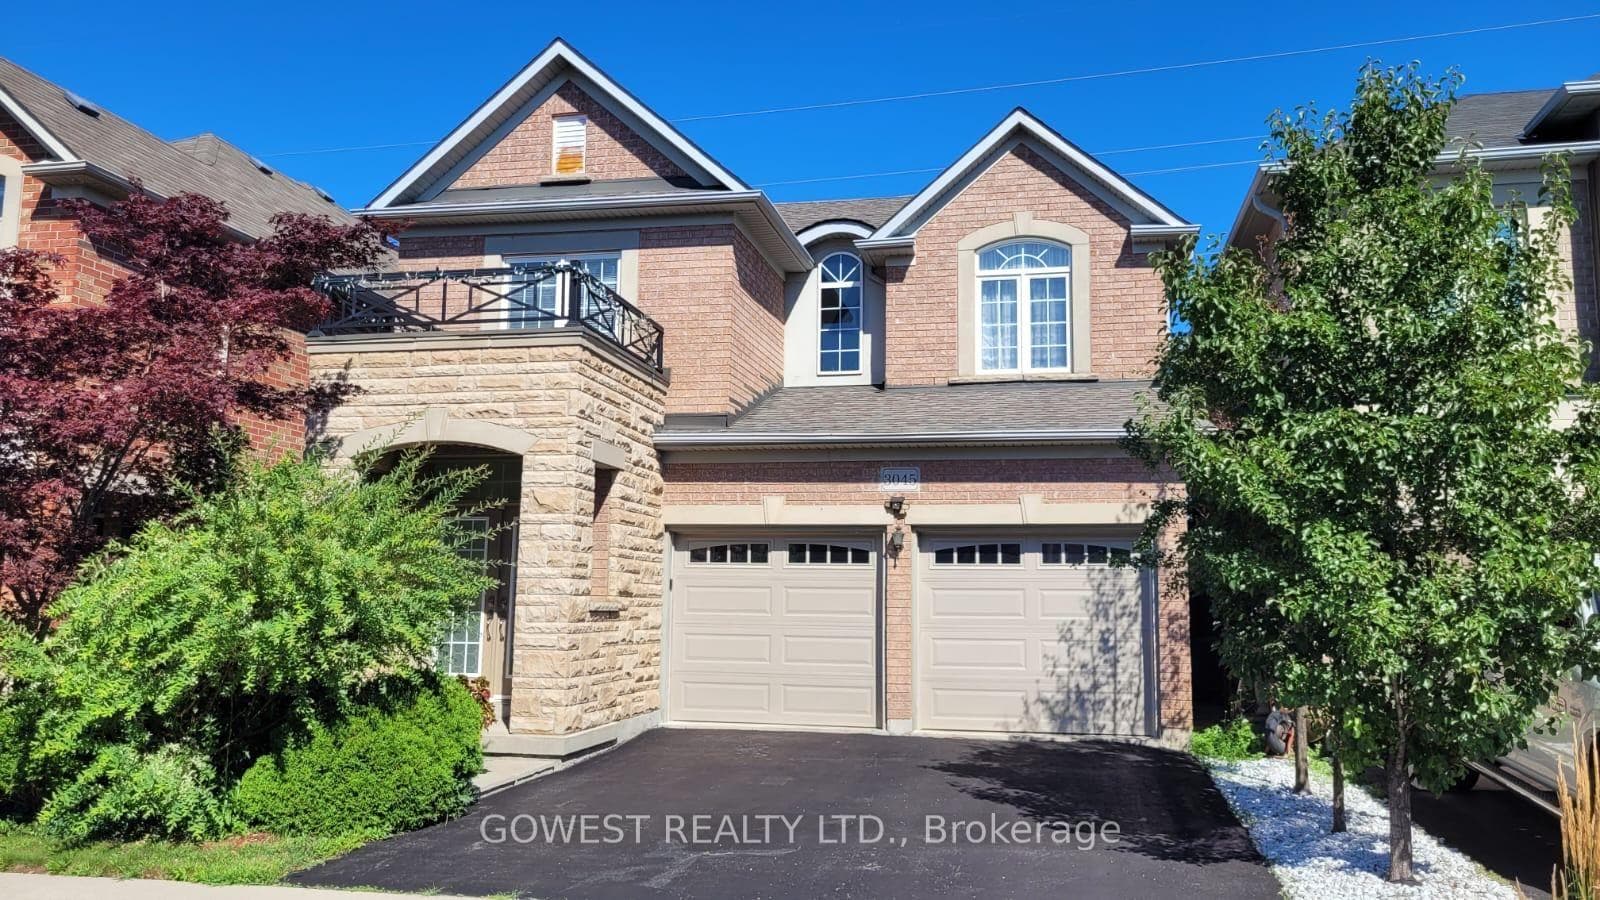
Photo of 3045 Ferguson DriveJust Listed
$1,199,800
3045 Ferguson Drive
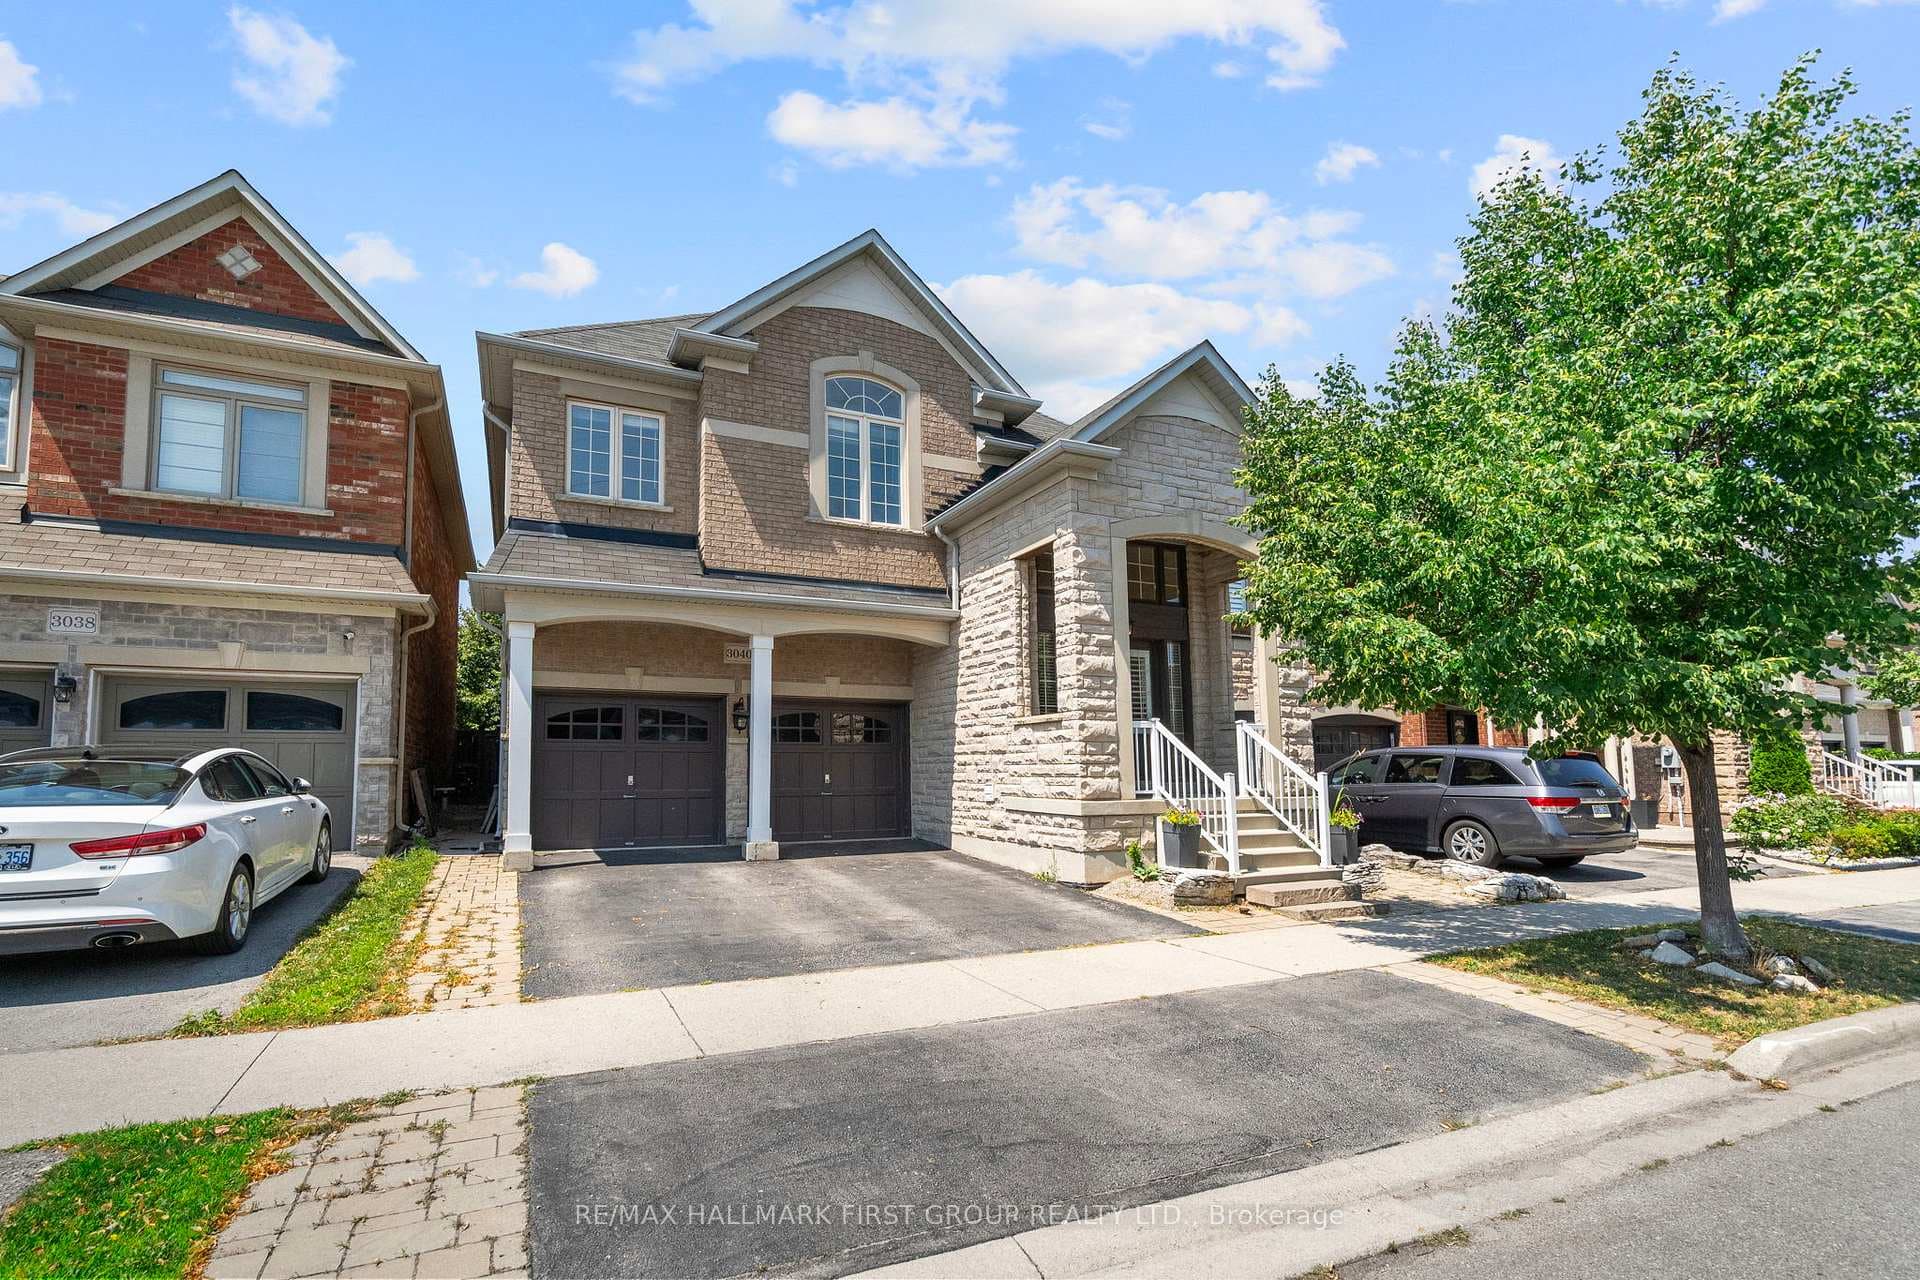
Welcome to one of Alton Village's most compelling opportunities. This move-in ready 5(4+1) bedroom executive home checks every box for today's buyer, offering generous living space, quality finishes, and the added value of installed solar panels with a rare transferable microFIT license that generates income. From the smart home wiring and security cameras to the hardwood floors and California shutters throughout, every detail reflects pride of ownership. The main floor offers the layout buyers want, with open-concept principal spaces, a formal dining room, and a separate living area that easily adapts to family life, entertaining, or working from home. Upstairs, wide plank oak flooring leads to four spacious bedrooms designed for growing families. The finished basement adds even more versatility with a bar/kitchen area, pot lights, and plenty of room to relax, host, or create a games or media space. Outside, the large deck off the kitchen and sunny southwest exposure make the backyard especially enjoyable from morning through evening. In a market where value, condition, and lifestyle matter more than ever, this is the kind of home buyers wait for.
| MLS® Number | W13167812 |
| Status | Active |
| Listing Type | For Sale |
| Property Type | Single Family Home |
| Interior Size | 2,500 sq ft |
| Lot Size | 4,542 sq ft |
| Beds / Baths | 5 bed · 5 bath |
| Neighbourhood | Alton |
| City | Burlington |
| Postal Code | L7M 0K1 |
| Province | ON |
| Listed Date | May 24, 2026 |
| Days on Market | 74 |
| Price per Sq Ft | $700 |
| Brokerage | Royal LePage Real Estate Services Ltd., Brokerage |
Sign in to reveal recent sold prices in this area.