Welcome to 4939 Hamilton StreetJust Listed
$449,000
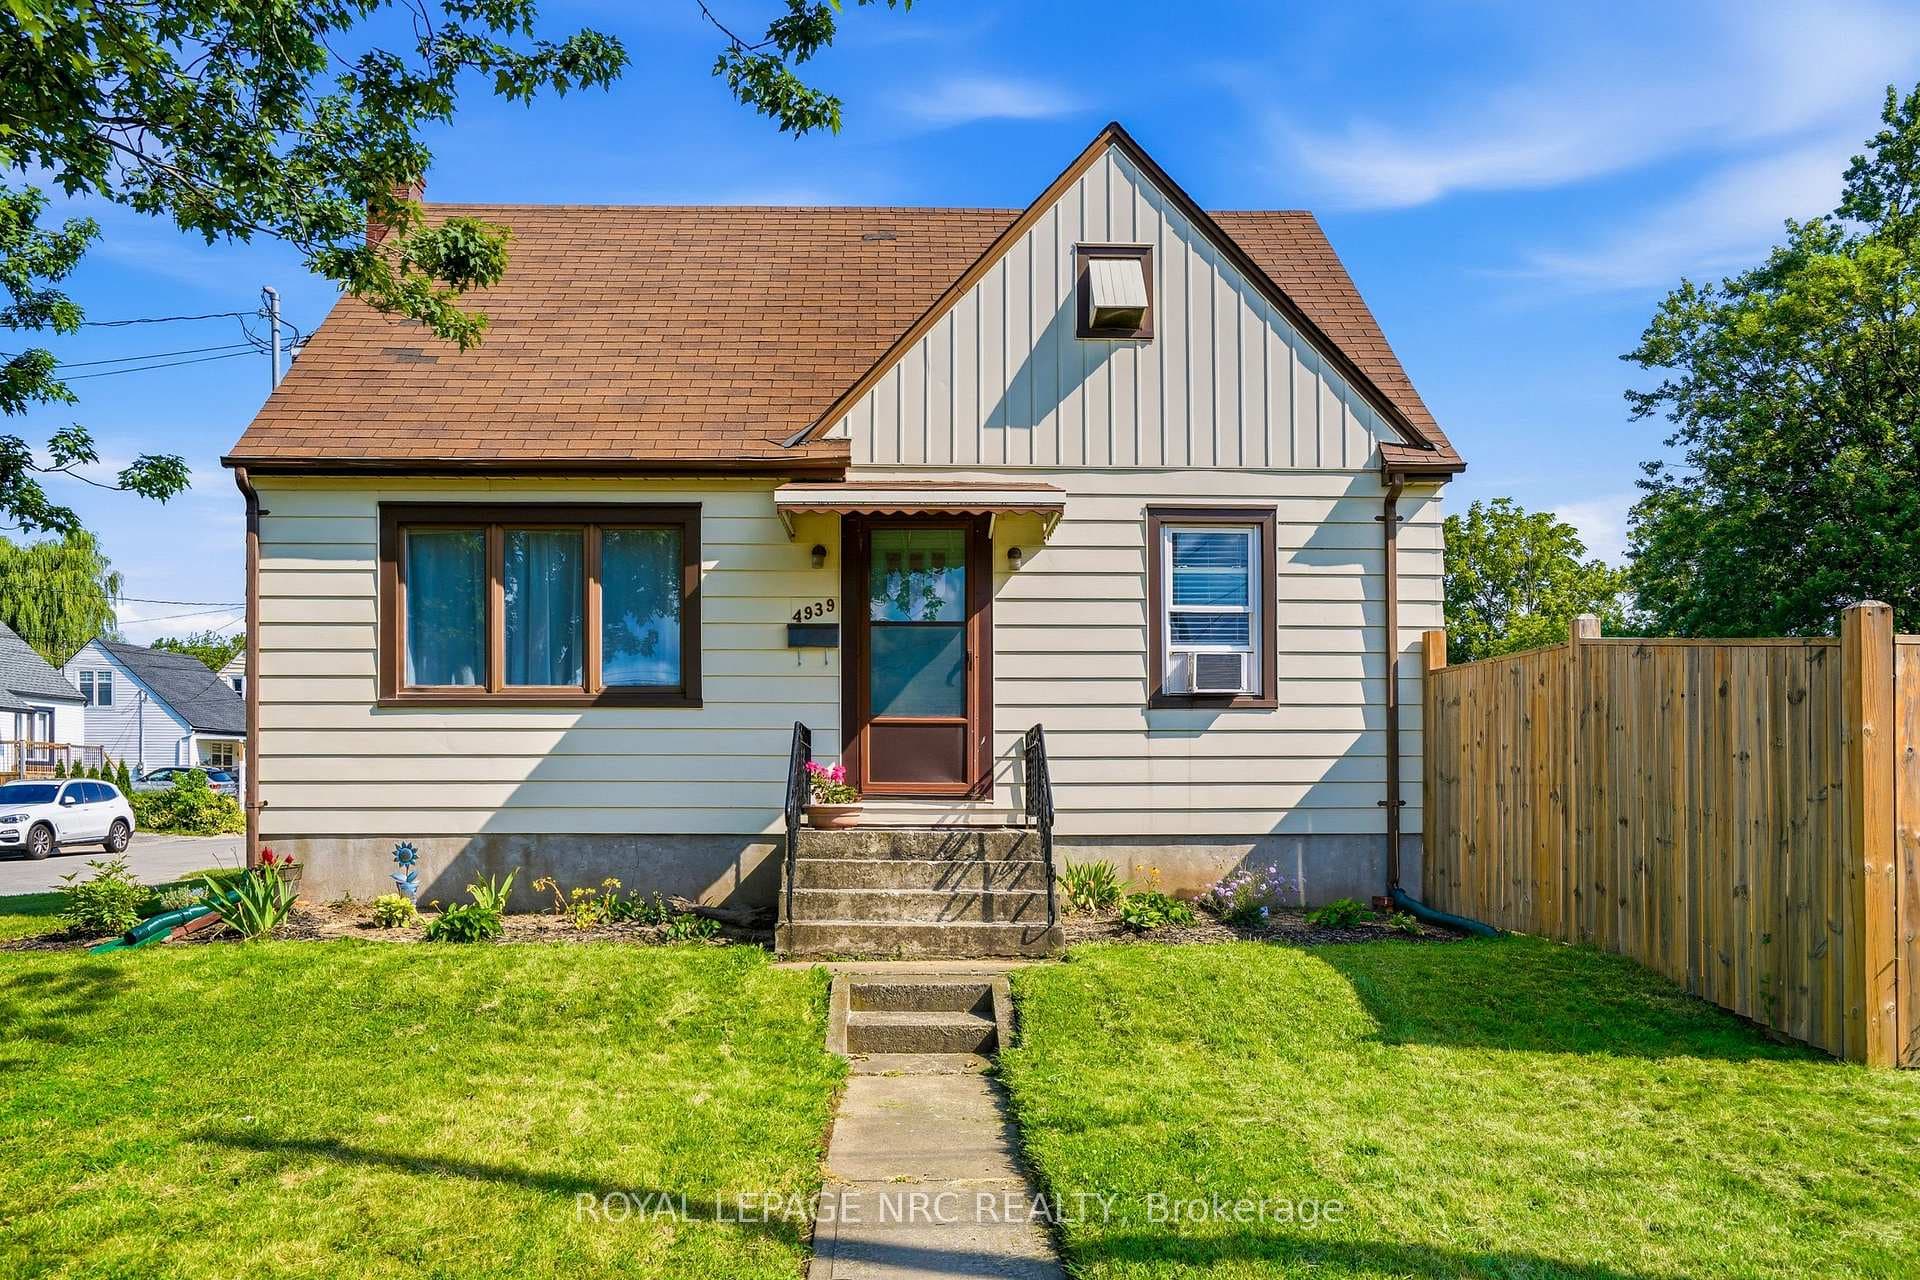
4939 Hamilton Street
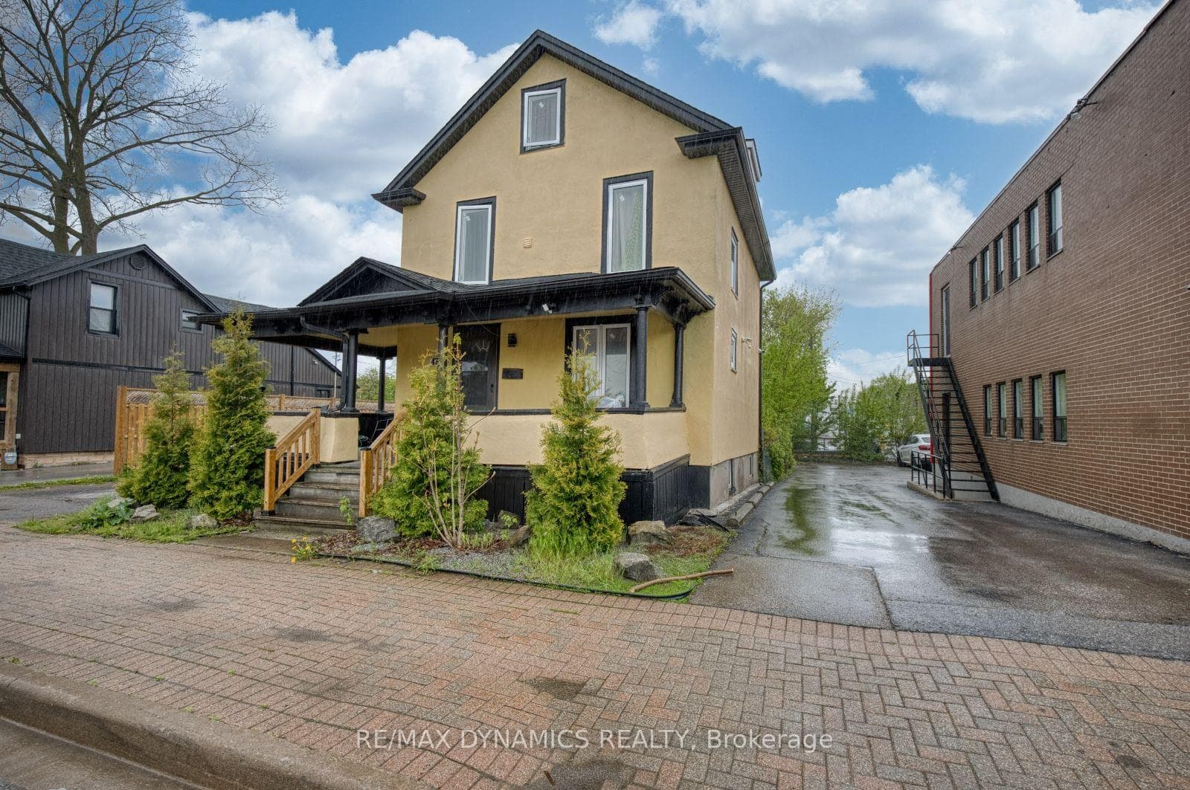
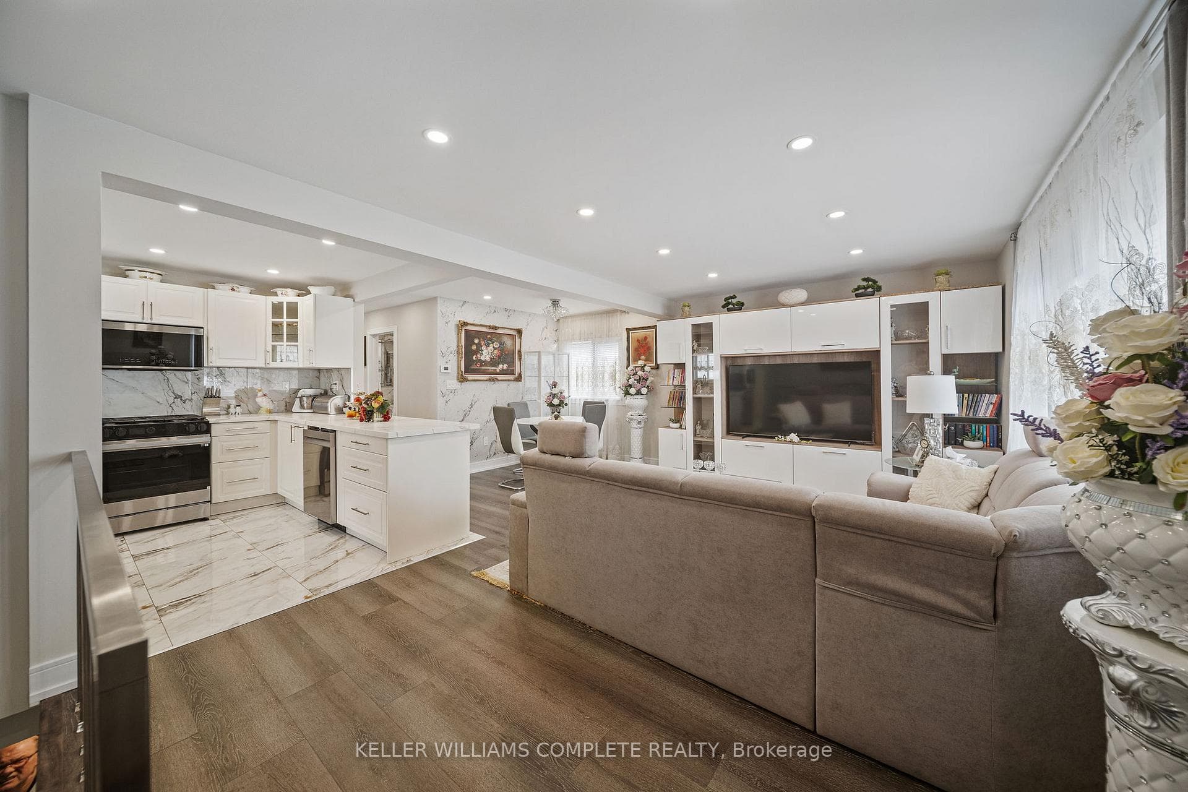
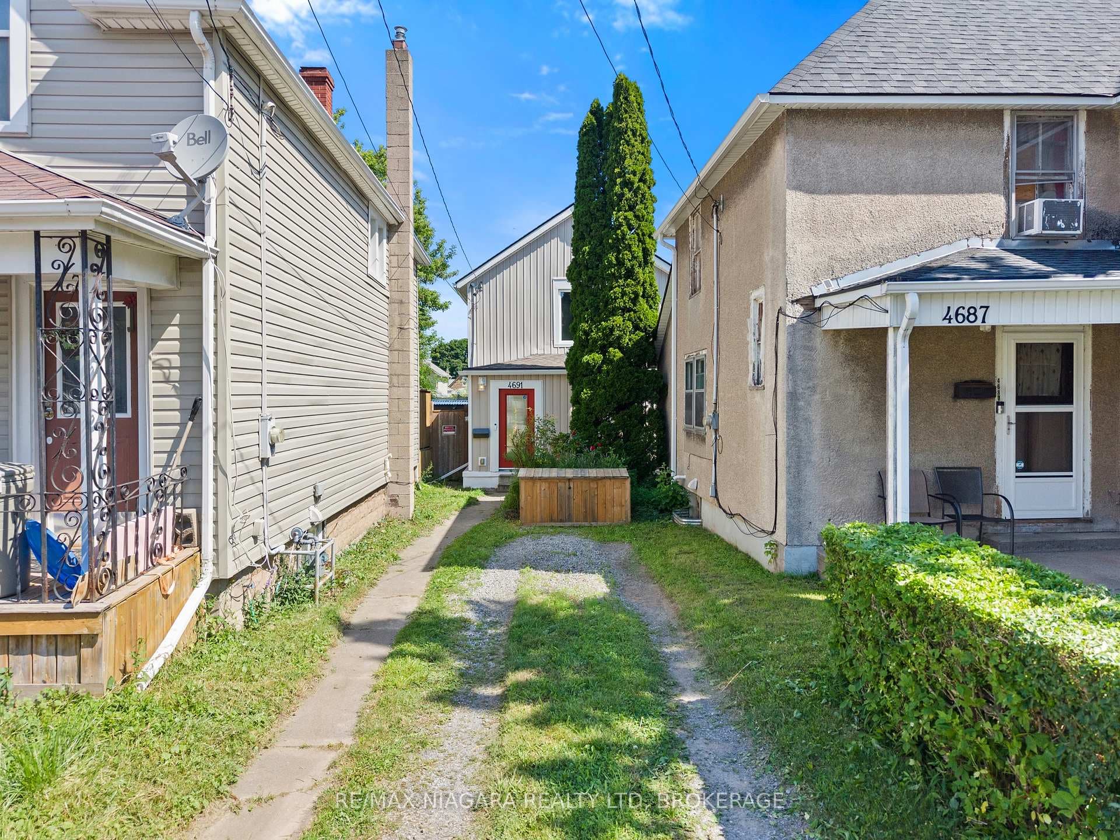
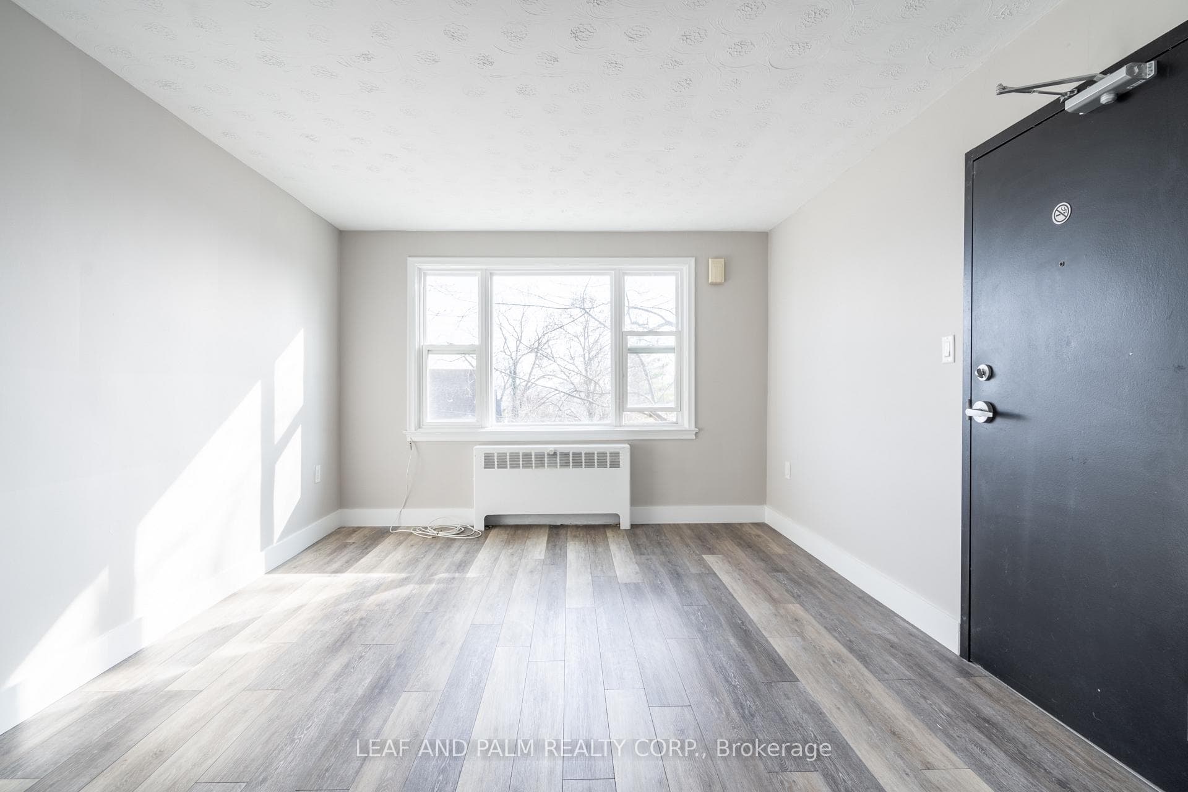
Large two-storey character home currently set up as two self-contained units with a second story in-law suite, offering a perfect blend of original charm and modern updates. Beautiful hardwood floors run throughout, with large windows soaking each room in natural light. The main floor features a picturesque front sunroom and a well-laid-out floor plan with a main floor bedroom and updated 3-piece bath and spacious kitchen. The second level offers a large one-bedroom unit with generously sized rooms, new kitchen and bath with a large living area which can double as an additional bedroom, as well as access to a third-floor attic- - perfect potential for additional living space, a home office, or extra storage. The second story also has its own furnace (2023 - located in attic) and separate AC (2023). A separate entrance leads to a full unfinished basement with high ceilings and open space, adding even more flexibility. Whether you're looking for a versatile multi-generational setup, an income property, or a potential Airbnb opportunity, this home checks all the boxes. Close to all amenities, bus route and short distance to the tourist district.
| MLS® Number | X13632242 |
| Status | Active |
| Listing Type | For Sale |
| Property Type | Single Family Home |
| Interior Size | 1,100 sq ft |
| Beds / Baths | 2 bed · 2 bath |
| Neighbourhood | 210 - Downtown |
| City | Niagara Falls |
| Postal Code | L2E 1J7 |
| Province | ON |
| Listed Date | August 4, 2026 |
| Days on Market | 3 |
| Price per Sq Ft | $477 |
| Brokerage | RE/MAX NIAGARA REALTY LTD, BROKERAGE |
Sign in to reveal recent sold prices in this area.