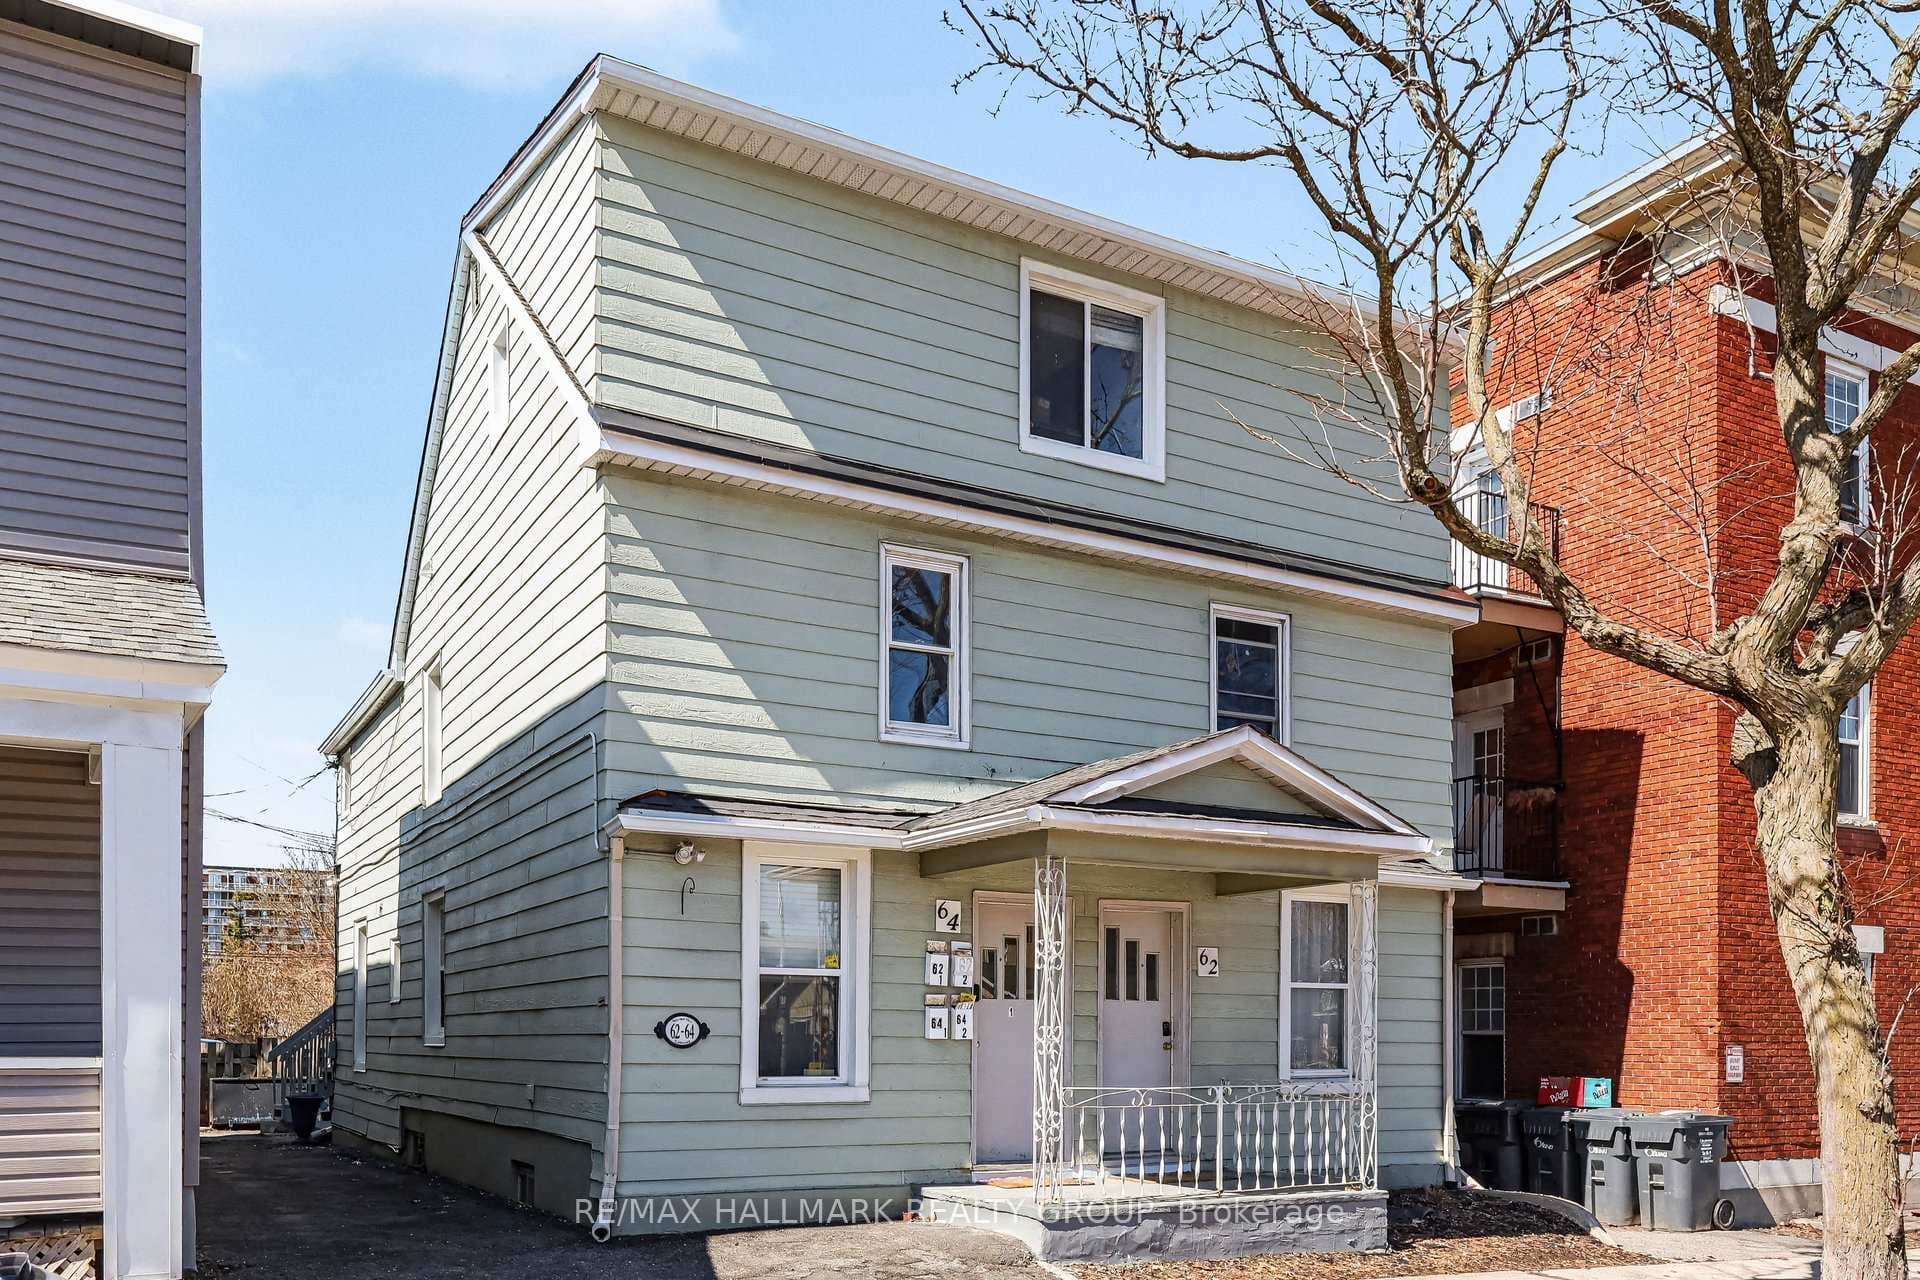
Photo of 64 COBOURG Street Unit 2For Rent
$1,595
64 COBOURG Street Unit 2
This spacious second-floor apartment in a beautifully maintained heritage duplex offers approximately 1,350 sq. ft. of thoughtfully designed living space. Blending timeless Victorian charm with modern updates, the home showcases original architectural details, including a beautiful vintage fireplace, while providing all the comforts of contemporary living. The main-floor suite features a living room with a gas fireplace, a formal dining room, and a kitchen with access to a covered rear porch. The sun-filled eat-in kitchen is both functional and welcoming, complete with a dishwasher, microwave, and plenty of room for casual dining. Three spacious bedrooms provide comfortable accommodations, while updated windows and doors, new insulation, a dedicated furnace, and central air conditioning ensure year-round comfort and energy efficiency. Step outside to enjoy a large, covered, private balcony - an ideal setting for morning coffee, outdoor dining, or unwinding at the end of the day. Situated in a legal duplex ,completely renovated a decade ago, this home is just a short walk to the Rideau River, ByWard Market, the University of Ottawa, public transit, shopping, great schools, and a wide range of restaurants and amenities. Water/Sewer, A/C and Heat included. Available immediately. Front door surface parking available for extra $100./month.
| MLS® Number | X13635686 |
| Status | Active |
| Listing Type | For Lease |
| Property Type | Single Family Home |
| Interior Size | 1,100 sq ft |
| Beds / Baths | 3 bed · 1 bath |
| Neighbourhood | 4002 - Lower Town |
| City | Lower Town - Sandy Hill |
| Postal Code | K1N 5R9 |
| Province | ON |
| Listed Date | August 4, 2026 |
| Days on Market | 2 |
| Price per Sq Ft | $3 |
| Brokerage | RE/MAX HALLMARK REALTY GROUP |
Sign in to reveal recent sold prices in this area.