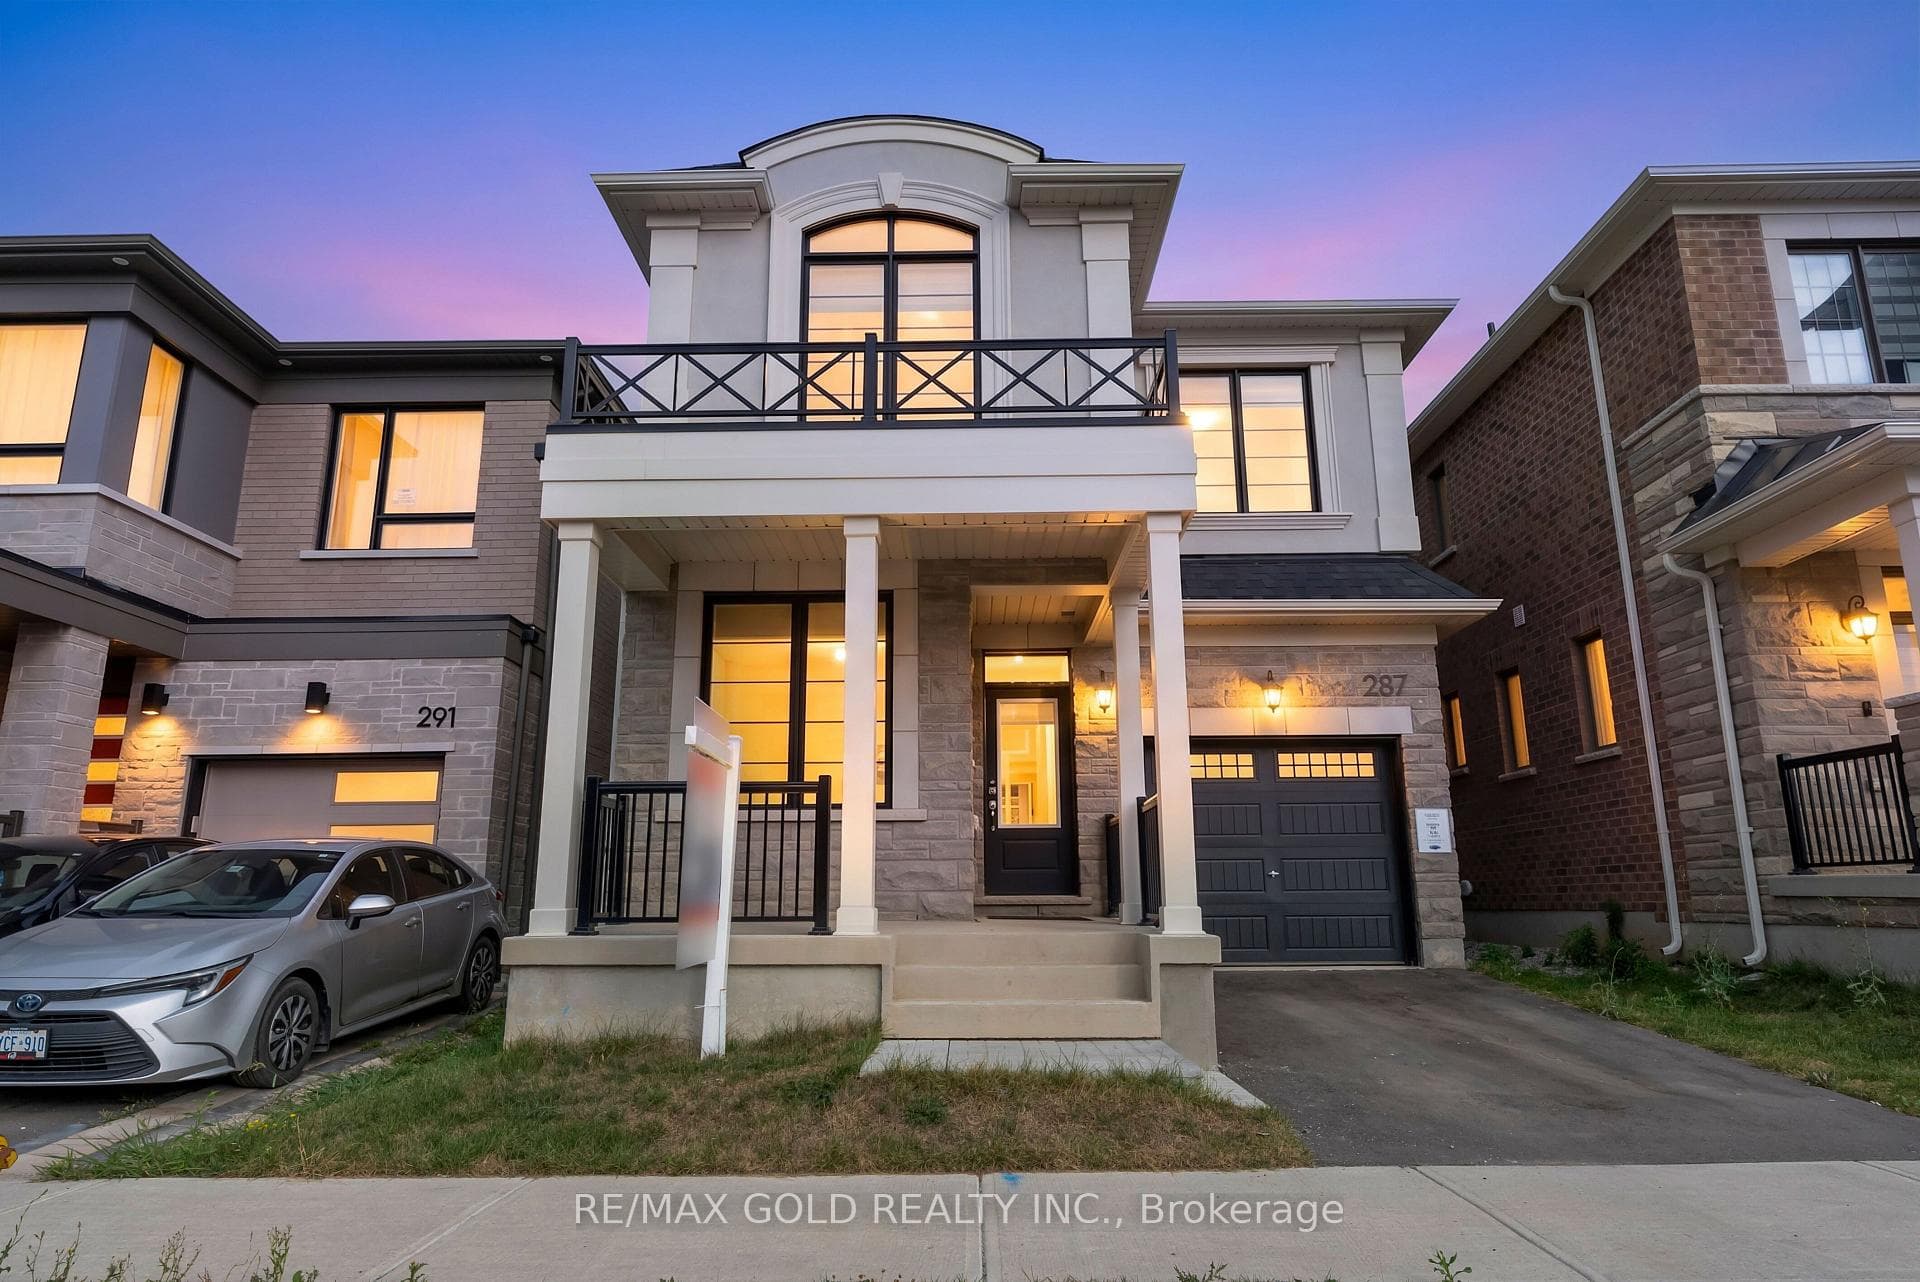
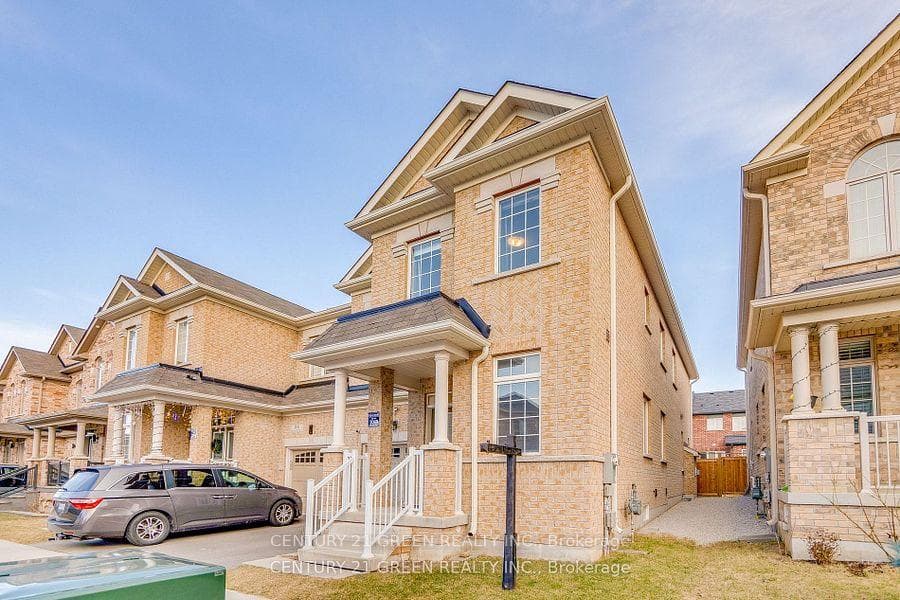
Photo of 137 Fitzgerald CrescentJust Listed

$1,279,900
137 Fitzgerald Crescent
Offering over 3,700 sq ft of finished living space, this upgraded 4 bedroom plus den home delivers exceptional room across all three levels. The main floor features 9 ft ceilings, hardwood flooring, upgraded lighting, & a neutral colour palette. The eat in kitchen includes white cabinetry, stone countertops, stainless steel appliances, a breakfast bar island, and a walkout to the fully fenced backyard. The layout provides a formal living room, a separate dining room and an open family room with a gas fireplace. Upstairs, a spacious hardwood floored loft /den adds even more flexibility. All bedrooms are generously sized, including a primary suite with a massive walk in closet and a huge spa inspired 5 piece ensuite. Bedrooms 1 and 2 share a Jack and Jill bath, while bedroom 3 has its own private ensuite. The builder finished basement extends your living space with a large rec room, a 3 piece bathroom, and comfortable carpeting. Additional features include main floor laundry, interior garage access, a double car garage, and parking for six vehicles. Located in the Harrison neighbourhood with no front neighbours, the home is within walking distance to parks, schools, and everyday amenities, and falls within the catchment for two of Milton's top high schools.
| MLS® Number | W12996210 |
| Status | Sold |
| Listing Type | For Sale |
| Property Type | Single Family Home |
| Interior Size | 2,500 sq ft |
| Beds / Baths | 4 bed · 5 bath |
| City | Milton |
| Postal Code | L9T 8P7 |
| Province | ON |
| Listed Date | April 14, 2026 |
| Brokerage | ROYAL LEPAGE MEADOWTOWNE REALTY |
Sign in to reveal recent sold prices in this area.