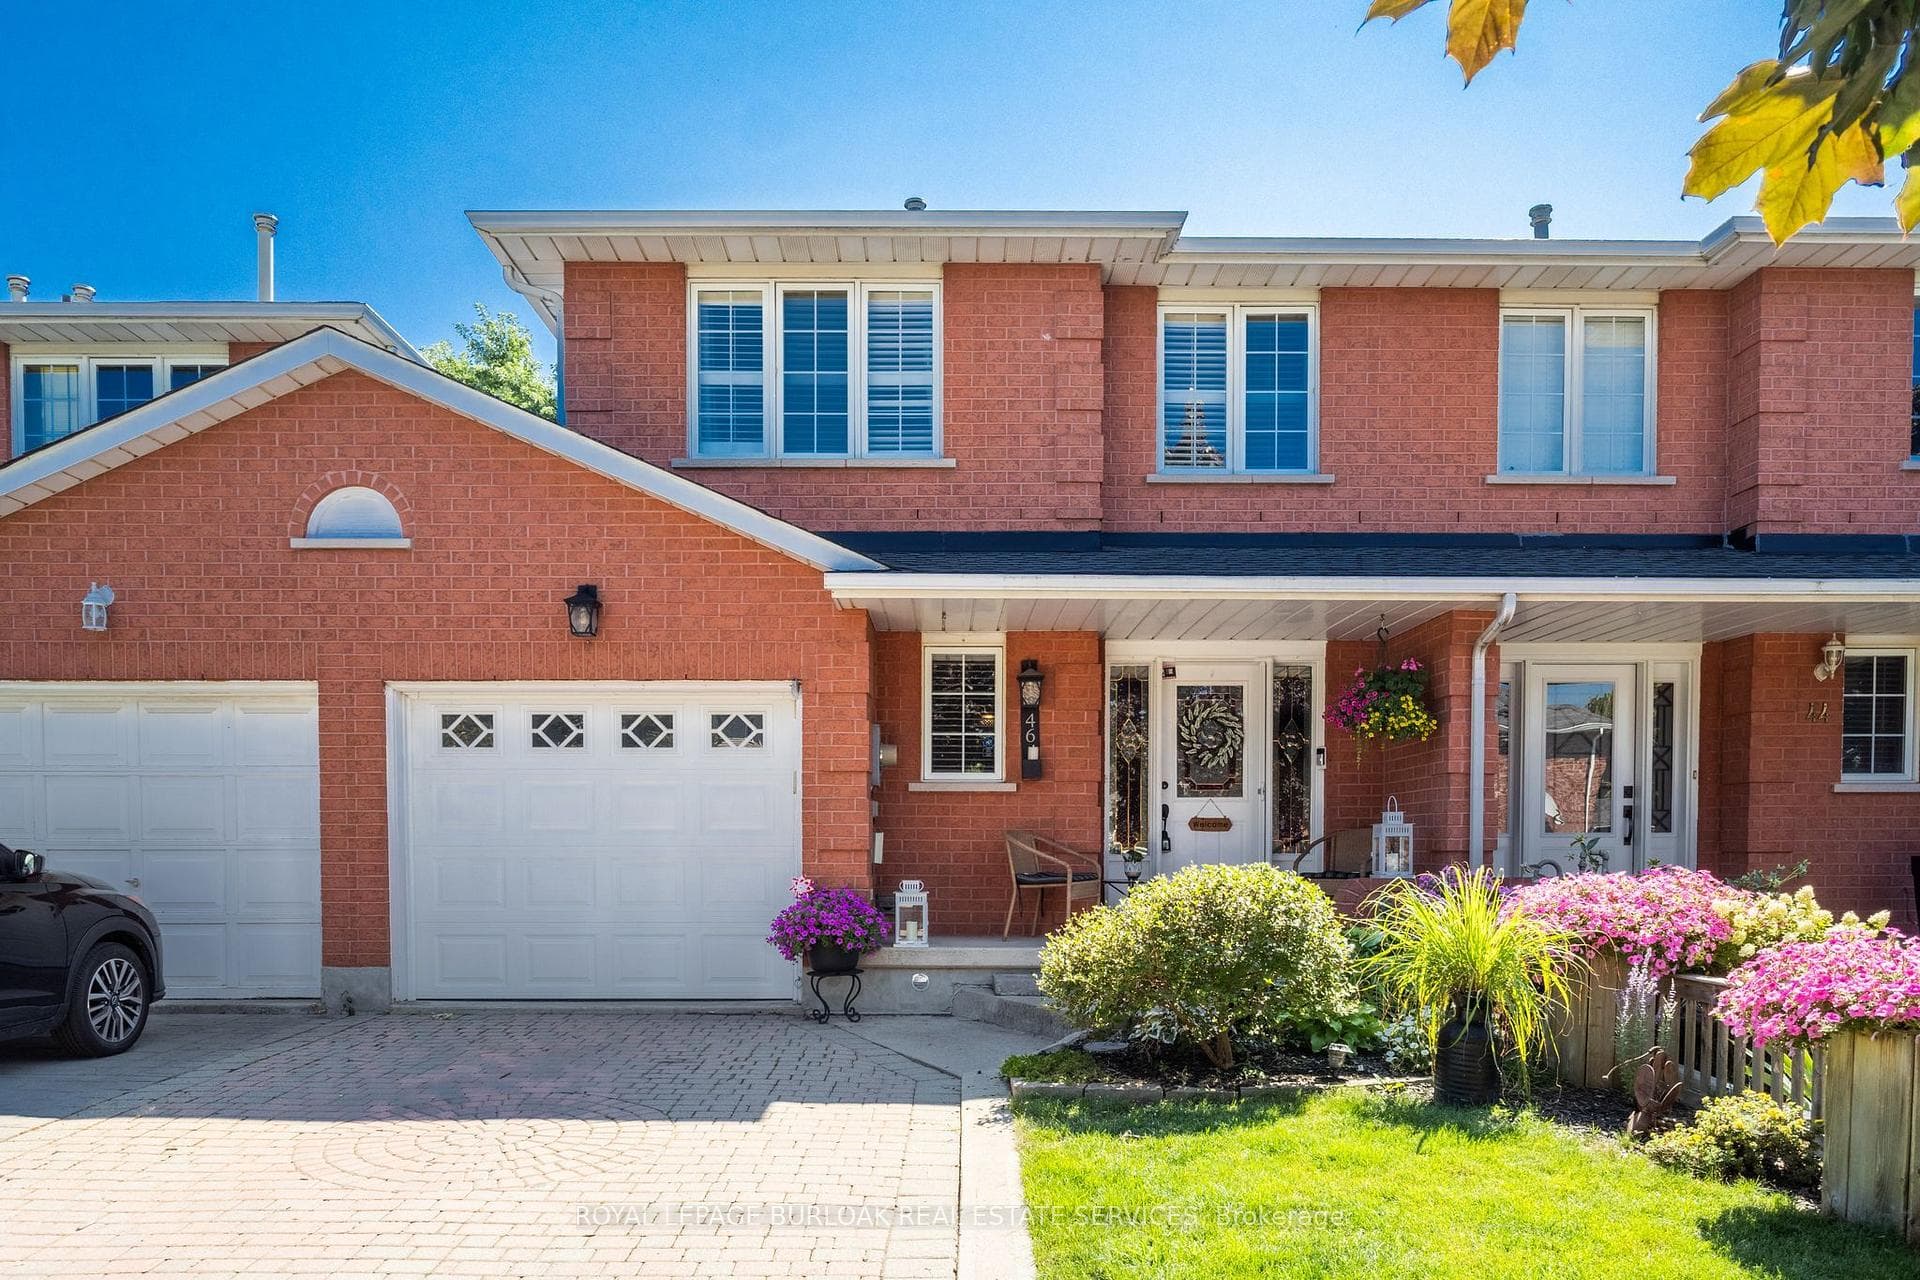
Photo of 46 Chelsea CrescentJust Listed
$699,000
46 Chelsea Crescent
Space, style, and function come together in this 2,458 sq ft two-storey. The open-concept main floor features a living room with a stone-surround gas fireplace and built-ins, plus a spacious eat-in kitchen with granite counters, stainless steel appliances, and tiled backsplash. A curved oak staircase with wrought iron spindles anchors the foyer, with hardwood flooring throughout the main and upper levels. Upstairs, the primary bedroom offers a walk-in closet and 4-piece ensuite, joined by three more bedrooms and a second 4-piece bath. The fully finished basement adds a large recreation room, a fifth bedroom, a 3-piece bath, and utility area. 9 ft ceilings on the main floor, double car garage, and driveway parking for four round out this move-in ready home.
| MLS® Number | X13573672 |
| Status | Active |
| Listing Type | For Sale |
| Property Type | Single Family Home |
| Interior Size | 2,000 sq ft |
| Beds / Baths | 5 bed · 4 bath |
| Neighbourhood | Stoney Creek |
| City | Hamilton |
| Postal Code | L8J 0C7 |
| Province | ON |
| Listed Date | July 16, 2026 |
| Days on Market | 21 |
| Price per Sq Ft | $450 |
| Brokerage | RE/MAX ESCARPMENT GOLFI REALTY INC. |
Sign in to reveal recent sold prices in this area.