Photo of 405 Bernhard CrescentJust Listed
$749,900
405 Bernhard Crescent
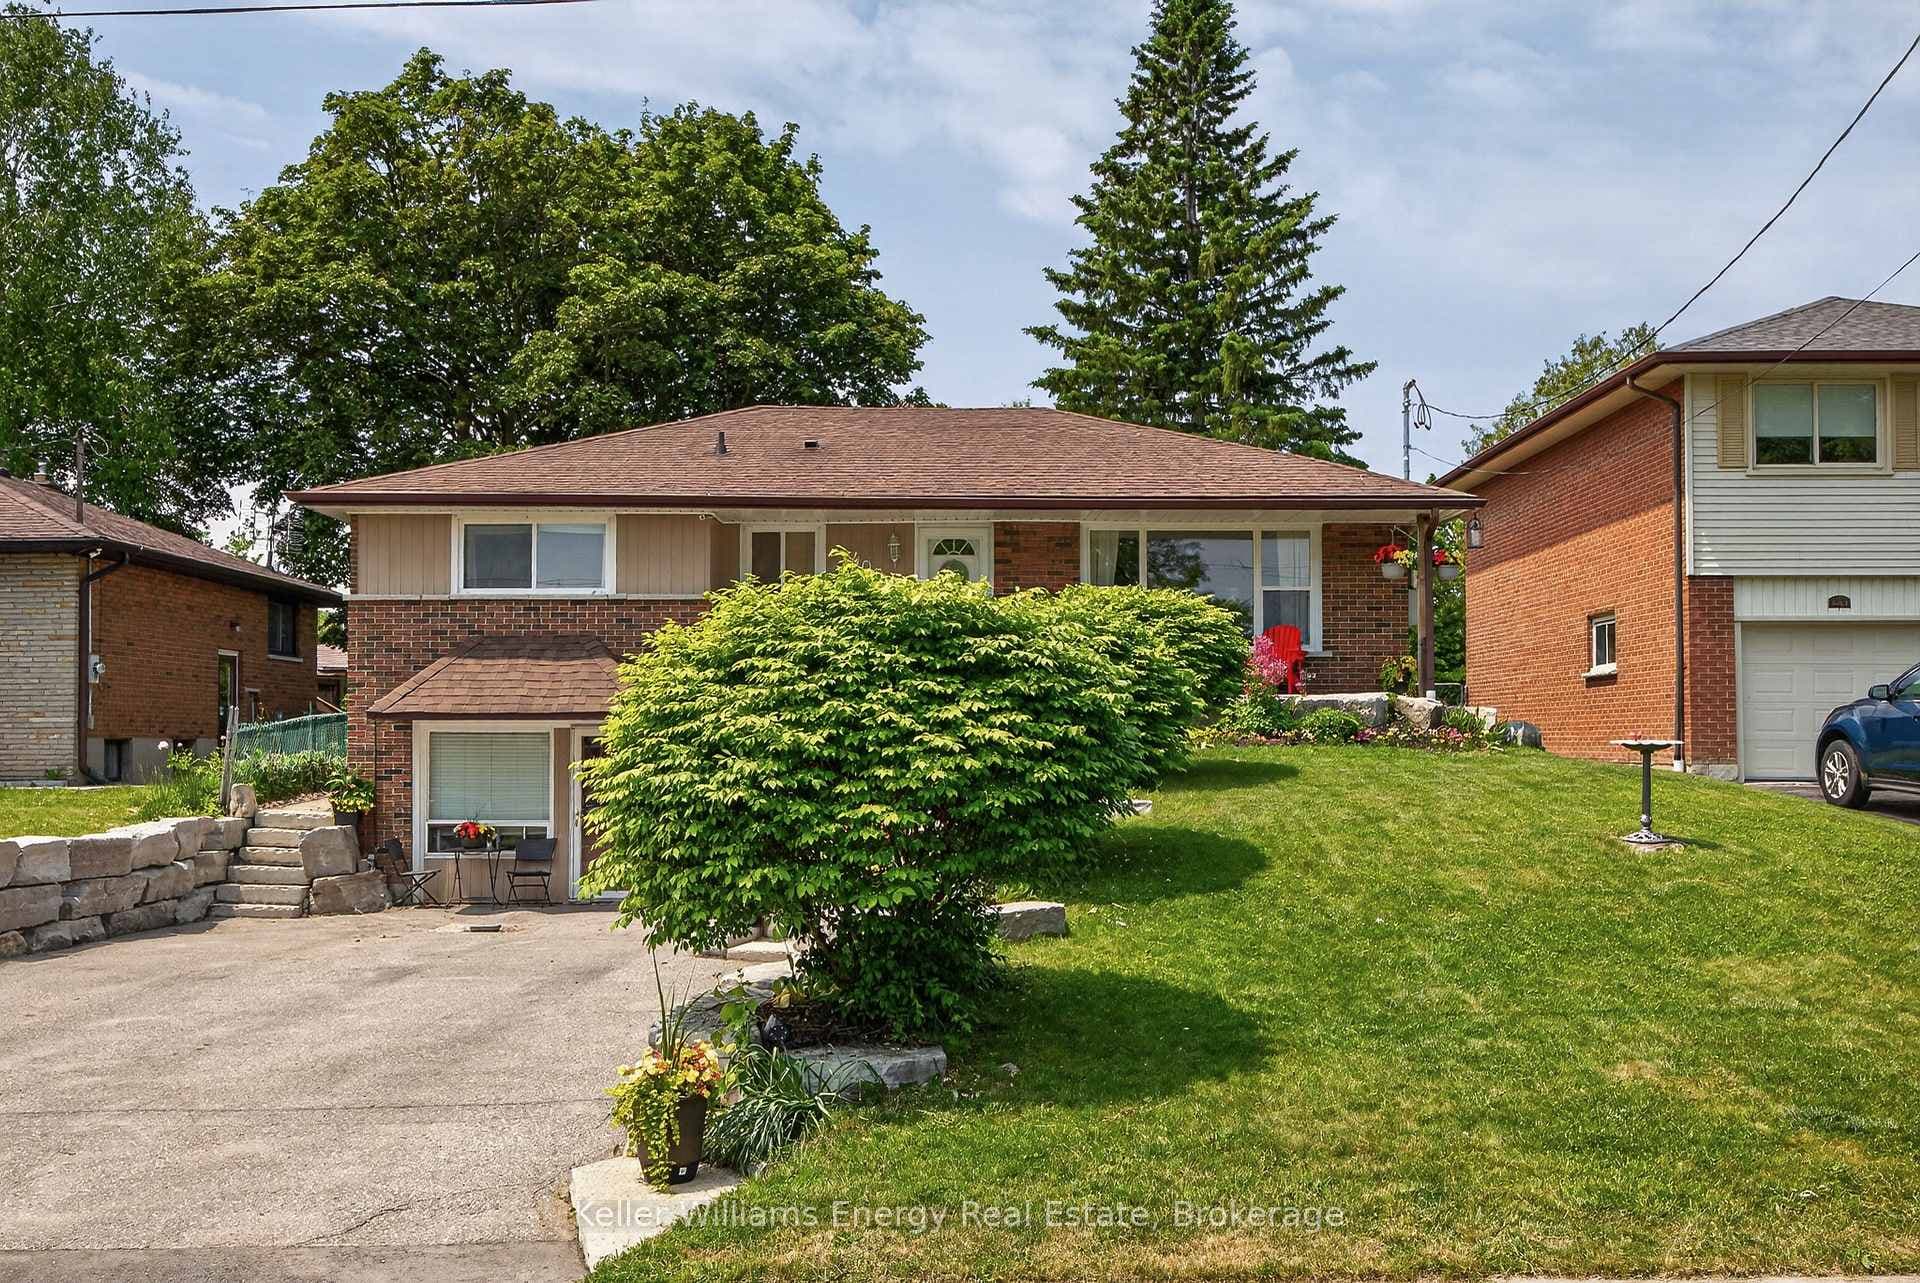
Welcome to 470 King St E, a charming 1.5-storey three-bedroom home situated on a beautifully manicured lot in Oshawa's sought-after O'Neill community. Surrounded by a collection of impeccably maintained homes and mature landscaped properties, this classic home offers timeless character and exceptional curb appeal in one of the area's most picturesque neighbourhood settings. Step inside to discover spacious formal principal rooms, including a sun-filled south-facing living room anchored by a cozy gas fireplace. The dining room flows into the bright kitchen which overlooks the stunning backyard and features a walk-out to the patio as well as a large walk-in pantry & convenient access to the garage. The upper level features three generously sized bedrooms and a well-appointed four-piece bathroom. The primary bedroom is a standout, offering an abundance of closet space rarely found in homes of this era. The finished basement provides valuable additional living space along with a convenient two-piece bathroom, making it ideal for a recreation room, home office, or guest area. Outside, the beautifully maintained grounds showcase mature perennial gardens, lush hedges, two large storage sheds, and a charming covered patio creating a private and inviting outdoor retreat. Perfect for buyers who appreciate the character, charm, and established streetscapes that make the O'Neill neighbourhood so desirable. A rare opportunity to own a lovingly maintained home in one of Oshawa's most cherished communities. Don't miss it! Roof +/- 2019, Furnace +/- 2020, newer washer & dryer, driveway recently extended to a double-wide, recently refinished hardwood floors on the main level, four new windows & freshly painted!
| MLS® Number | E13526168 |
| Status | Sold |
| Listing Type | For Sale |
| Property Type | Single Family Home |
| Interior Size | 1,100 sq ft |
| Beds / Baths | 3 bed · 2 bath |
| Neighbourhood | O'Neill |
| City | Oshawa |
| Postal Code | L1H 1E8 |
| Province | ON |
| Listed Date | July 6, 2026 |
| Brokerage | DORNAN REALTY INC. |
Sign in to reveal recent sold prices in this area.