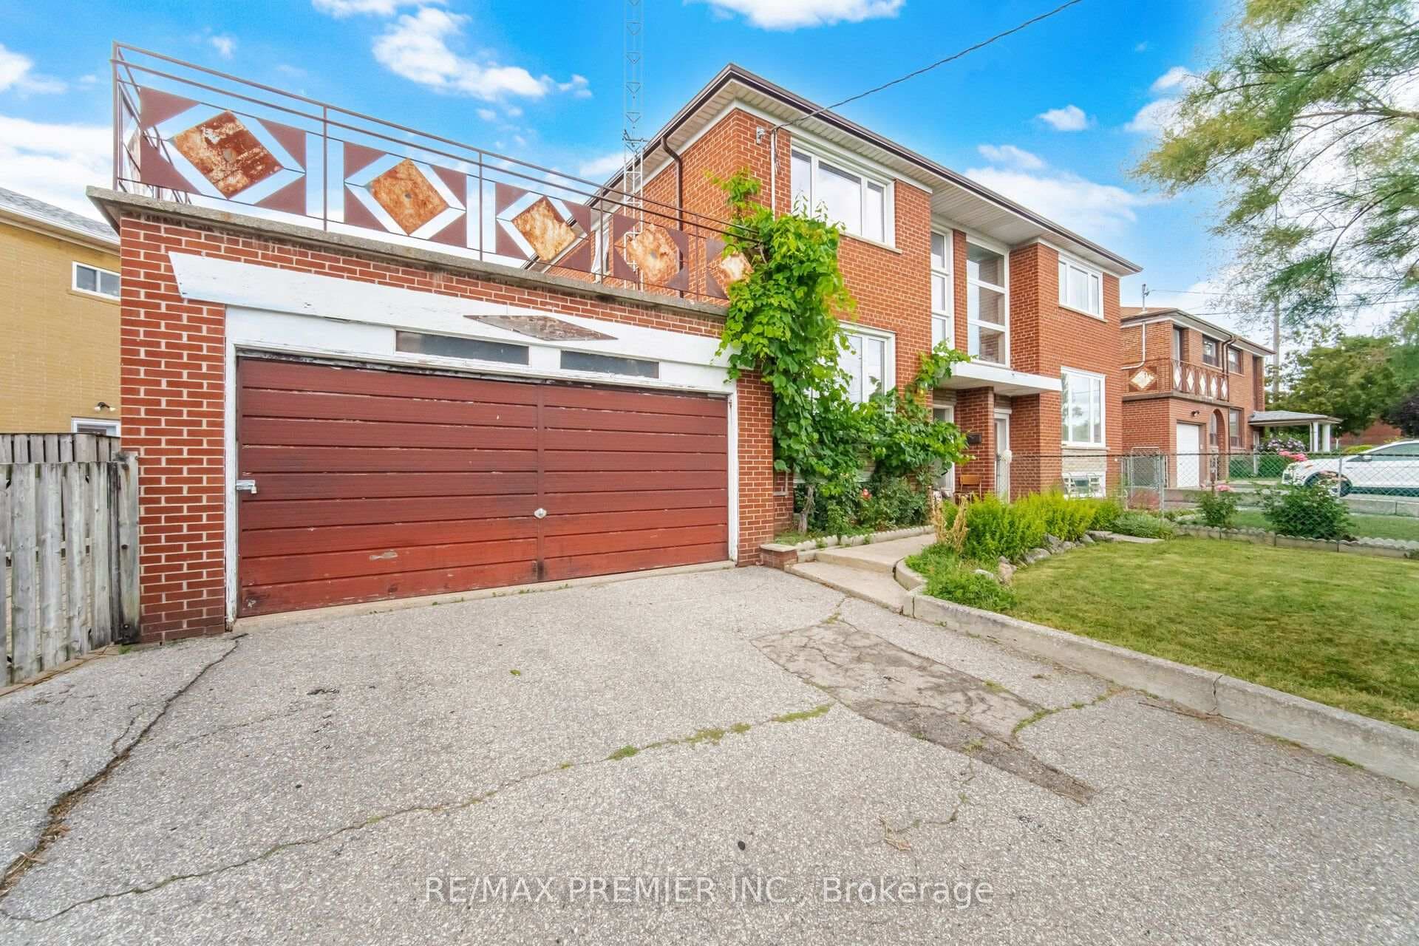
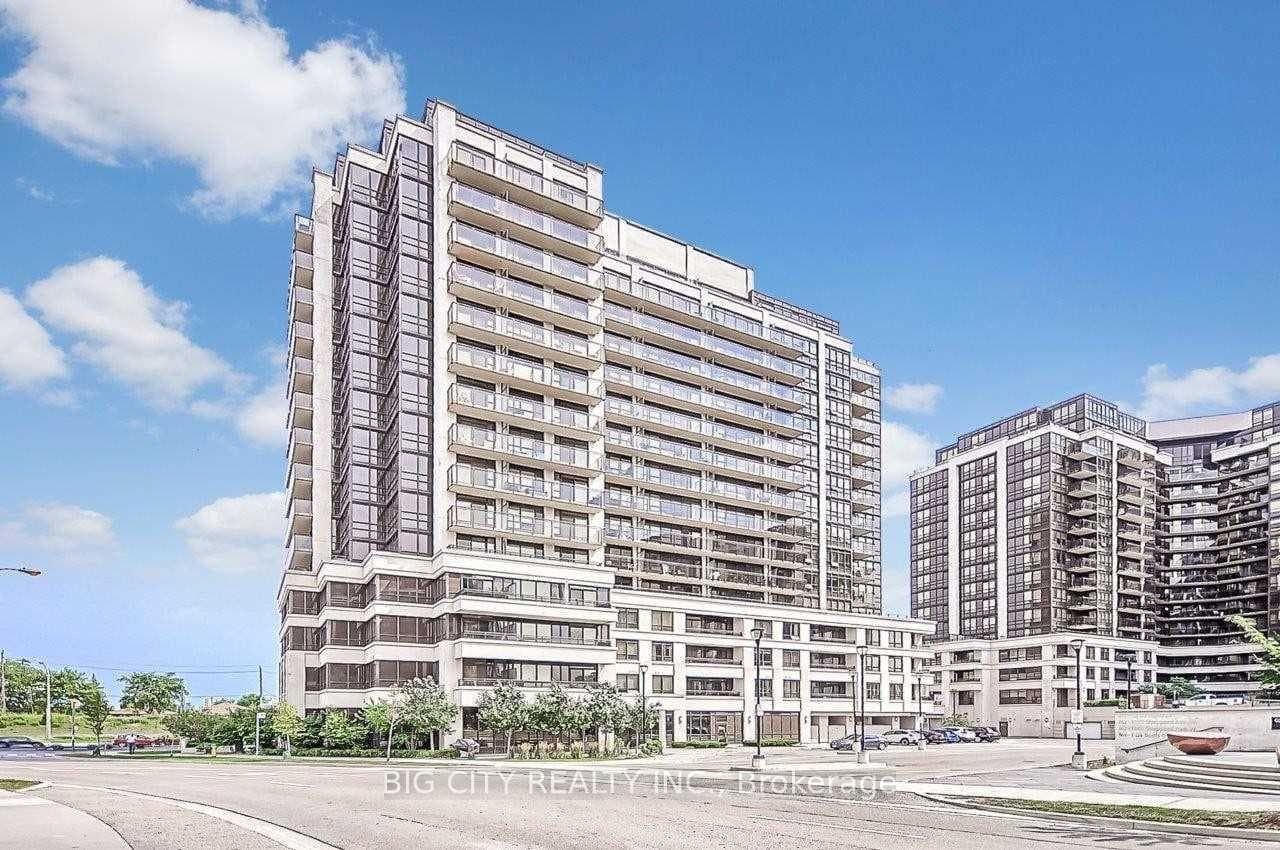
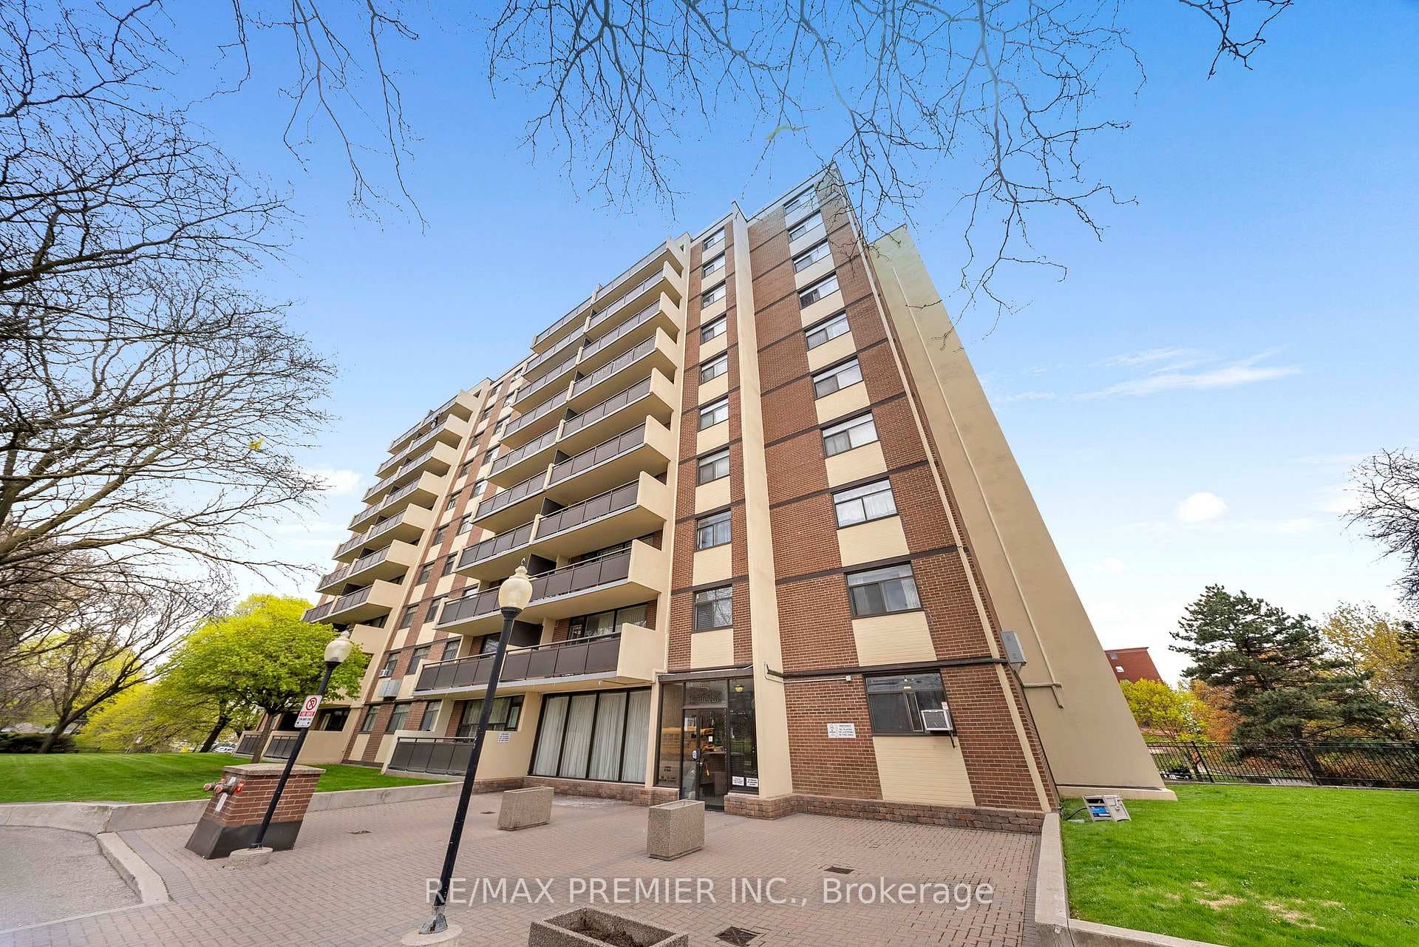
Photo of 9 Capstan CourtFor Rent

$2,500
9 Capstan Court
Spectacular 3+1 Bedroom, 4 Bathroom Freehold Townhouse With 3149 Square Feet of Finished Living Space including Fully Finished Basement. Ideal Family Home With Backyard & Double Height 2 Car Detached Garage. The Open Concept Main Floor Is Ideal For Entertaining With Eng. Hardwood & Large Principal Rooms & Bathroom On Every Floor. 9 Ft Smooth Ceilings W/Pot Lights Throughout. Modern Kitchen W/Center Island, Quartz Counters & Stainless Steel Appliances that Walks Out To Backyard. 2nd Floor Features a 4 Piece Bath & 2 Large Bedrooms Each With Walk In Closets. 3rd Floor is a 720 Sq Ft Primary BR With 2 W/I Closets, 5 Piece Ensuite & Balcony. Fully Finished Basement By The Builder, Complete W/Recreation Room, Laundry Room, 4pc Bath & Additional Bedroom. Steps To Parks, Transit & Shopping.
| MLS® Number | W8201856 |
| Status | Sold |
| Listing Type | For Lease |
| Property Type | Townhouse |
| Interior Size | 2,500 sq ft |
| Beds / Baths | 4 bed · 4 bath |
| City | Downsview / Black Creek |
| Postal Code | M3K 0C5 |
| Province | ON |
| Listed Date | January 28, 2026 |
| Brokerage | RE/MAX HALLMARK REALTY LTD. |
Sign in to reveal recent sold prices in this area.