Photo of 1577 Gloucester RoadJust Listed
$2,995,000
1577 Gloucester Road
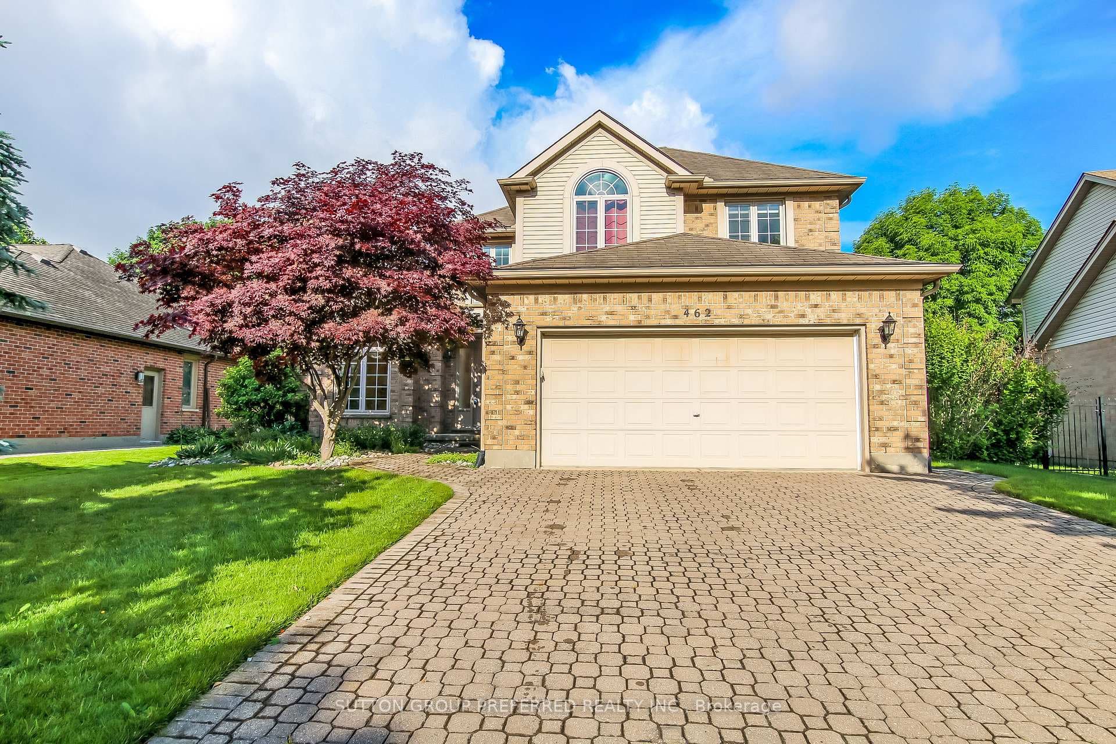
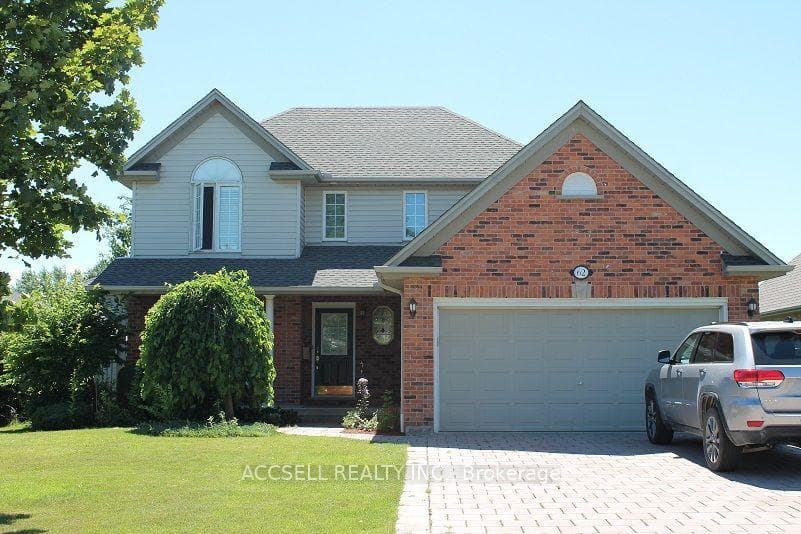
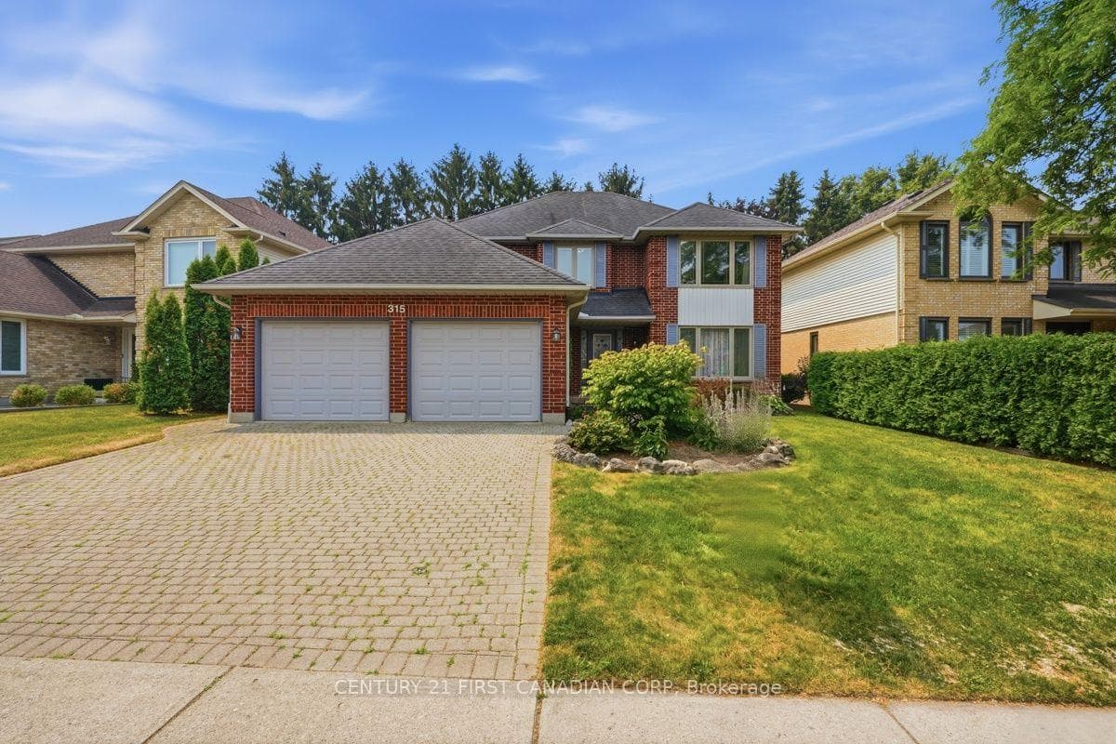
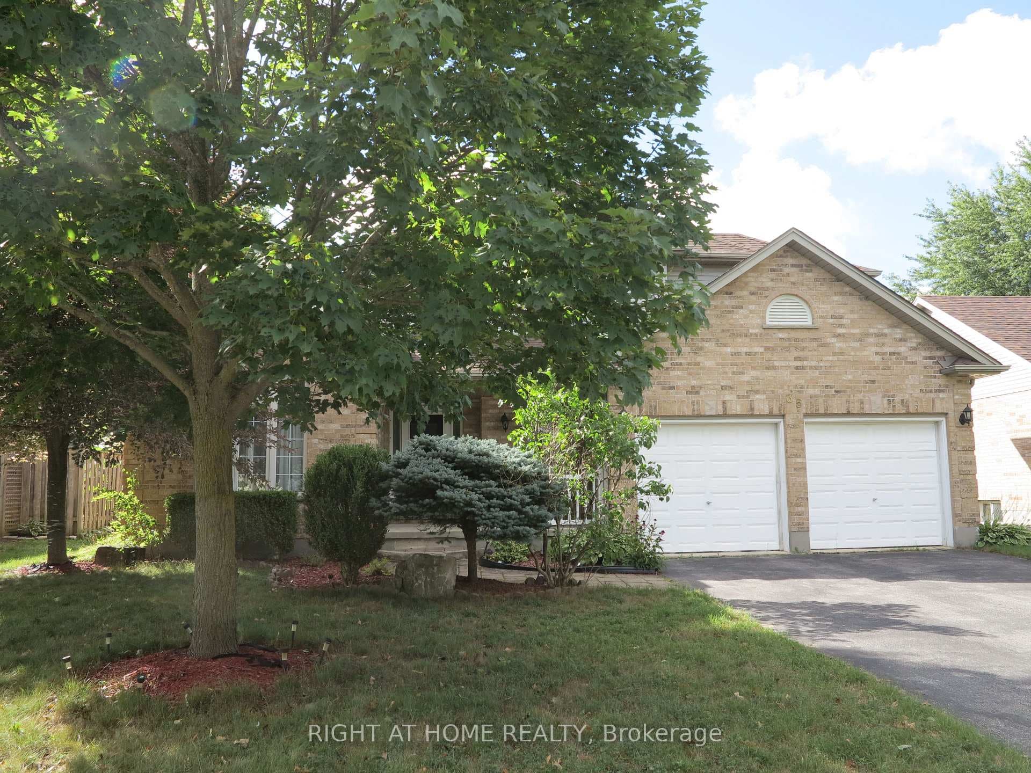
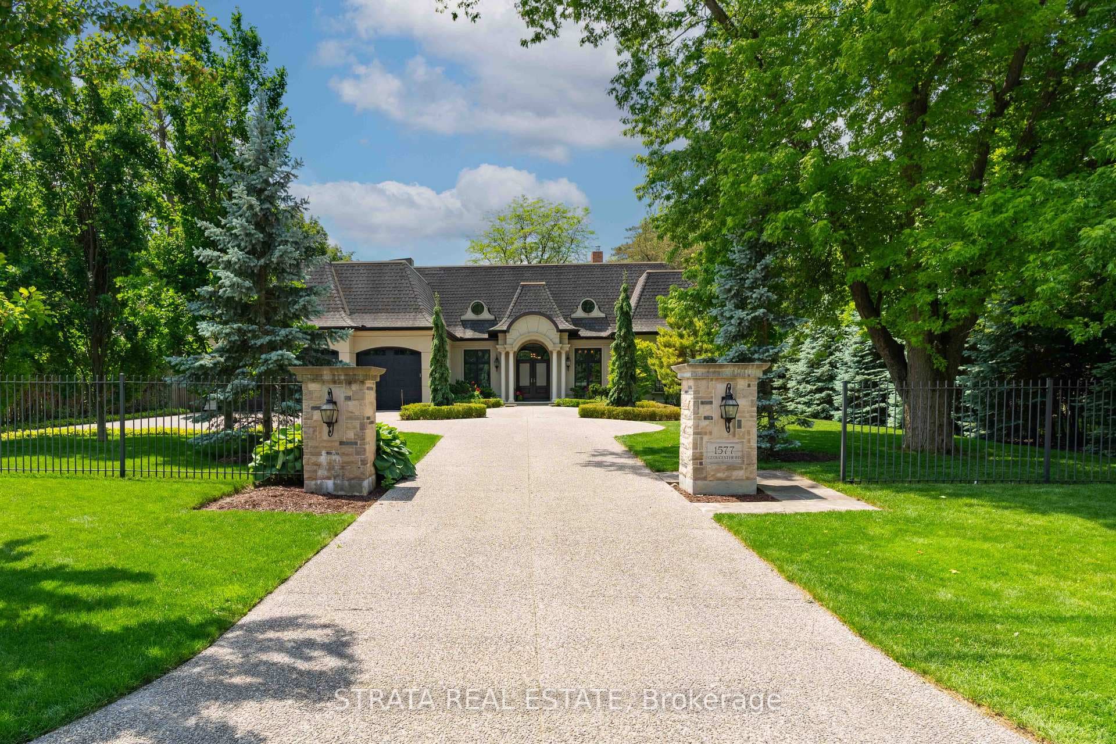
Set well back off the street on an oversized 80 x 160 foot treed lot in north London's highly sought after Masonville neighbourhood is this lovingly cared for and tastefully updated family home, a short sidewalk stroll from Masonville Public School, one of the region's top ranked schools. This home's family friendly layout has been modernized with an open concept kitchen, dining and family room and includes a wall of windows to the stunning private back yard with two tiered concrete patios and pool. New custom designed kitchen (16), with gorgeous quartz counters, sprawls with plenty of storage and counter space and includes a two-seat peninsula, separate wet bar with beverage fridge, full size stainless-steel fridge & freezer and a built-in corner bench dinette seating overlooking a composite rear deck, ideal for BBQing. The spacious family room has soaring vaulted ceiling and cozy gas fireplace with brick surround. Main floor study with French doors includes custom double desk. Hardwood floors are throughout the main and second floors with slate floor foyer and tiled bathrooms floors. Upstairs there are four good sized bedrooms. The primary suite is complete with walk-in closet and updated ensuite bathroom with glass shower. Finished lower level includes insulated dry-core flooring in the rec-room, games room and laundry room. An additional 2pc bathroom in the lower level is next to a separate door & staircase to the backyard patio for convenient access from the pool. Additional upgrades include new windows (01) and additional insulation in 2025. This incredible location is only a 2-minute drive to Masonville Place, 4 minutes to University Hospital, 5 minutes to Western University and only 5 minutes walk to Helen Mott Shaw Park. With concrete driveway, walkways, patios and extensive landscaping this home truly has it all. Fresh paint this year makes this move-in-ready home all set for your family's summer fun.
| MLS® Number | X13186262 |
| Status | Sold |
| Listing Type | For Sale |
| Property Type | Single Family Home |
| Interior Size | 2,000 sq ft |
| Lot Size | 11,237 sq ft |
| Beds / Baths | 4 bed · 4 bath |
| Neighbourhood | North A |
| City | London North |
| Postal Code | N6G 2P1 |
| Province | ON |
| Listed Date | May 27, 2026 |
| Brokerage | SUTTON GROUP - SELECT REALTY |
Sign in to reveal recent sold prices in this area.