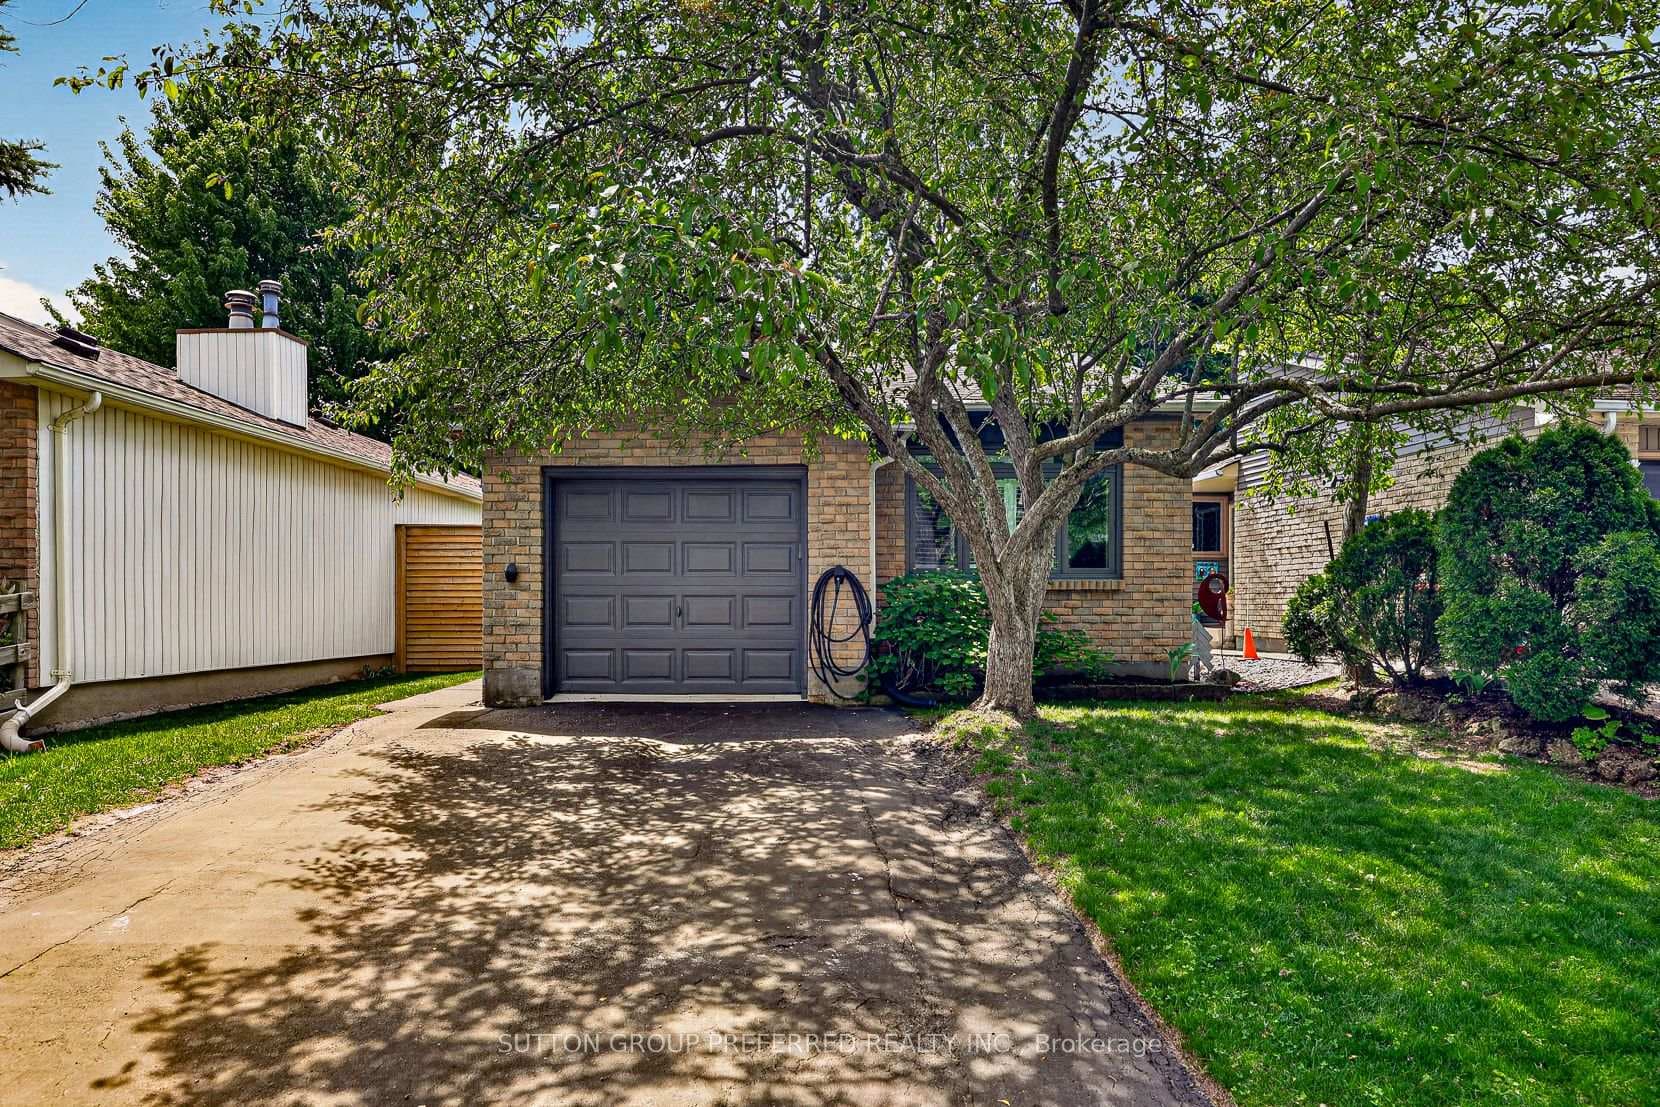
Photo of 189 Homestead Crescent Unit 8For Rent
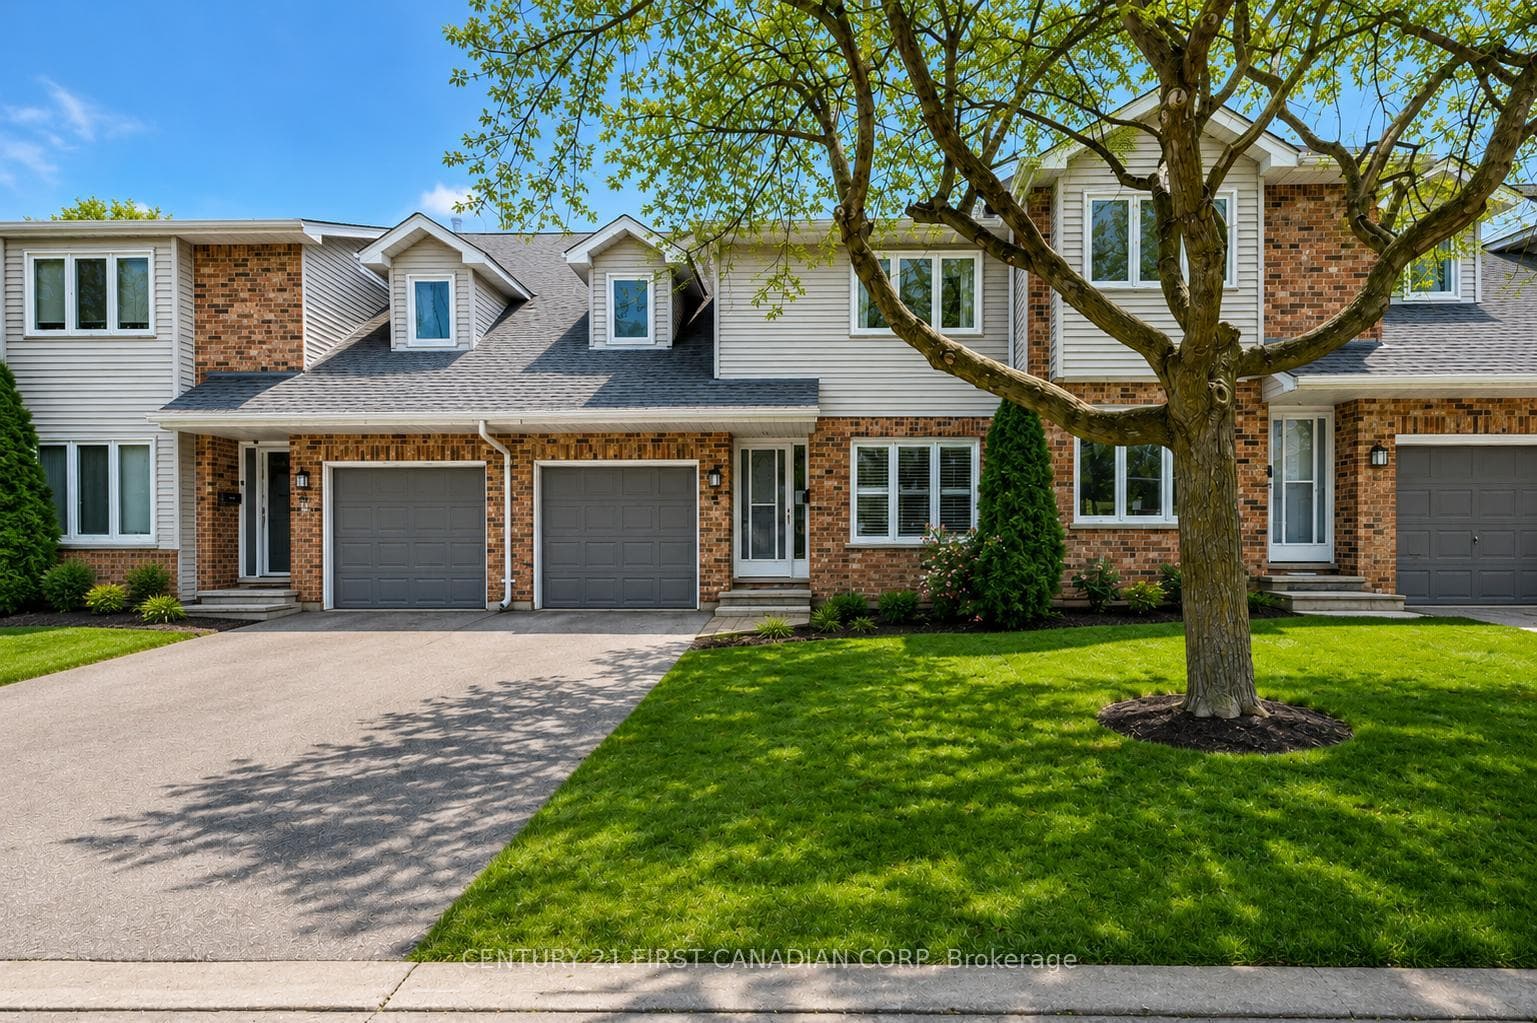
$2,600
189 Homestead Crescent Unit 8
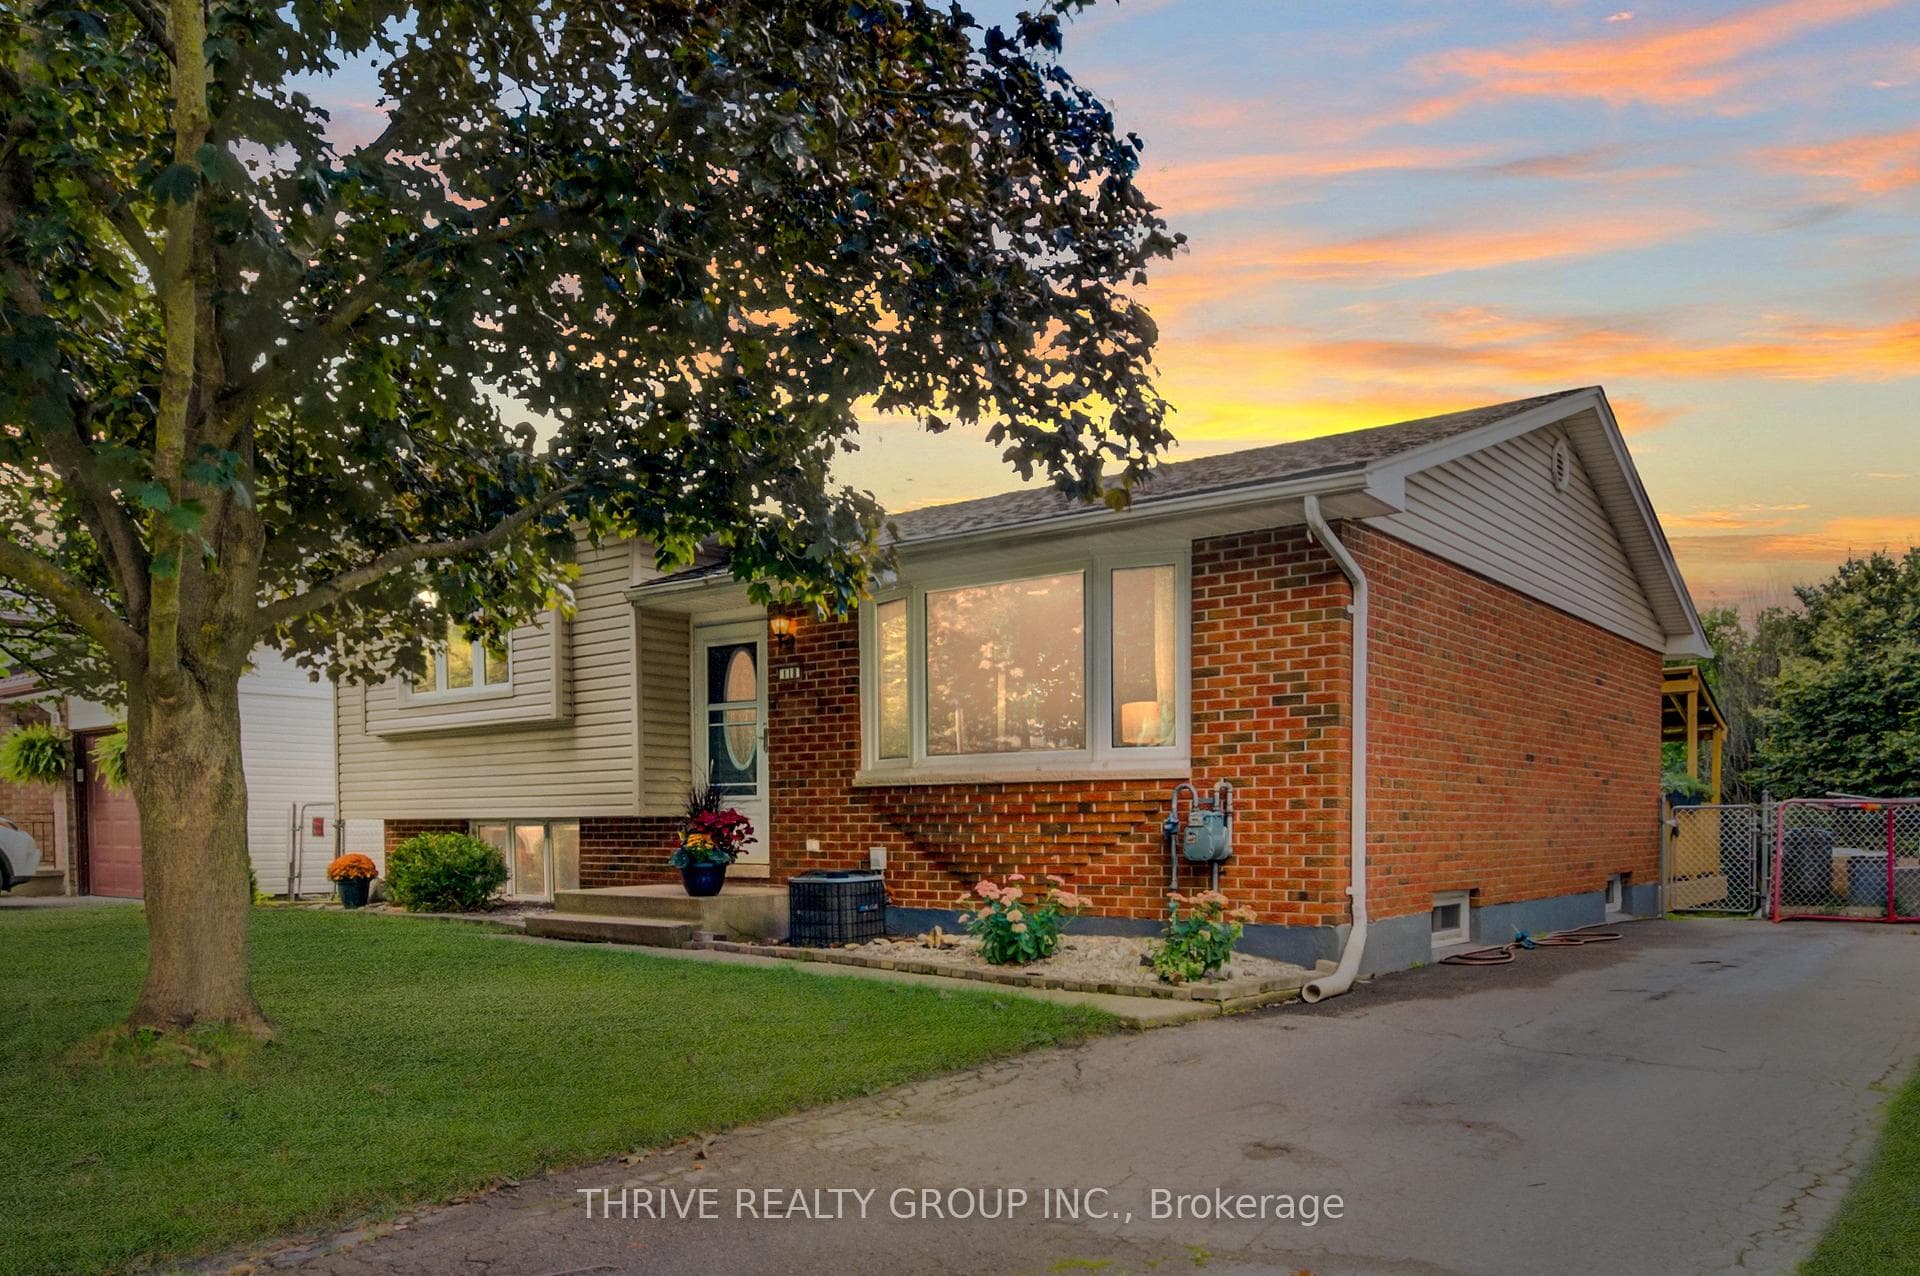
Welcome to this charming four-level side split nestled on a quiet, tree-lined street in desirable northwest London. This beautifully maintained home offers three spacious bedrooms, two full bathrooms, and a layout perfect for both family living and entertaining. The living room features a large bay window, updated flooring, and built-ins, while the eat-in kitchen includes all appliances and plenty of space for gathering. Upstairs, you'll find three generously sized bedrooms, an updated four-piece bath, and a handy linen closet. The third level offers even more living space with a cozy family room complete with a brick hearth and wood-burning fireplace, a three-piece bathroom, and a bright multipurpose room that can serve as an additional bedroom. On the lower level, there is a dedicated laundry area and ample storage. Step outside to enjoy a large backyard with a greenhouse, a detached garage, a concrete driveway, and a generous deck perfect for summer evenings. Ideally located just a short walk to shopping, close to schools and transit routes, this home offers both comfort and convenience in one of London's most established neighbourhoods. Price is plus utilities. Rental water softener is included.
| MLS® Number | X12476101 |
| Status | Sold |
| Listing Type | For Lease |
| Property Type | Single Family Home |
| Interior Size | 1,100 sq ft |
| Lot Size | 7,200 sq ft |
| Beds / Baths | 4 bed · 2 bath |
| Neighbourhood | North F |
| City | London North |
| Postal Code | N6G 2E1 |
| Province | ON |
| Listed Date | October 21, 2025 |
| Brokerage | HOUSESIGMA INC. |
Sign in to reveal recent sold prices in this area.