Photo of 144 Kemp CrescentJust Listed
$774,900
144 Kemp Crescent
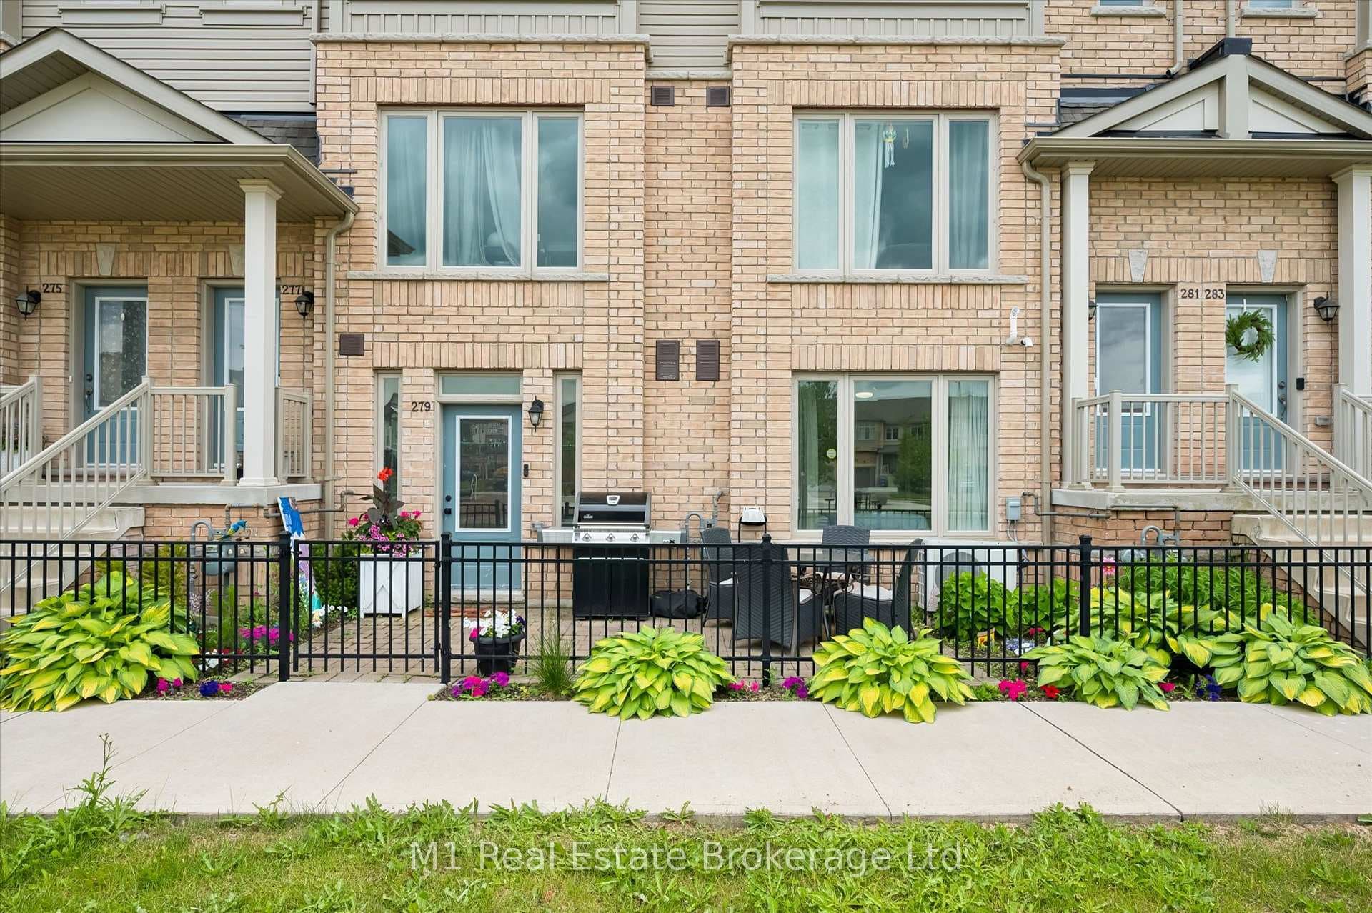
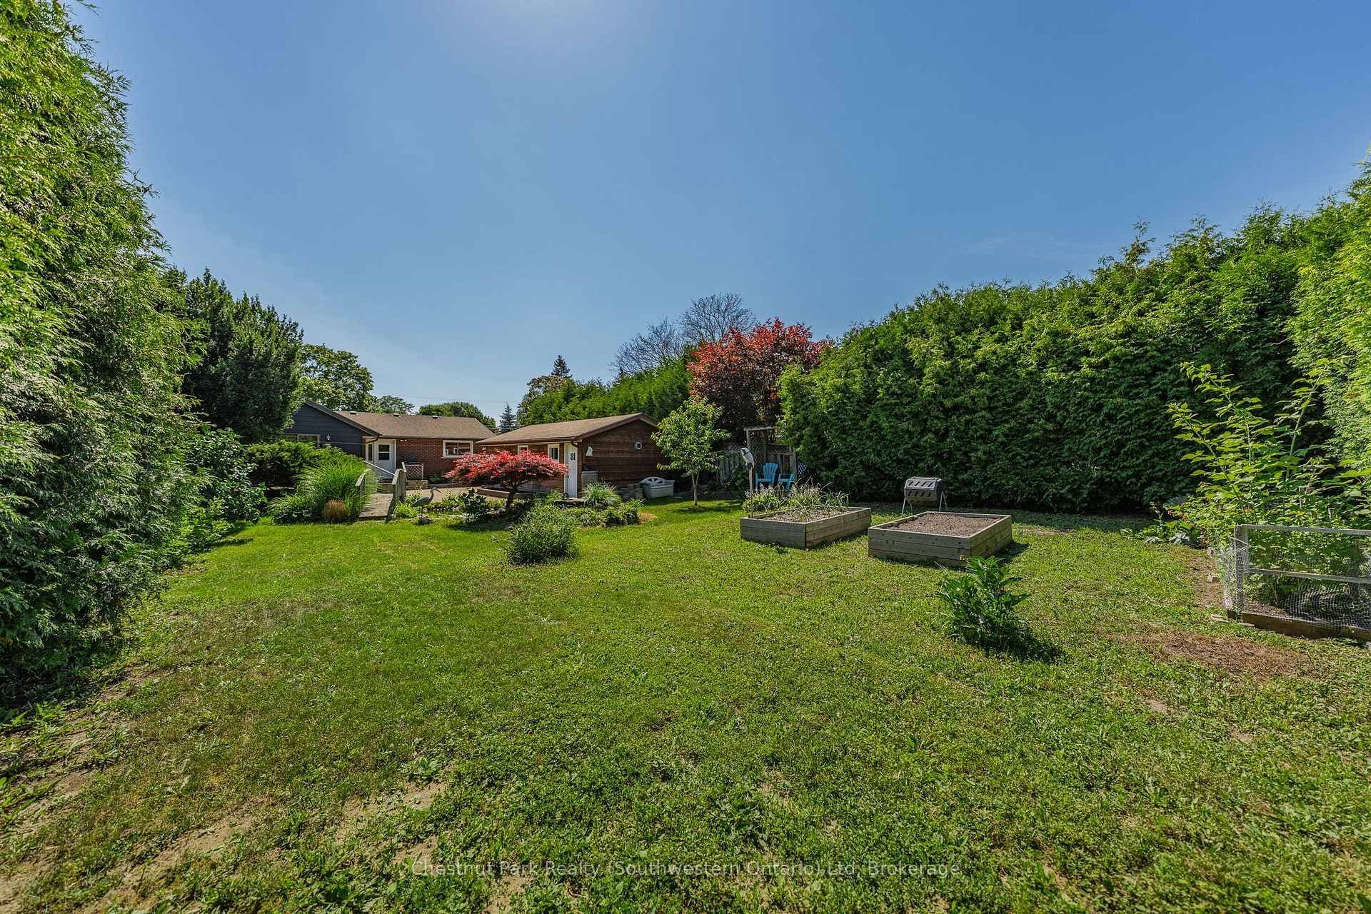
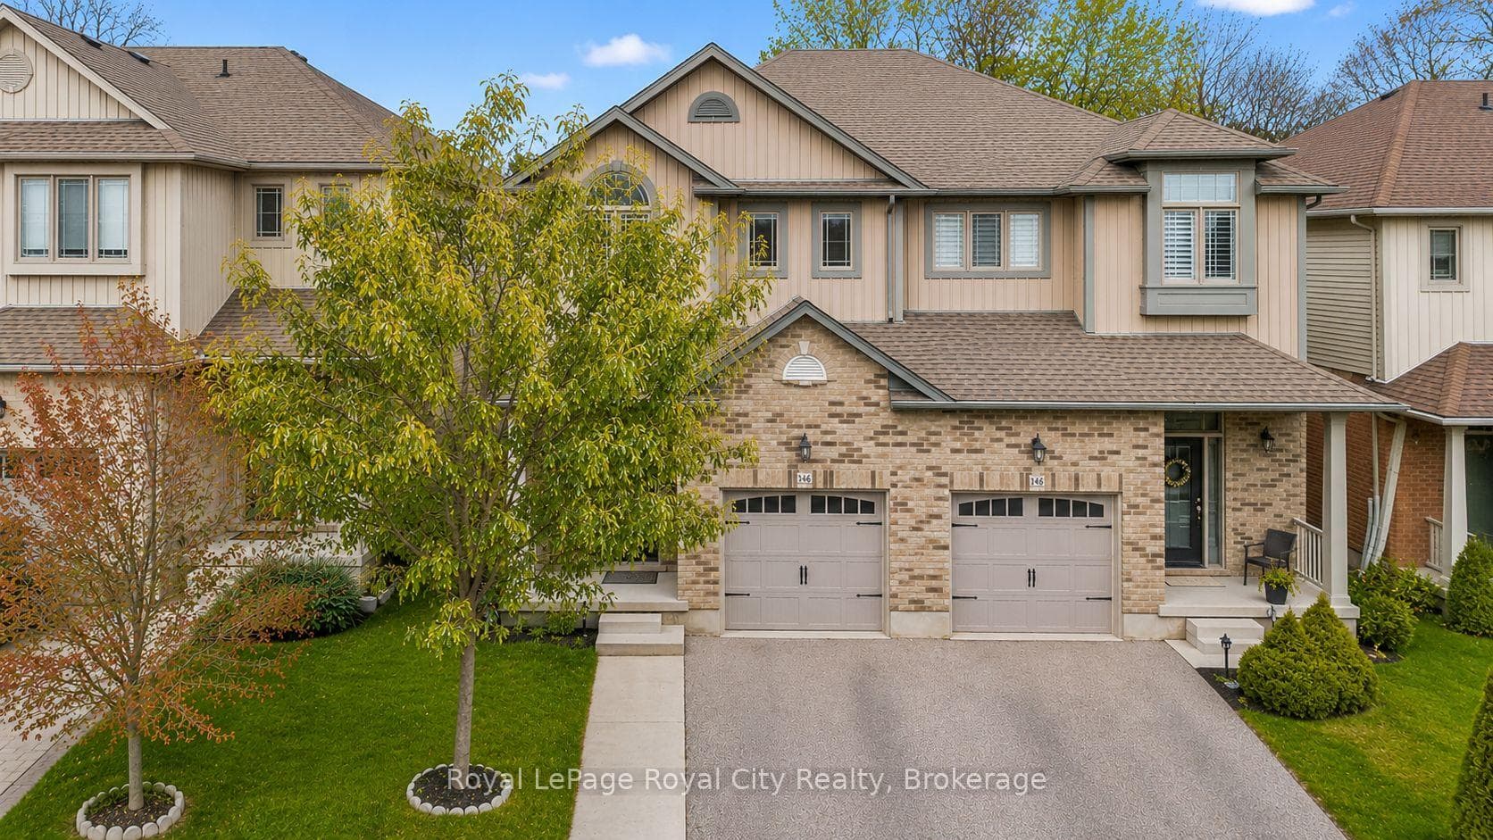
Welcome to 47 Schroder Crescent, a stylish and bright freehold attached home in one of Guelph's sought-after east end neighbourhoods! Featuring 3 Bedrooms and 4 Bathrooms, this well-appointed residence features an open-concept main floor ideal for modern living and entertaining. The formal dining space offers ample room to seat six, creating the perfect setting for hosting. The living room blends seamlessly into the space, highlighted by cohesive hardwood flooring that allows the area to truly shine. Step out back onto your raised deck and enjoy seasonal dining in the spring and summer months, with peaceful views of the trail beyond. Upstairs, you'll find two comfortable bedrooms with versatile layouts, along with a shared four-piece bathroom. Central to the other bedrooms, the primary bedroom features a walk-in closet and a private three-piece ensuite. The fully finished walkout basement adds valuable additional living space-perfect for a family room, home office, or kids' playroom. Outside, the private yard is ideal for relaxing or hosting BBQs in warmer months. With easy access to parks, schools, shopping, transit, and trails, this home blends convenience and community living seamlessly.
| MLS® Number | X12736802 |
| Status | Sold |
| Listing Type | For Sale |
| Property Type | Townhouse |
| Interior Size | 1,100 sq ft |
| Beds / Baths | 3 bed · 4 bath |
| Neighbourhood | Grange Road |
| City | Guelph |
| Postal Code | N1E 7B3 |
| Province | ON |
| Listed Date | January 28, 2026 |
| Brokerage | Royal LePage Royal City Realty |
Sign in to reveal recent sold prices in this area.