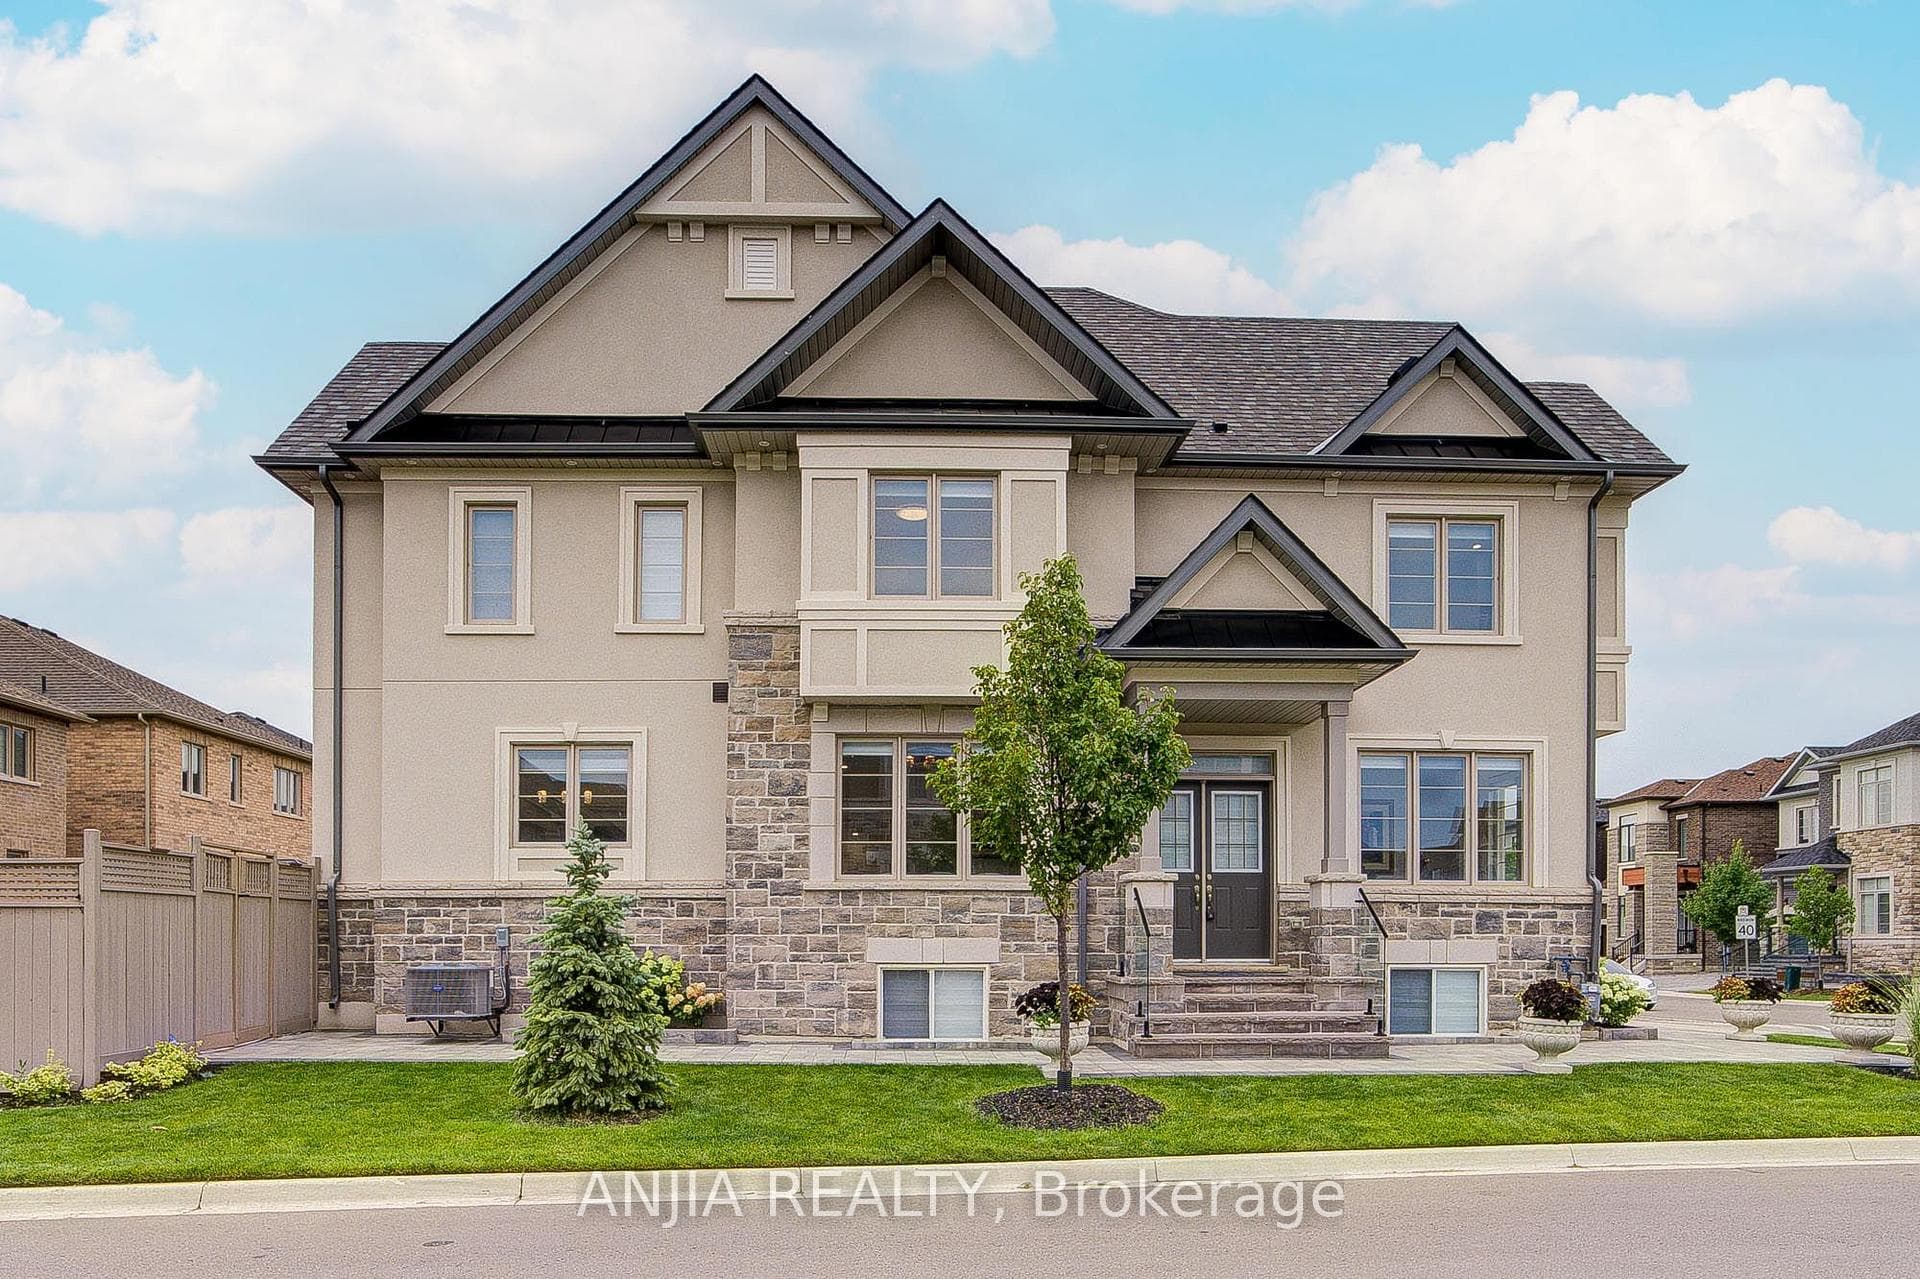
Photo of 101 Cathedral High Street Unit 303Just Listed

$699,000
101 Cathedral High Street Unit 303
Exquisite detached house on a premium ravine lot nestled within the prestigious Victoria Manor Jennings Gate community. 62' wide 6663 sq.ft. pie shape lot. Over 4000 sq.ft. luxury living space including finished basement. Main floor 9ft ceiling & Hardwood floor. Vaulted ceiling in living room w/large south facing window. Lots of pot lights, wall papers & crown mouldings. Custom high gloss Italian gourmet kitchen. High end built-in appliances w/large centre island. Quartz counter top & backsplash. Gas fireplace. Custom TV console & floating shelves. Sun-soaked private office. 4 Spacious bedrooms w/3 bathrooms. Primary Ensuite c/w heated floor & freestanding massage tub. Large Fully landscaped backyard: Cedar deck, Interlocking Patio, Garden shed(AI-IS). Abundant Plants & Trees for privacy. Concrete driveway for 4 parkings. Mud room w/sink & cloth organizer. Mins to hwy 404, grocery stores, schools, banks, restaurants & parks.
| MLS® Number | N8166292 |
| Status | Sold |
| Listing Type | For Sale |
| Property Type | Single Family Home |
| Interior Size | 0 sq ft |
| Beds / Baths | 5 bed · 5 bath |
| City | Markham |
| Postal Code | L6C 3G6 |
| Province | ON |
| Listed Date | March 3, 2026 |
| Brokerage | FIRST CLASS REALTY INC. |
Sign in to reveal recent sold prices in this area.