
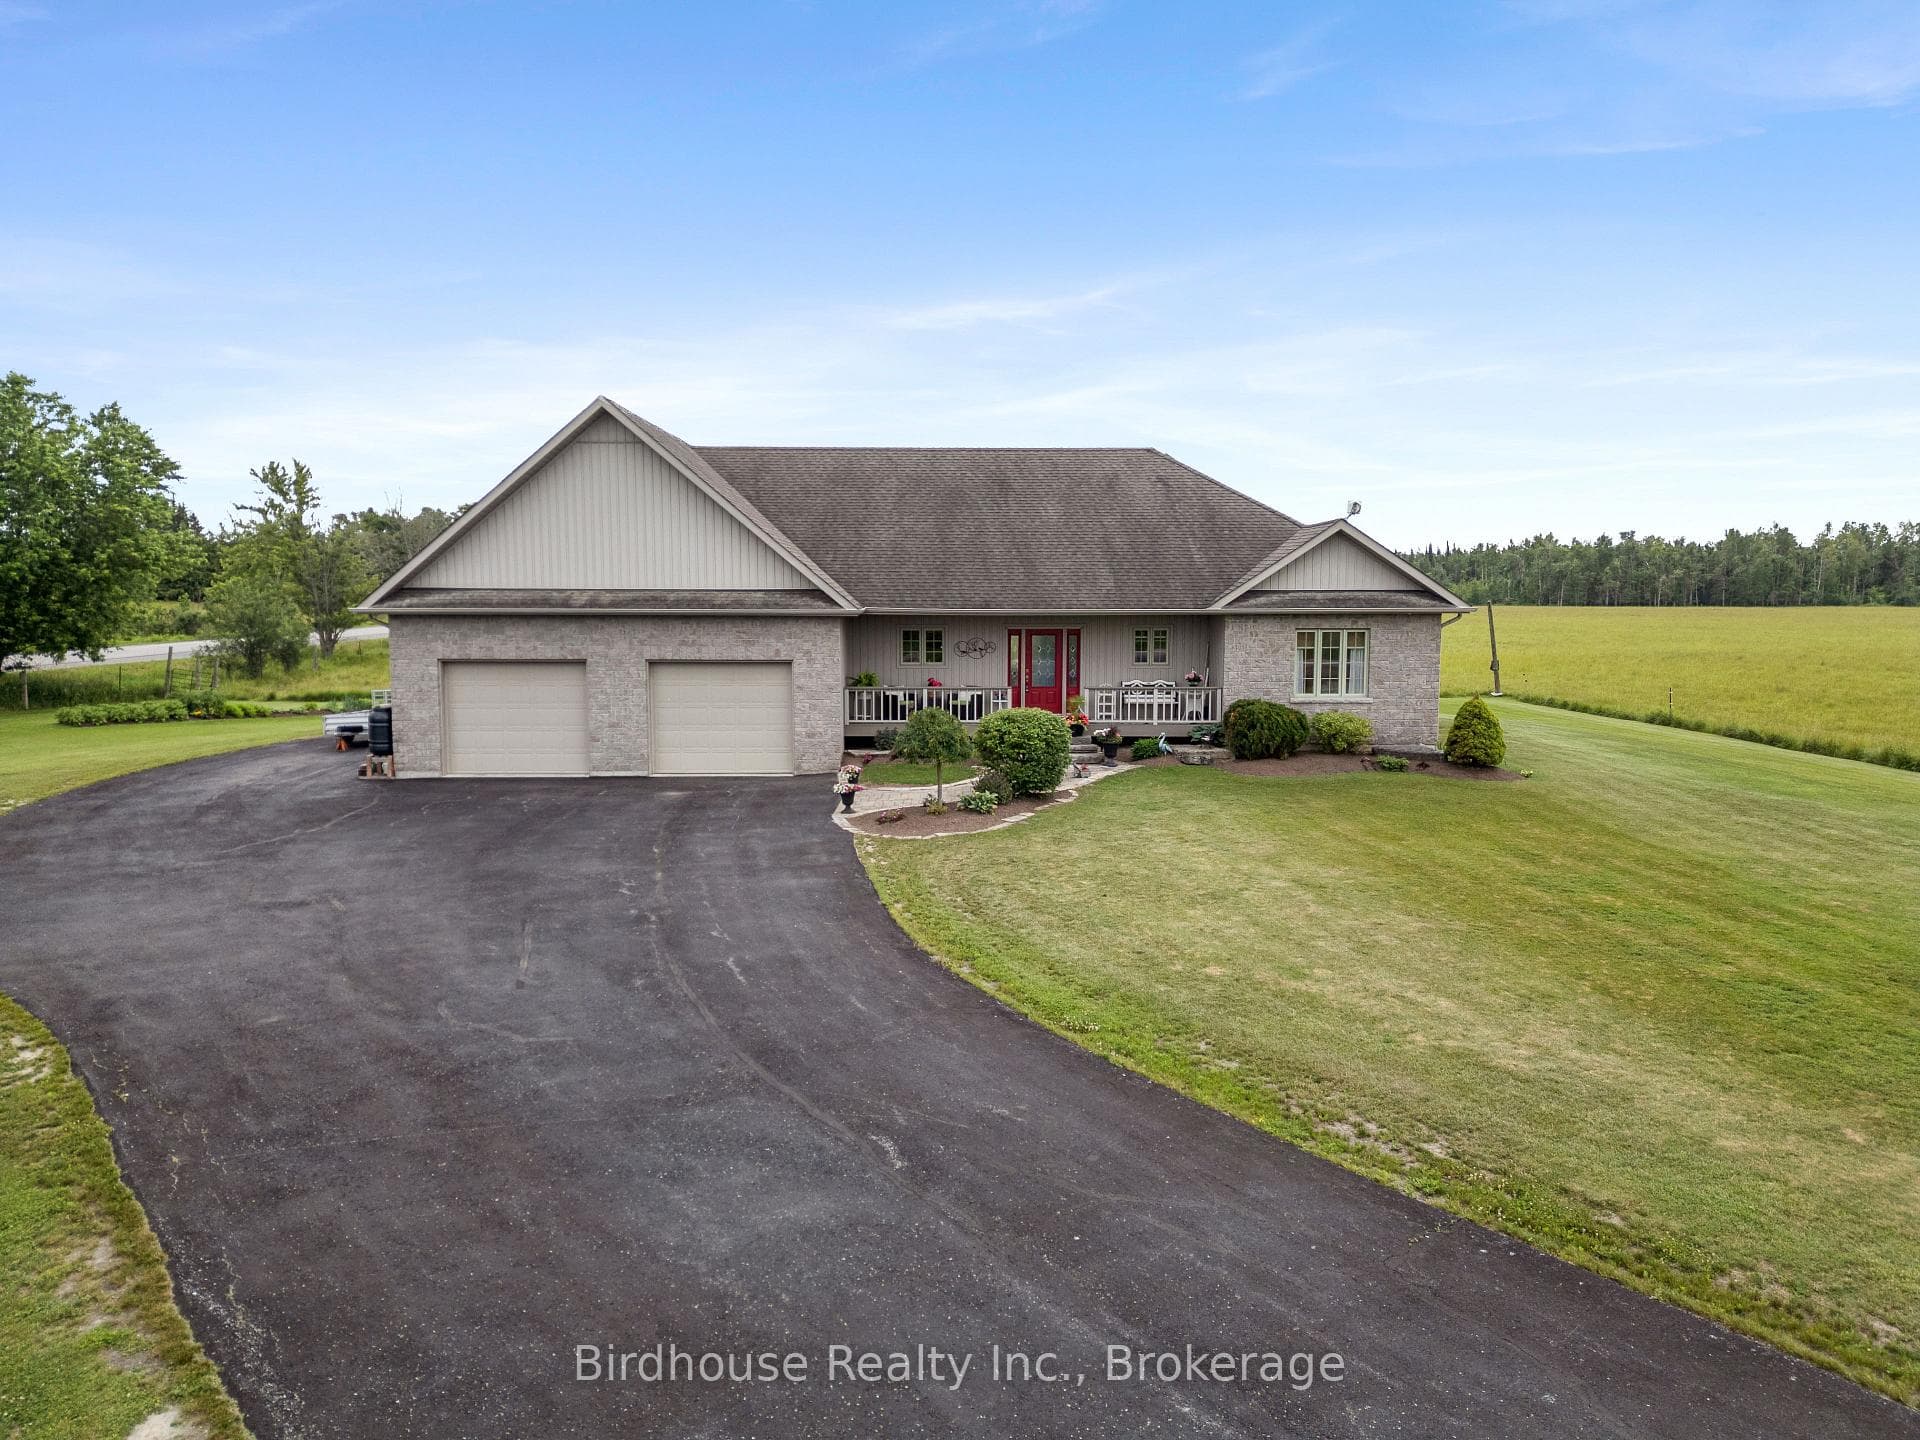
Photo of 908 Tracey's Hill RoadJust Listed
$799,900
908 Tracey's Hill Road
Lets entertain in this roomy open concept floor plan home. Big living room with large windows letting in huge amounts of natural light to complement the dining room, kitchen areas. Modern kitchen has loads of counter space plus island and bar counter eating area. Easy to maintain laminate flooring in the complete house. Just beautiful to look at combined with upgraded trim package. Good size primary bedroom with 3pc en-suite bathroom fully upgraded. 2nd bedroom with south facing window letting in wonderful sunshine, centrally located main 4pc bathroom. Foyer has ample closet space for most everything plus located in this area is stackable washer & dryer laundry area. Big yard that includes both front facing and back yard facing deck areas. One car heated garage with workshop area plus extra storage behind the heated area for all your extra stuff. As an added bonus you have a private well perfect for keeping lawn and gardens in tip top condition all summer long at no extra cost. This location lets you walk to everything Bobcaygeon has to offer, waterfronts, parks, stores, community centers, pool, churches, +++
| MLS® Number | X13056490 |
| Status | Active |
| Listing Type | For Sale |
| Property Type | Single Family Home |
| Interior Size | 1,100 sq ft |
| Beds / Baths | 2 bed · 2 bath |
| City | Kawartha Lakes |
| Postal Code | K0M 1A0 |
| Province | ON |
| Listed Date | April 29, 2026 |
| Days on Market | 72 |
| Price per Sq Ft | $616 |
| Listing Agent | ALLAN ANDERSON, Salesperson |
| Agent License | 9631256 |
| Brokerage | RE/MAX ALL-STARS REALTY INC. |
Sign in to reveal recent sold prices in this area.


